
25061 E Evans, Aurora, CO 80018
Local realty services provided by:Better Homes and Gardens Real Estate Kenney & Company
25061 E Evans,Aurora, CO 80018
$619,990
- 4 Beds
- 4 Baths
- 2,856 sq. ft.
- Single family
- Active
Listed by: team green
Office: kentwood real estate dtc, llc.
MLS#:8495032
Source:ML
Price summary
- Price:$619,990
- Price per sq. ft.:$217.08
- Monthly HOA dues:$100
About this home
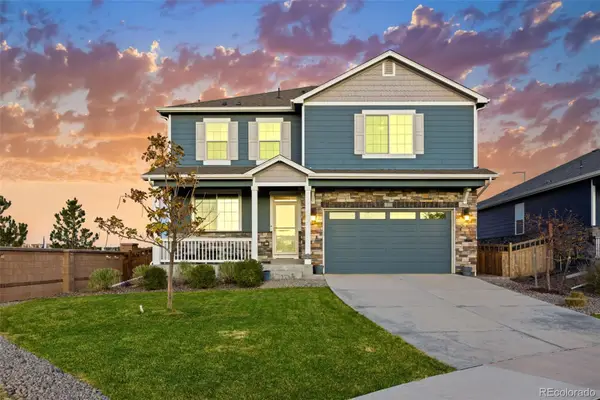
The Arden shines on a desirable south-facing homesite, filling the home with abundant natural light and inviting warmth throughout the day. A dramatic two-story foyer creates a stunning first impression, leading into a spacious gathering room that seamlessly connects to the café and kitchen, making it ideal for both everyday living and entertaining. Upstairs, a versatile loft provides the perfect space for a home office, media room, or additional lounge area. Two secondary bedrooms share a full bath, while the private Owner’s Suite offers a relaxing retreat complete with dual vanities, a walk-in shower, and a spacious walk-in closet. The finished basement expands the living space even further, featuring an additional bedroom, full bathroom, and a large recreation area. Scheduled for completion this winter, the Arden floor plan is showcased as the community model. Visit today and discover all that this vibrant, thriving community has to offer.
Contact an agent
Home facts
- Year built:2026
- Subdivision & Development:Harvest Crossing
- Listing ID #:8495032
Rooms and interior
- Bedrooms:4
- Total bathrooms:4
- Full bathrooms:2
- Half bathrooms:1
- Kitchen Description:Dishwasher, Disposal, Microwave, Range
- Basement Description:Finished, Full, Sump Pump
- Living area:2,856 sq. ft.
Heating and cooling
- Cooling:Central Air
- Heating:Forced Air
Structure and exterior
- Roof:Composition
- Year built:2026
- Building area:2,856 sq. ft.
- Architectural Style:Mountain Contemporary
- Construction Materials:Cement Siding, Concrete, Frame
- Exterior Features:Private Yard, Rain Gutters
- Levels:2 Story
Schools
- High school:Vista Peak
- Middle school:Harmony Ridge P-8
- Elementary school:Harmony Ridge P-8
Utilities
- Sewer:Public Sewer
Finances and disclosures
- Price:$619,990
- Price per sq. ft.:$217.08
- Tax amount:$7,768
Features and amenities
- Amenities:Gas Water Heater, Sump Pump, Tankless Water Heater
Parking
- Garage spaces:2
 Based on information submitted to the MLS GRID as of November 3, 2026 11:42 PM. All data is obtained from various sources and may not have been verified by broker or MLS GRID. Supplied Open House information is subject to change without notice. All information should be independently reviewed and verified for accuracy. Properties may or may not be listed by the office/agent presenting the information.
New listings near 25061 E Evans
- Coming Soon
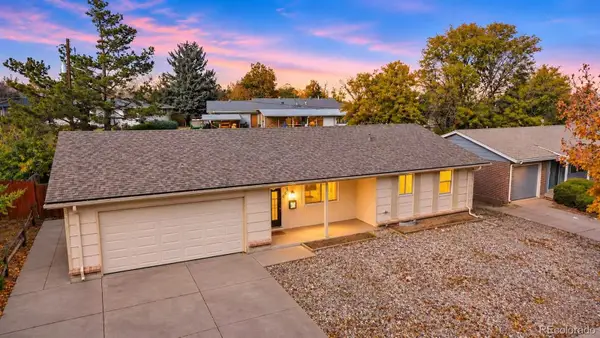 $420,000Coming Soon3 beds 2 baths1,265 sq. ft.
655 S Potomac, Aurora, CO 80012
MLS# 6399881Listed by: HOMESMART REALTY - Coming Soon
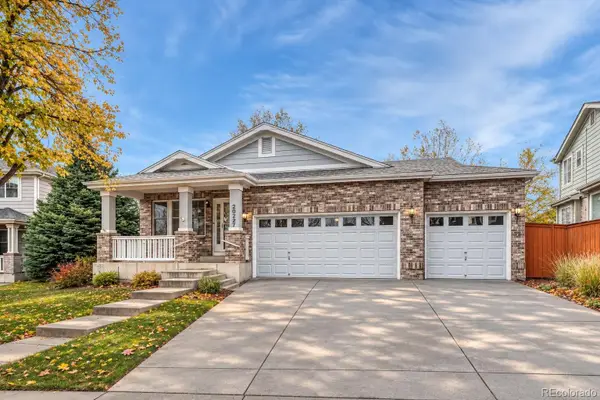 $550,000Coming Soon3 beds 2 baths1,575 sq. ft.
20227 E Dartmouth, Aurora, CO 80013
MLS# 1756765Listed by: EXIT REALTY DTC, CHERRY CREEK, PIKES PEAK. - Coming Soon
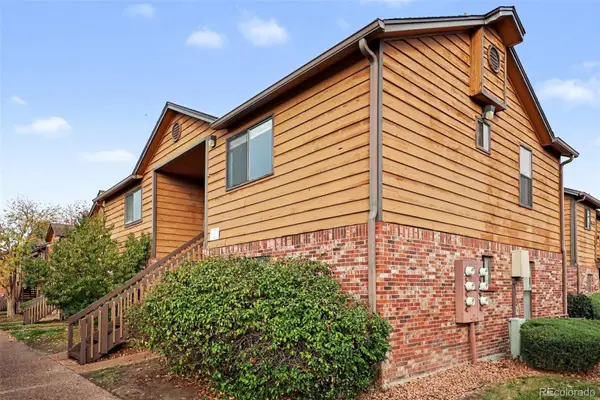 $159,990Coming Soon1 beds 1 baths540 sq. ft.
2277 S Buckley #101, Aurora, CO 80013
MLS# 6466041Listed by: TRONCOSO REALTY - Coming Soon
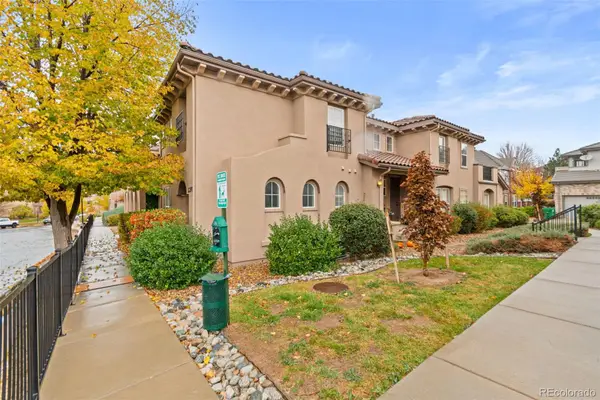 $332,500Coming Soon2 beds 2 baths1,077 sq. ft.
22974 E Ontario #103, Aurora, CO 80016
MLS# 6603813Listed by: RE/MAX PROFESSIONALS - Coming SoonOpen Sat, 12 to 2pm
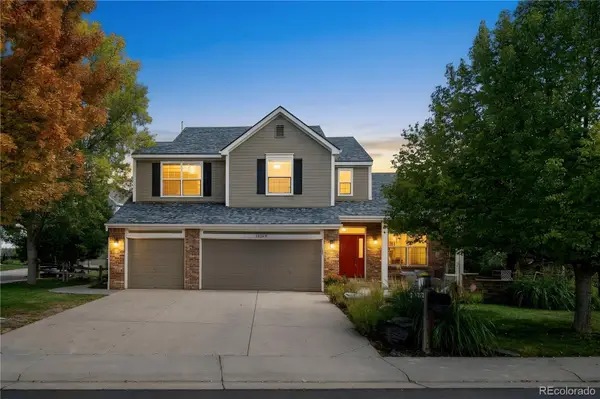 $745,000Coming Soon4 beds 3 baths3,484 sq. ft.
18169 E Caley, Aurora, CO 80016
MLS# 6106347Listed by: FREEDLE AND ASSOCIATES LLC - Coming Soon
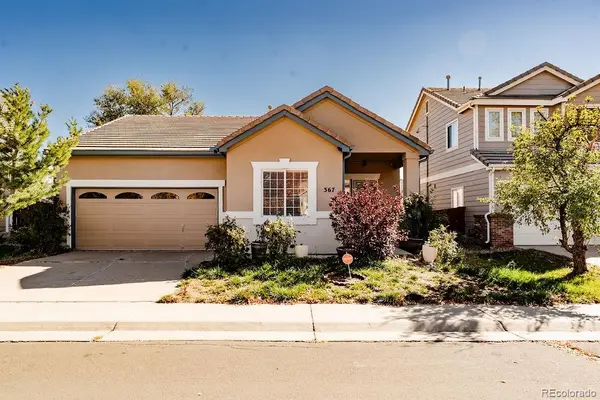 $415,000Coming Soon3 beds 2 baths1,306 sq. ft.
367 Ivory, Aurora, CO 80011
MLS# 3663857Listed by: H&CO REAL ESTATE LLC - Coming Soon
 $530,000Coming Soon6 beds 3 baths3,185 sq. ft.
14861 E Adriatic Place, Aurora, CO 80014
MLS# 5601103Listed by: CONNETT REAL ESTATE - New
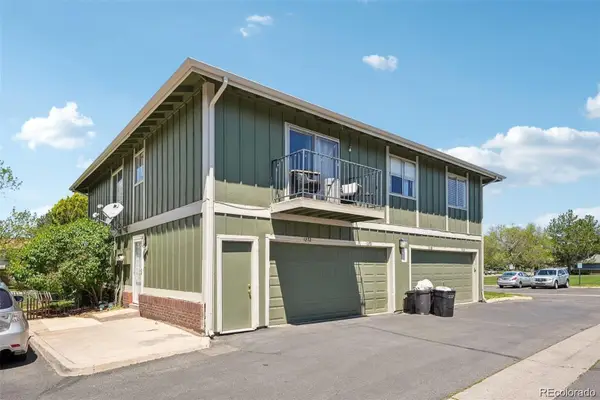 $285,000Active2 beds 1 baths840 sq. ft.
1272 S Uvalda, Aurora, CO 80012
MLS# 2275822Listed by: YOUR CASTLE REAL ESTATE INC - New
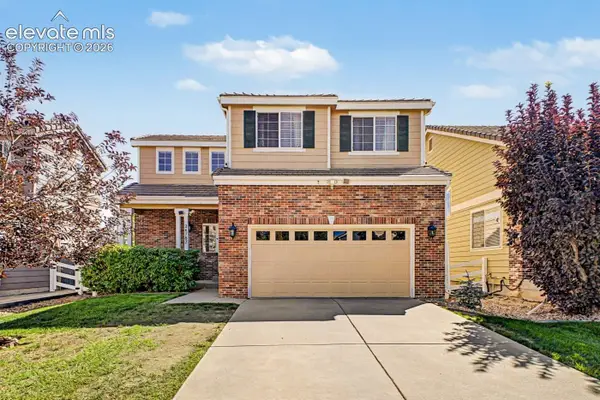 $510,000Active4 beds 4 baths2,141 sq. ft.
24782 E Wyoming Circle, Aurora, CO 80018
MLS# 4755998Listed by: COLDWELL BANKER REALTY - New
 $550,000Active4 beds 3 baths2,518 sq. ft.
6388 N Halifax, Aurora, CO 80019
MLS# 3982661Listed by: BERKSHIRE HATHAWAY HOME SERVICES ROCKY MTN REALTORS


Protect your home and budget from life's surprises with an Assurant Home Warranty, backed by a partner that supports you through every step of homeownership. Explore Plans.
© 2026 Better Homes and Gardens Real Estate LLC. An Anywhere Real Estate company. All rights reserved. Better Homes and Gardens® Real Estate is a registered trademark owned by Meredith Operations Corporation, licensed to Better Homes and Gardens Real Estate LLC and used with permission. Better Homes and Gardens Real Estate LLC fully supports the principles of the Fair Housing Act and the Equal Opportunity Act. Listing information is deemed reliable but is not guaranteed accurate.
Each office is independently owned and operated.
Any services or products provided by third parties are not provided by, affiliated with or related to Better Homes and Gardens Real Estate LLC, or its affiliated companies.