
25251 E Evans Drive, Aurora, CO 80018
Local realty services provided by:Better Homes and Gardens Real Estate Kenney & Company
25251 E Evans Drive,Aurora, CO 80018
$638,665
- 4 Beds
- 3 Baths
- 3,442 sq. ft.
- Single family
- Active
Listed by: team green
Office: kentwood real estate dtc, llc.
MLS#:6600292
Source:ML
Price summary
- Price:$638,665
- Price per sq. ft.:$185.55
- Monthly HOA dues:$100
About this home
We are proud to present this lovely Pulte Homes 2-story style home in the beautiful Harvest Crossing neighborhood, one of Aurora's premier new communities! The Pathmaker floor plan offers 4 bedrooms, 2.5 bathrooms within this practical layout hosting a main level Den. The spacious kitchen with kitchen island, flows perfectly into the Cafe and Gathering Room - great entertaining space! This NEW BUILD home offers an open floor plan with exceptional finishes throughout. Gathering room is pouring with natural light. The kitchen features beautiful cabinets, Stainless Steel appliances, and a large pantry. Stylish powder bathroom for convenience. Great curb appeal with comfortable 2 car garage and eye-catching front exterior. Front landscaping is included. Enjoy a private yard ready for personalization post-close! Everything is NEW, enjoy our complete builder home warranty that brings you tremendous peace of mind. Upper-level primary bedroom offers a gorgeous ensuite with dual sinks, tile flooring, shower enclosure, and huge walk-in closet! 3 spacious secondary bedrooms upstairs with adjacent full hall bath Flex into the upper-level loft! Live close to shopping, dining, outstanding schools, trails & easy access to Denver/DIA. Community offers playgrounds, and trails throughout this thriving part of town. You're a short drive to both Aurora Reservoir or jump over to Cherry Creek Reservoir & State Park both offering camping, fishing, and boating and amazing recreational opportunities! Don't miss this amazing home in an amazing community! Call or text Kristin at 303.324.0885 or email Kristin.congleton@pulte.com to schedule a showing...
Contact an agent
Home facts
- Year built:2026
- Listing ID #:6600292
Rooms and interior
- Bedrooms:4
- Total bathrooms:3
- Full bathrooms:1
- Half bathrooms:1
- Kitchen Description:Dishwasher, Disposal, Microwave, Range, Self Cleaning Oven
- Basement:Yes
- Basement Description:Bath/Stubbed, Full, Interior Entry, Sump Pump, Unfinished
- Living area:3,442 sq. ft.
Heating and cooling
- Cooling:Central Air
- Heating:Forced Air
- Central air:Yes
Structure and exterior
- Roof:Composition
- Year built:2026
- Building area:3,442 sq. ft.
- Lot area:0.13 Acres
- Architectural Style:Mountain Contemporary
- Construction Materials:Cement Siding, Concrete, Frame
- Exterior Features:Front Porch, Private Yard, Rain Gutters, Smart Irrigation
- Levels:2 Story
Schools
- High school:Vista Peak
- Middle school:Harmony Ridge P-8
- Elementary school:Harmony Ridge P-8
Utilities
- Sewer:Public Sewer
Finances and disclosures
- Price:$638,665
- Price per sq. ft.:$185.55
- Tax amount:$7,846 (2024)
Features and amenities
- Amenities:Gas Water Heater, Sump Pump, Tankless Water Heater
Parking
- Total parking spaces:2
- Garage:Yes
- Garage spaces:2
 Based on information submitted to the MLS GRID as of July 24, 2026 06:01 PM. All data is obtained from various sources and may not have been verified by broker or MLS GRID. Supplied Open House information is subject to change without notice. All information should be independently reviewed and verified for accuracy. Properties may or may not be listed by the office/agent presenting the information.
New listings near 25251 E Evans Drive
- New
 $239,000Active2 beds 2 baths910 sq. ft.
1039 S Walden Way #153, Aurora, CO 80017
MLS# 1531170Listed by: EXP REALTY, LLC - New
 $444,000Active3 beds 2 baths1,676 sq. ft.
3941 S Pagosa Street, Aurora, CO 80013
MLS# 1589321Listed by: WAHLEN PROPERTIES - Coming Soon
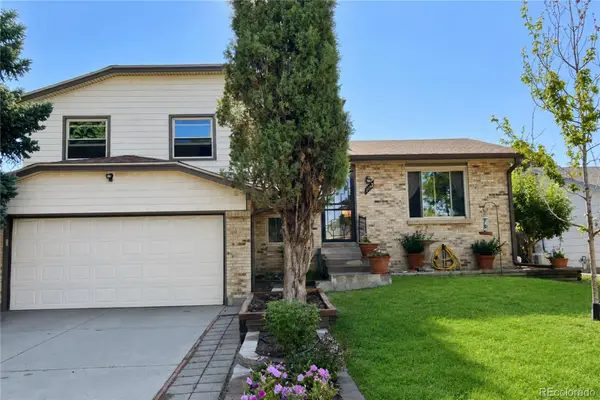 $450,000Coming Soon4 beds 2 baths
1642 S Nucla Street, Aurora, CO 80017
MLS# 2259693Listed by: KELLER WILLIAMS DTC - New
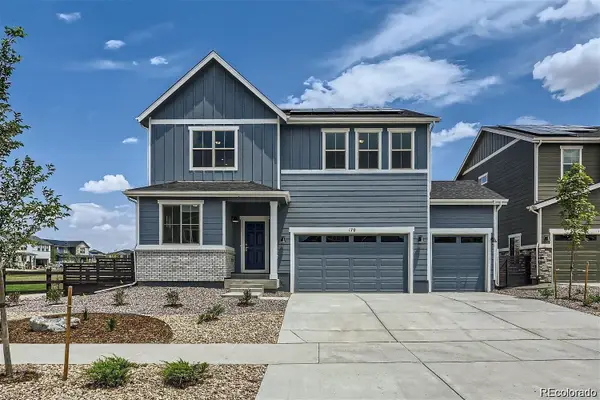 $639,900Active4 beds 3 baths2,461 sq. ft.
170 S Vandriver Way, Aurora, CO 80018
MLS# 2308656Listed by: EQUITY COLORADO REAL ESTATE - New
 $240,000Active3 beds 3 baths1,568 sq. ft.
1632 S Idalia Circle #C, Aurora, CO 80017
MLS# 4033700Listed by: KEY REAL ESTATE GROUP LLC - New
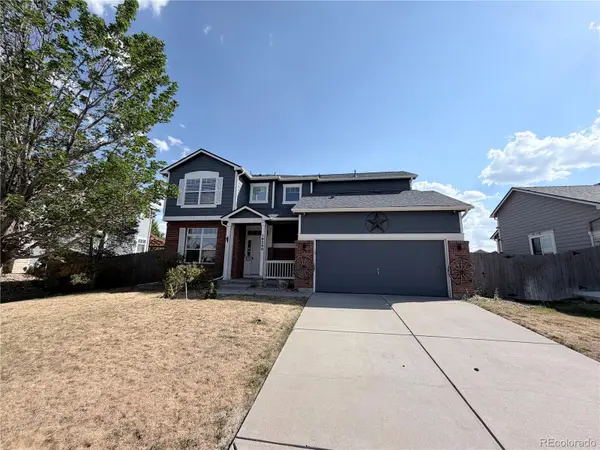 $510,000Active4 beds 4 baths3,420 sq. ft.
19268 E Caspian Place, Aurora, CO 80013
MLS# 4405350Listed by: EXP REALTY, LLC - New
 $440,000Active4 beds 2 baths1,732 sq. ft.
4013 S Carson Street #B, Aurora, CO 80014
MLS# 5704026Listed by: COLDWELL BANKER REALTY 24 - Open Sat, 10am to 1pmNew
 $769,900Active6 beds 3 baths4,026 sq. ft.
3891 Eaton Park Street, Aurora, CO 80019
MLS# 5759566Listed by: KELLER WILLIAMS DTC - New
 $550,000Active5 beds 4 baths2,468 sq. ft.
3595 S Richfield Way, Aurora, CO 80013
MLS# 5925023Listed by: MEGASTAR REALTY - New
 $629,000Active4 beds 4 baths3,820 sq. ft.
82 S Newbern Way, Aurora, CO 80018
MLS# 6464035Listed by: REALTY ONE GROUP PREMIER


Protect your home and budget from life's surprises with an Assurant Home Warranty, backed by a partner that supports you through every step of homeownership. Explore Plans.
© 2026 Better Homes and Gardens Real Estate LLC. An Anywhere Real Estate company. All rights reserved. Better Homes and Gardens® Real Estate is a registered trademark owned by Meredith Operations Corporation, licensed to Better Homes and Gardens Real Estate LLC and used with permission. Better Homes and Gardens Real Estate LLC fully supports the principles of the Fair Housing Act and the Equal Opportunity Act. Listing information is deemed reliable but is not guaranteed accurate.
Each office is independently owned and operated.
Any services or products provided by third parties are not provided by, affiliated with or related to Better Homes and Gardens Real Estate LLC, or its affiliated companies.