
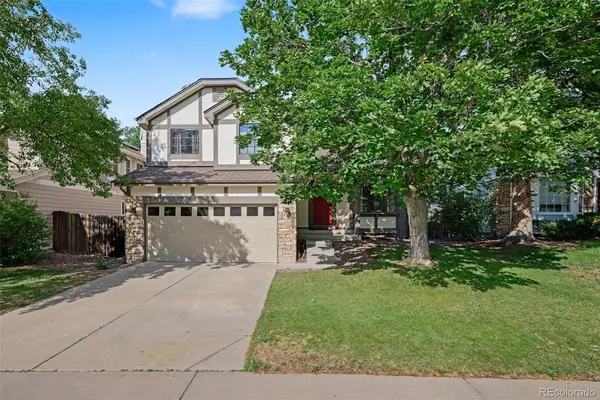
25447 E 4th Avenue, Aurora, CO 80018
Local realty services provided by:Better Homes and Gardens Real Estate Kenney & Company
25447 E 4th Avenue,Aurora, CO 80018
$599,000
- 5 Beds
- 3 Baths
- 3,902 sq. ft.
- Single family
- Pending
Listed by: ken posen
Office: compass-denver
MLS#:IR1060075
Source:ML
Price summary
- Price:$599,000
- Price per sq. ft.:$153.51
- Monthly HOA dues:$104
About this home
Stop searching for the right deal and start moving. We are leading with a $15,000 "Total Affordability Package" ($9,000 seller concession + $6,000 preferred lender credit) designed to give you the financial flexibility typically reserved for new construction. Whether you choose to utilize a 2-1 rate buy-down to significantly lower your monthly payment or apply the funds toward closing costs, this package provides a massive advantage for an established, home of this scale.Beyond the financial wins, this 2014-built corner lot home delivers over 3,700 square feet of meticulously maintained living space. The main level is anchored by upgraded hardwood floors and a chef's kitchen featuring granite countertops, a massive island, double ovens, and a brand-new refrigerator. It's a layout designed for both high-traffic family life and sophisticated entertaining.The finished basement is a destination of its own, boasting a wet bar and a large flex area perfect for a media room or gym, plus two bedrooms and a workshop. For those who value a true retreat, the backyard features a one-of-a-kind "man cave." Originally built as an observatory, this unique space is now a sanctuary perfect for a home office, hobby studio, or private lounge.Practicality meets luxury in the details: the attached garage comes equipped with a built-in automotive winch, and you'll have total peace of mind with a brand-new roof installed in March 2026. With five bedrooms, three bathrooms, and fresh paint throughout, this home offers the rare combination of expansive square footage, premium upgrades, and a tailored financial incentive to help you close with confidence. Secure your tour and your $15,000 credit today....
Contact an agent
Home facts
- Year built:2014
- Listing ID #:IR1060075
Rooms and interior
- Bedrooms:5
- Total bathrooms:3
- Full bathrooms:2
- Flooring:Tile
- Kitchen Description:Dishwasher, Disposal, Kitchen Island, Microwave, Oven, Pantry, Refrigerator
- Basement:Yes
- Basement Description:Daylight, Full
- Living area:3,902 sq. ft.
Heating and cooling
- Cooling:Central Air
- Heating:Forced Air
- Central air:Yes
Structure and exterior
- Roof:Composition
- Year built:2014
- Building area:3,902 sq. ft.
- Lot area:0.18 Acres
- Lot Features:Level
- Construction Materials:Frame, Stone, Wood Siding
- Exterior Features:Deck
- Levels:1 Story
Schools
- High school:Vista Peak
- Middle school:Vista Peak
- Elementary school:Vista Peak
Utilities
- Water:Public
- Sewer:Public Sewer
Finances and disclosures
- Price:$599,000
- Price per sq. ft.:$153.51
- Tax amount:$4,937 (2025)
Features and amenities
- Laundry features:In Unit
- Amenities:Fire Alarm
Parking
- Total parking spaces:3
- Garage:Yes
- Garage spaces:3
 Based on information submitted to the MLS GRID as of July 11, 2026 11:16 AM. All data is obtained from various sources and may not have been verified by broker or MLS GRID. Supplied Open House information is subject to change without notice. All information should be independently reviewed and verified for accuracy. Properties may or may not be listed by the office/agent presenting the information.
New listings near 25447 E 4th Avenue
- New
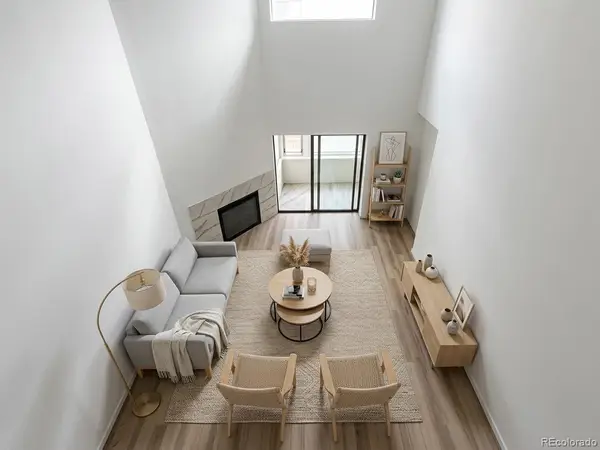 $289,000Active2 beds 2 baths1,352 sq. ft.
11115 E Alameda Avenue #202, Aurora, CO 80012
MLS# 3801222Listed by: FALKO REALTY - New
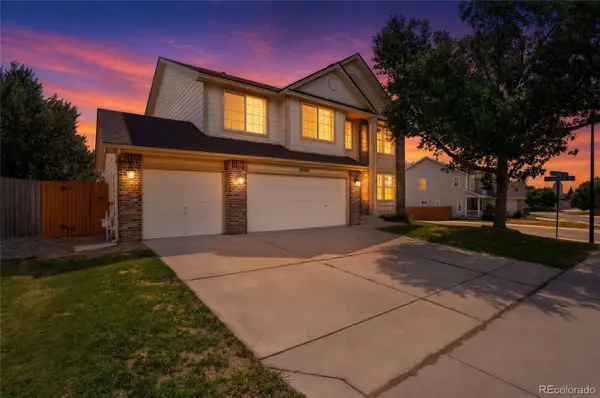 $640,000Active4 beds 3 baths3,334 sq. ft.
18820 E Progress Avenue, Aurora, CO 80015
MLS# 5903943Listed by: KELLER WILLIAMS DTC - Open Sun, 12 to 2pmNew
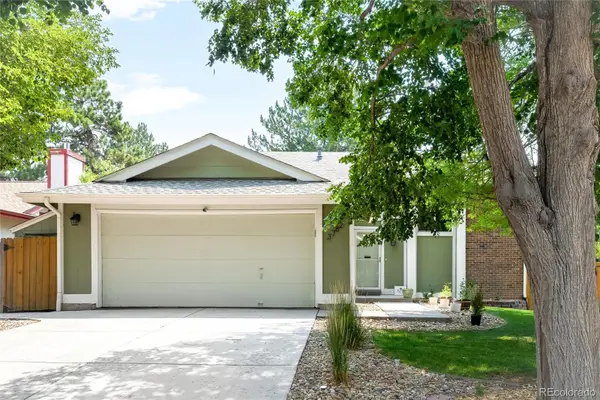 $510,000Active4 beds 2 baths1,788 sq. ft.
3782 S Ceylon Way, Aurora, CO 80013
MLS# 6072813Listed by: MILEHIMODERN - New
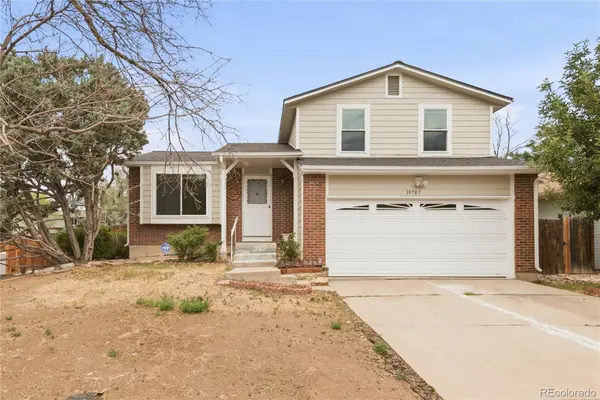 $350,000Active3 beds 1 baths1,230 sq. ft.
19707 E Princeton Place, Aurora, CO 80013
MLS# 6995895Listed by: ASTRA REAL ESTATE COLORADO LLC - New
 $415,000Active3 beds 3 baths1,640 sq. ft.
5530 S Quemoy Circle, Aurora, CO 80015
MLS# 8110192Listed by: HOMESMART - New
 $550,000Active4 beds 3 baths2,678 sq. ft.
3824 S Argonne Street, Aurora, CO 80013
MLS# 8344663Listed by: REALTY ONE GROUP PREMIER - Coming Soon
 $559,000Coming Soon4 beds 3 baths
24265 E Wagon Trail Avenue, Aurora, CO 80016
MLS# 8748096Listed by: PAK HOME REALTY - New
 $464,999Active3 beds 2 baths1,279 sq. ft.
4120 S Ireland Court, Aurora, CO 80013
MLS# 3061395Listed by: COLDWELL BANKER REALTY 28 - New
 $825,000Active3 beds 2 baths1,924 sq. ft.
21400 E 11th Avenue, Aurora, CO 80018
MLS# IR1063977Listed by: BROKERS GUILD HOMES - New
 $550,000Active4 beds 4 baths2,092 sq. ft.
4886 S Argonne Street, Aurora, CO 80015
MLS# 8444258Listed by: ORCHARD BROKERAGE LLC


Protect your home and budget from life's surprises with an Assurant Home Warranty, backed by a partner that supports you through every step of homeownership. Explore Plans.
© 2026 Better Homes and Gardens Real Estate LLC. An Anywhere Real Estate company. All rights reserved. Better Homes and Gardens® Real Estate is a registered trademark owned by Meredith Operations Corporation, licensed to Better Homes and Gardens Real Estate LLC and used with permission. Better Homes and Gardens Real Estate LLC fully supports the principles of the Fair Housing Act and the Equal Opportunity Act. Listing information is deemed reliable but is not guaranteed accurate.
Each office is independently owned and operated.
Any services or products provided by third parties are not provided by, affiliated with or related to Better Homes and Gardens Real Estate LLC, or its affiliated companies.