
2591 S Richfield, Aurora, CO 80013
Local realty services provided by:Better Homes and Gardens Real Estate Kenney & Company
2591 S Richfield,Aurora, CO 80013
$615,000
- 5 Beds
- 4 Baths
- - sq. ft.
- Single family
- Sold
Listed by: charles gardner
Office: covenant brokers services
MLS#:6120572
Source:ML
Sorry, we are unable to map this address
Price summary
- Price:$615,000
About this home
This home is a MUST SEE! This could be the one you have been looking for! More than simply a home, this is a multi-level (tri-level with finished basement) oasis both inside and out! Tasteful and functional updates abound on every level of this property, and that includes the "type of backyard we have wanted forever!" As you enter from the front door, a large living room with a fantastic bay window transitions seamlessly to the formal dining area. Just off the dining room is the kitchen that embodies a true gathering place atmosphere with updated appliances, countertops and lots of storage space. Proceed to the upper level and you will find 4 spacious bedrooms and 2 bathrooms. Each bedroom has plenty of closet space and natural light. The bathrooms are nicely updated and appointed. Descending a few steps down from the kitchen area and you will find a large family room with wood burning fireplace, a laundry alcove with washer/dryer included, and a half bathroom. A step towards the backyard puts you inside a fully enclosed patio/sunroom with 2nd kitchen area! The gas cooktop, microwave, full sink and refrigerator are here for added convenience or overflow cooking, food storage and eating space. This beautiful addition leads to the back yard that has to be seen and experienced. A multi-level deck made of composite materials enjoys lots of shade and features a whimsical seating area built around a large pine tree. The storage shed has a separate small room that includes a swamp cooler. With a deck like this one, surrounded by garden flowers and plants, it can be hard to pull yourself back inside. The finished basement has yet another family room area, office, bedroom and bathroom. The utility room includes a sink, and second washer/dryer set that is included with the home. There is so much to love about this corner lot (with space for parking behind the backyard fence) in this neighborhood that is not part of an HOA....
Contact an agent
Home facts
- Year built:1979
- Subdivision & Development:Hutchinson Heights
- Listing ID #:6120572
Rooms and interior
- Bedrooms:5
- Total bathrooms:4
- Half bathrooms:1
- Flooring:Carpet, Linoleum, Tile, Wood
- Kitchen Description:Cooktop, Dishwasher, Disposal, Microwave, Oven, Range Hood, Refrigerator
- Basement Description:Cellar
Heating and cooling
- Cooling:Central Air
- Heating:Forced Air
Structure and exterior
- Roof:Composition
- Year built:1979
- Lot Features:Corner, Sprinklers In Front, Sprinklers In Rear
- Architectural Style:Contemporary
- Construction Materials:Frame, Vinyl Siding
- Exterior Features:Deck, Garden, Private Yard, Rain Gutters
- Foundation Description:Slab
- Levels:Tri-Level
Schools
- High school:Rangeview
- Middle school:Columbia
- Elementary school:Dalton
Utilities
- Water:Public
- Sewer:Public Sewer
Finances and disclosures
- Price:$615,000
- Tax amount:$3,341
Features and amenities
- Laundry features:Dryer, Washer
- Amenities:Gas Water Heater
Parking
- Garage spaces:2
 Based on information submitted to the MLS GRID as of November 4, 2026 07:35 AM. All data is obtained from various sources and may not have been verified by broker or MLS GRID. Supplied Open House information is subject to change without notice. All information should be independently reviewed and verified for accuracy. Properties may or may not be listed by the office/agent presenting the information.
New listings near 2591 S Richfield
- Coming Soon
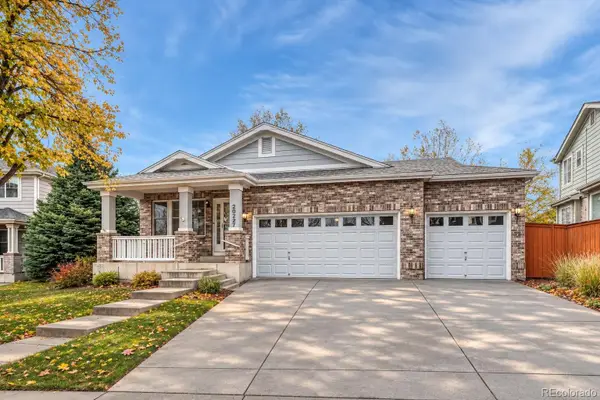 $550,000Coming Soon3 beds 2 baths1,575 sq. ft.
20227 E Dartmouth, Aurora, CO 80013
MLS# 1756765Listed by: EXIT REALTY DTC, CHERRY CREEK, PIKES PEAK. - Coming Soon
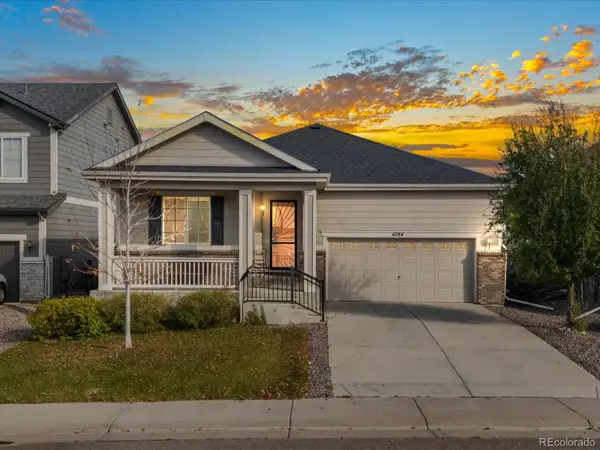 $550,000Coming Soon3 beds 2 baths1,876 sq. ft.
4784 S Wenatchee, Aurora, CO 80015
MLS# 8000001Listed by: THRIVE REAL ESTATE GROUP - Coming Soon
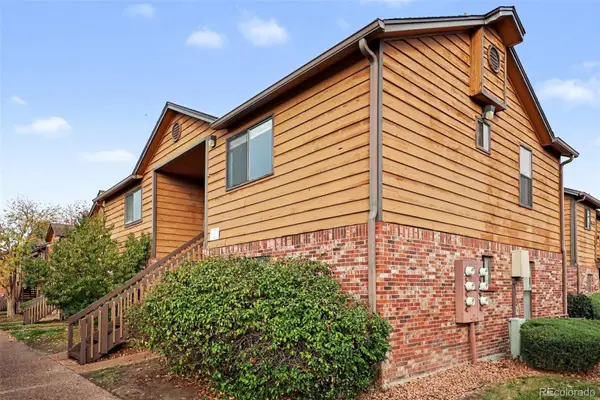 $159,990Coming Soon1 beds 1 baths540 sq. ft.
2277 S Buckley #101, Aurora, CO 80013
MLS# 6466041Listed by: TRONCOSO REALTY - Coming Soon
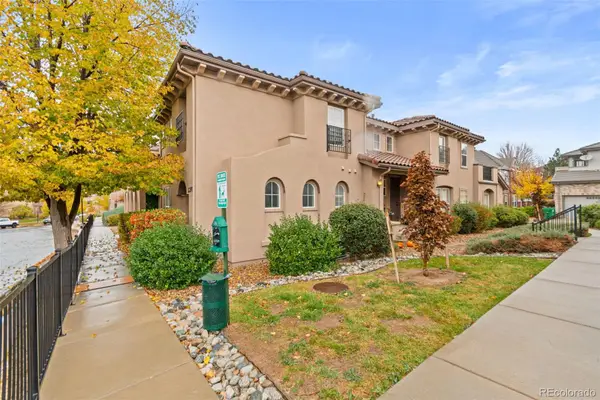 $332,500Coming Soon2 beds 2 baths1,077 sq. ft.
22974 E Ontario #103, Aurora, CO 80016
MLS# 6603813Listed by: RE/MAX PROFESSIONALS - Coming Soon
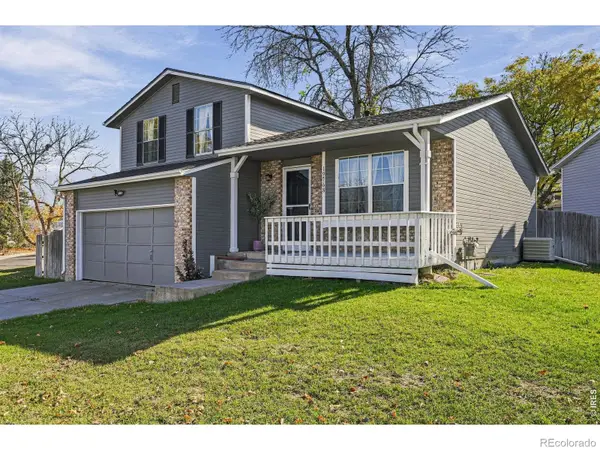 $475,000Coming Soon3 beds 2 baths1,230 sq. ft.
19768 E Princeton, Aurora, CO 80013
MLS# IR1071623Listed by: YOUR CASTLE REAL ESTATE LLC - Coming SoonOpen Sat, 12 to 2pm
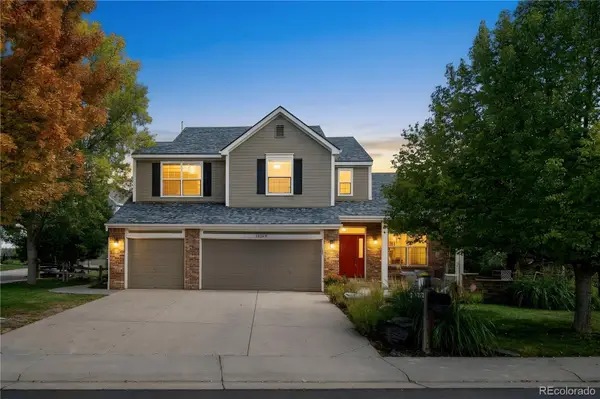 $745,000Coming Soon4 beds 3 baths3,484 sq. ft.
18169 E Caley, Aurora, CO 80016
MLS# 6106347Listed by: FREEDLE AND ASSOCIATES LLC - Coming Soon
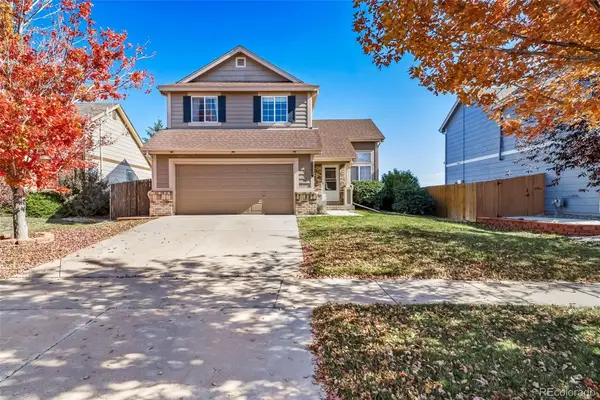 $515,000Coming Soon3 beds 3 baths1,386 sq. ft.
3834 S Rome, Aurora, CO 80018
MLS# 2866370Listed by: SOUTH DENVER DIGS REALTY - Coming Soon
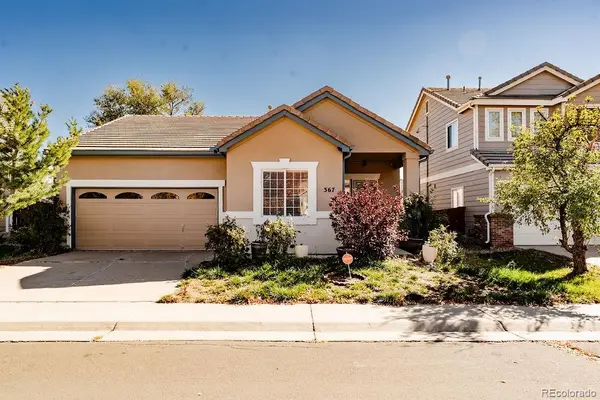 $415,000Coming Soon3 beds 2 baths1,306 sq. ft.
367 Ivory, Aurora, CO 80011
MLS# 3663857Listed by: H&CO REAL ESTATE LLC - Coming Soon
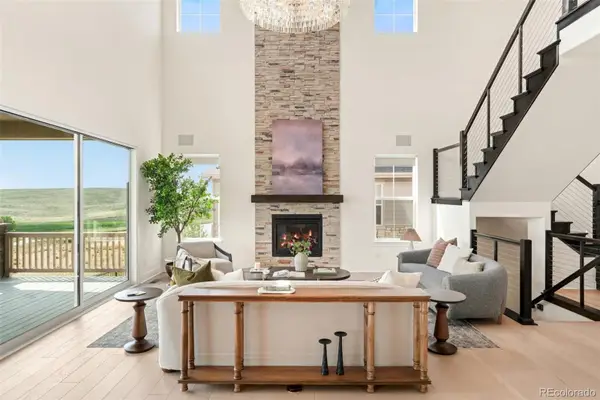 $1,250,000Coming Soon5 beds 6 baths3,934 sq. ft.
6638 S White Crow, Aurora, CO 80016
MLS# 8356340Listed by: MILEHIMODERN - Coming SoonOpen Sat, 11am to 1pm
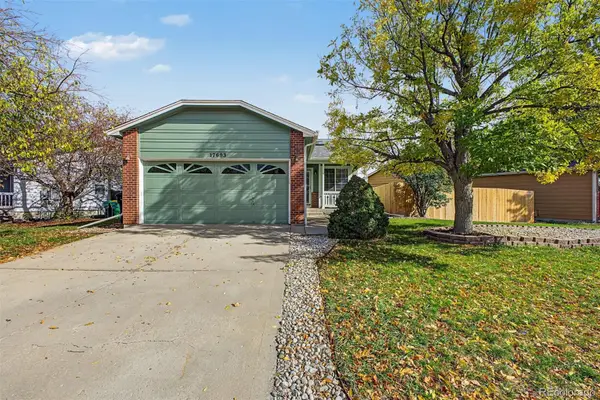 $449,500Coming Soon4 beds 2 baths1,481 sq. ft.
17693 E Brunswick, Aurora, CO 80013
MLS# 4875911Listed by: 8Z REAL ESTATE


Protect your home and budget from life's surprises with an Assurant Home Warranty, backed by a partner that supports you through every step of homeownership. Explore Plans.
© 2026 Better Homes and Gardens Real Estate LLC. An Anywhere Real Estate company. All rights reserved. Better Homes and Gardens® Real Estate is a registered trademark owned by Meredith Operations Corporation, licensed to Better Homes and Gardens Real Estate LLC and used with permission. Better Homes and Gardens Real Estate LLC fully supports the principles of the Fair Housing Act and the Equal Opportunity Act. Listing information is deemed reliable but is not guaranteed accurate.
Each office is independently owned and operated.
Any services or products provided by third parties are not provided by, affiliated with or related to Better Homes and Gardens Real Estate LLC, or its affiliated companies.