
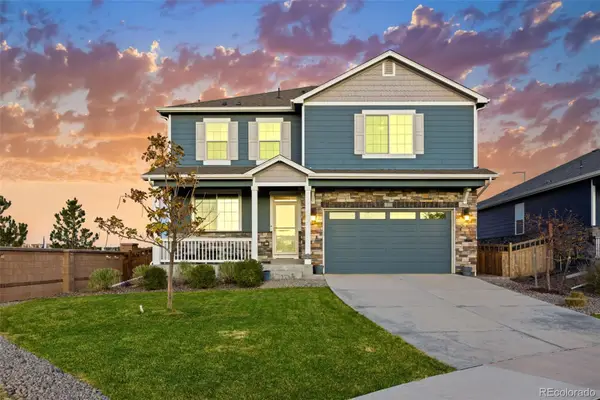
26222 E Archer, Aurora, CO 80018
Local realty services provided by:Better Homes and Gardens Real Estate Kenney & Company
Listed by: chris barry
Office: usaj realty
MLS#:5648362
Source:ML
Price summary
- Price:$595,000
- Price per sq. ft.:$215.5
- Monthly HOA dues:$45
About this home
Discover the perfect blend of modern style, comfort, and versatility in Aurora’s desirable Adonea community! This beautifully updated ranch-style home offers 4 bedrooms, 3 bathrooms, and 2,761 finished square feet, including a finished basement designed for flexible living. An inviting extended front porch welcomes you into a bright, open-concept interior featuring brand-new blonde oak luxury vinyl plank flooring, upgraded lighting, and thoughtfully updated finishes. The spacious living room is filled with natural light, while the seamless flow between the living, dining, and kitchen areas creates an inviting setting for everyday living and entertaining.
The chef-inspired kitchen features granite countertops, white cabinetry, stainless steel appliances, a gas range, and an oversized island with seating and generous workspace. Pendant lighting adds a stylish touch, while the open layout keeps everyone connected. The main level offers three bedrooms, including a private primary suite with a walk-in closet and an updated en-suite bathroom featuring dual vanities and a beautifully tiled walk-in shower. Two additional bedrooms, a full bathroom with updated tile, and a dedicated office provide comfort and flexibility. Downstairs, the finished basement expands the living space with a fourth bedroom, full bathroom, and expansive recreation area ideal for a home theater, game room, extended guests, or multigenerational living.
Additional unfinished space provides convenient storage. Outside, the generously sized backyard offers room for outdoor gatherings, relaxation, and enjoying Colorado’s sunshine. An attached 2-car garage, main-level laundry, and convenient access to neighborhood parks and community amenities add everyday appeal. Combining the ease of ranch-style living with stylish upgrades and exceptional flexibility, this Adonea home offers comfort, functionality, and modern convenience....
Contact an agent
Home facts
- Year built:2019
- Subdivision & Development:Adonea
- Listing ID #:5648362
Rooms and interior
- Bedrooms:4
- Total bathrooms:3
- Full bathrooms:2
- Flooring:Vinyl
- Bathrooms Description:Five Piece Bath
- Kitchen Description:Dishwasher, Disposal, Eat-in Kitchen, Kitchen Island, Microwave, Oven, Pantry
- Basement Description:Crawl Space, Finished, Full, Partial
- Living area:2,761 sq. ft.
Heating and cooling
- Cooling:Central Air
- Heating:Forced Air
Structure and exterior
- Roof:Composition
- Year built:2019
- Building area:2,761 sq. ft.
- Construction Materials:Concrete, Frame, Stone, Vinyl Siding
- Exterior Features:Front Porch, Patio, Private Yard, Rain Gutters
- Levels:1 Story
Schools
- High school:Vista Peak
- Middle school:Vista Peak
- Elementary school:Vista Peak
Utilities
- Water:Public
- Sewer:Public Sewer
Finances and disclosures
- Price:$595,000
- Price per sq. ft.:$215.5
- Tax amount:$5,947
Parking
- Garage spaces:2
 Based on information submitted to the MLS GRID as of November 3, 2026 08:12 PM. All data is obtained from various sources and may not have been verified by broker or MLS GRID. Supplied Open House information is subject to change without notice. All information should be independently reviewed and verified for accuracy. Properties may or may not be listed by the office/agent presenting the information.
New listings near 26222 E Archer
- Coming Soon
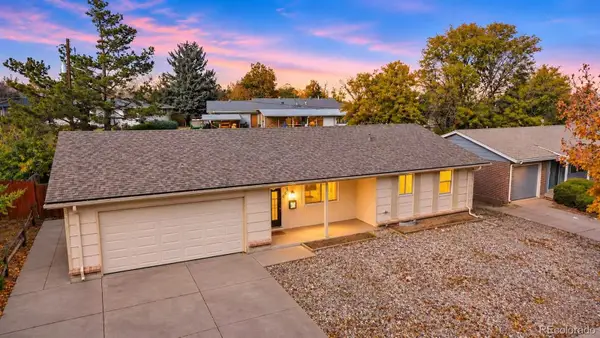 $420,000Coming Soon3 beds 2 baths1,265 sq. ft.
655 S Potomac, Aurora, CO 80012
MLS# 6399881Listed by: HOMESMART REALTY - Coming Soon
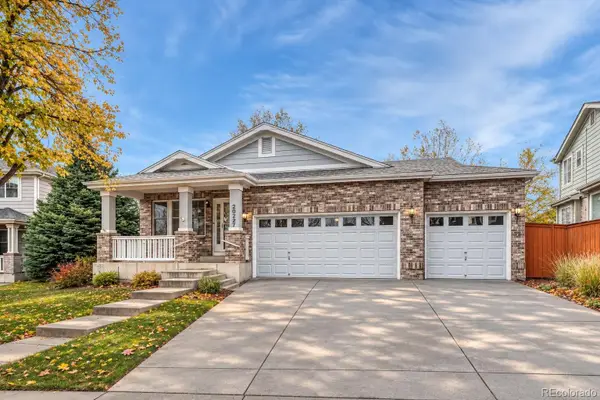 $550,000Coming Soon3 beds 2 baths1,575 sq. ft.
20227 E Dartmouth, Aurora, CO 80013
MLS# 1756765Listed by: EXIT REALTY DTC, CHERRY CREEK, PIKES PEAK. - Coming Soon
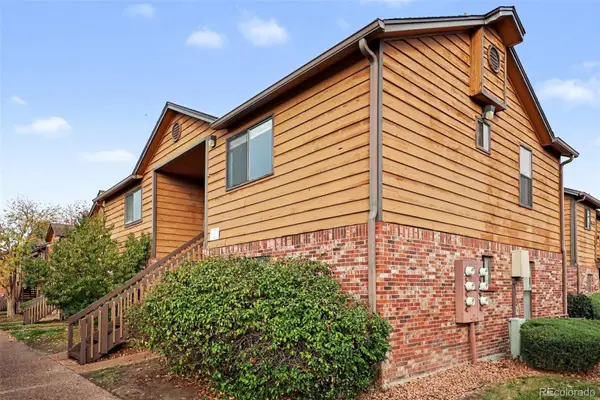 $159,990Coming Soon1 beds 1 baths540 sq. ft.
2277 S Buckley #101, Aurora, CO 80013
MLS# 6466041Listed by: TRONCOSO REALTY - Coming Soon
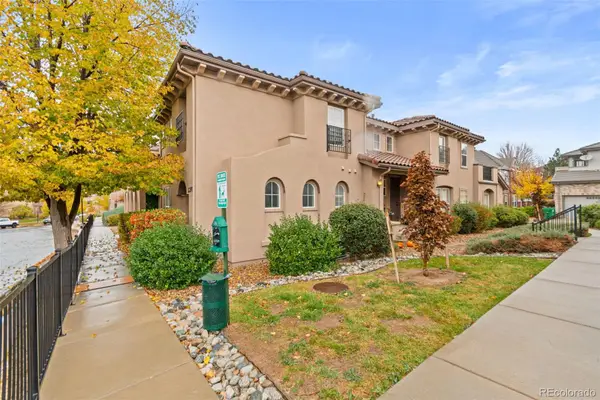 $332,500Coming Soon2 beds 2 baths1,077 sq. ft.
22974 E Ontario #103, Aurora, CO 80016
MLS# 6603813Listed by: RE/MAX PROFESSIONALS - Coming SoonOpen Sat, 12 to 2pm
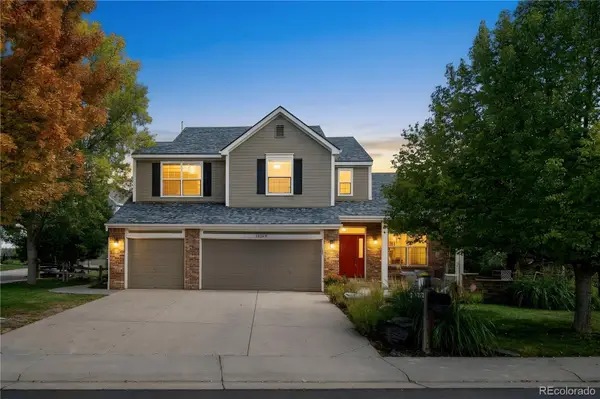 $745,000Coming Soon4 beds 3 baths3,484 sq. ft.
18169 E Caley, Aurora, CO 80016
MLS# 6106347Listed by: FREEDLE AND ASSOCIATES LLC - Coming Soon
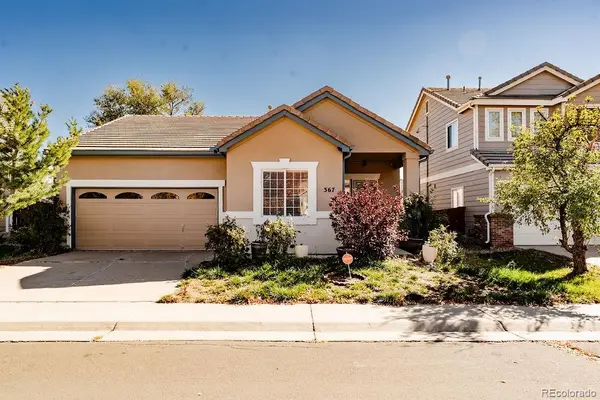 $415,000Coming Soon3 beds 2 baths1,306 sq. ft.
367 Ivory, Aurora, CO 80011
MLS# 3663857Listed by: H&CO REAL ESTATE LLC - Coming Soon
 $530,000Coming Soon6 beds 3 baths3,185 sq. ft.
14861 E Adriatic Place, Aurora, CO 80014
MLS# 5601103Listed by: CONNETT REAL ESTATE - New
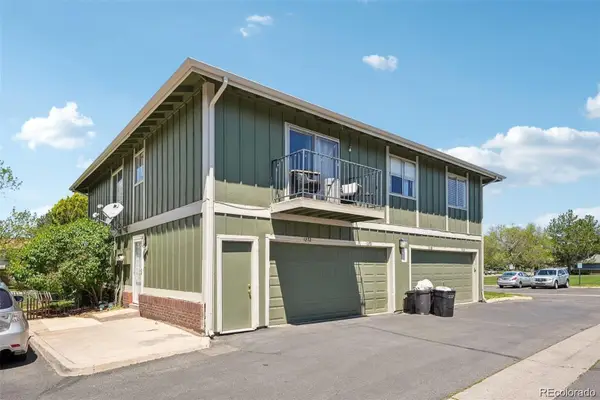 $285,000Active2 beds 1 baths840 sq. ft.
1272 S Uvalda, Aurora, CO 80012
MLS# 2275822Listed by: YOUR CASTLE REAL ESTATE INC - New
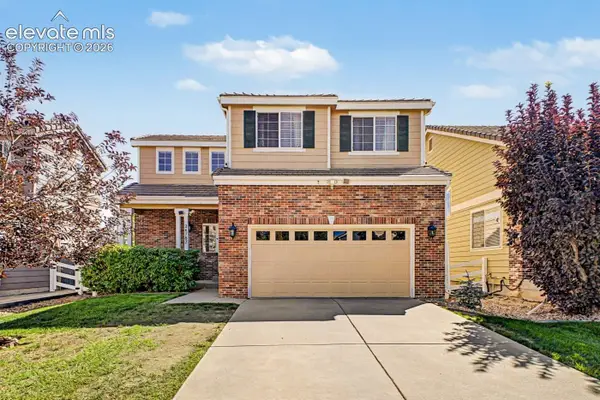 $510,000Active4 beds 4 baths2,141 sq. ft.
24782 E Wyoming Circle, Aurora, CO 80018
MLS# 4755998Listed by: COLDWELL BANKER REALTY - New
 $550,000Active4 beds 3 baths2,518 sq. ft.
6388 N Halifax, Aurora, CO 80019
MLS# 3982661Listed by: BERKSHIRE HATHAWAY HOME SERVICES ROCKY MTN REALTORS


Protect your home and budget from life's surprises with an Assurant Home Warranty, backed by a partner that supports you through every step of homeownership. Explore Plans.
© 2026 Better Homes and Gardens Real Estate LLC. An Anywhere Real Estate company. All rights reserved. Better Homes and Gardens® Real Estate is a registered trademark owned by Meredith Operations Corporation, licensed to Better Homes and Gardens Real Estate LLC and used with permission. Better Homes and Gardens Real Estate LLC fully supports the principles of the Fair Housing Act and the Equal Opportunity Act. Listing information is deemed reliable but is not guaranteed accurate.
Each office is independently owned and operated.
Any services or products provided by third parties are not provided by, affiliated with or related to Better Homes and Gardens Real Estate LLC, or its affiliated companies.