
26236 E Byers Place, Aurora, CO 80018
Local realty services provided by:Better Homes and Gardens Real Estate Kenney & Company
Listed by: holly hall
Office: berkshire hathaway homeservices colorado real estate, llc.
MLS#:2303722
Source:ML
Price summary
- Price:$436,000
- Price per sq. ft.:$289.12
- Monthly HOA dues:$78
About this home
Welcome to 26236 East Byers Pl in Aurora, Colorado, a beautifully updated 3-bedroom, 3-bathroom home with 1,508 square feet of comfortable living space. Built in 2018 and located in the well-developed Adonea neighborhood of east Aurora, this home offers a bright open-concept layout, modern upgrades, and a peaceful setting in a private cul-de-sac.
Step inside through a wide entry that opens into a spacious living room and eat-in kitchen. The main floor is filled with natural light from the many windows, creating an inviting feel throughout the heart of the home. The kitchen has been upgraded into a chef-inspired space with brand-new appliances, generous prep space, and an eat-around kitchen island that works well for meals, conversation, and casual entertaining.
The home also features brand-new carpet upstairs and durable LVT flooring on the lower level, giving each space a clean, refreshed look. All bathrooms have been upgraded, adding comfort and style throughout the home. The two-car garage provides practical parking and storage space.
The outdoor setting is a major highlight. This home sits on a wide corner at the end of a cul-de-sac, and the backyard opens to undeveloped prairie behind the neighborhood, offering extra space, privacy, and open views. The yard includes mature trees and plenty of room for outdoor entertaining, play equipment, a trampoline, garden space, or a relaxing outdoor setup.
The neighborhood of Adonea offers a strong mix of neighborhood amenities, including parks, walking trails, a clubhouse, playground, and basketball court. This home is within an easy walk of several of these features. The neighborhood also hosts regular events, including Food Truck Fridays during spring and summer near the clubhouse.
With its open layout, upgraded kitchen and bathrooms, new flooring, private location, wider yard, and prairie backdrop, this Aurora home offers comfort, function, and a setting that is hard to find. Schedule a showing today....
Contact an agent
Home facts
- Year built:2018
- Subdivision & Development:Adonea
- Listing ID #:2303722
Rooms and interior
- Bedrooms:3
- Total bathrooms:3
- Full bathrooms:2
- Flooring:Carpet, Laminate, Tile
- Kitchen Description:Dishwasher, Disposal, Eat-in Kitchen, Kitchen Island, Oven, Pantry, Range, Range Hood, Refrigerator
- Basement:Yes
- Basement Description:Crawl Space, Full, Sump Pump
- Living area:1,508 sq. ft.
Heating and cooling
- Cooling:Central Air
- Heating:Forced Air
- Central air:Yes
Structure and exterior
- Roof:Shingle
- Year built:2018
- Building area:1,508 sq. ft.
- Lot area:0.07 Acres
- Lot Features:Cul-De-Sac, Landscaped, Level, Open Space, Sprinklers In Rear
- Architectural Style:A-Frame
- Construction Materials:Frame, Stone, Stucco, Vinyl Siding
- Exterior Features:Covered, Front Porch, Garden, Private Yard, Rain Gutters
- Foundation Description:Slab
- Levels:2 Story
Schools
- High school:Vista Peak
- Middle school:Vista Peak
- Elementary school:Vista Peak
Utilities
- Water:Public
- Sewer:Public Sewer
Finances and disclosures
- Price:$436,000
- Price per sq. ft.:$289.12
- Tax amount:$4,604 (2025)
Features and amenities
- Laundry features:Dryer, In Unit, Washer
- Amenities:Carbon Monoxide Detector(s), Double Pane Windows, Electric Water Heater, Smart Locks, Smoke Detector(s), Sump Pump, Video Doorbell, Window Coverings
Parking
- Total parking spaces:2
- Garage:Yes
- Garage spaces:2
 Based on information submitted to the MLS GRID as of August 29, 2026 02:00 AM. All data is obtained from various sources and may not have been verified by broker or MLS GRID. Supplied Open House information is subject to change without notice. All information should be independently reviewed and verified for accuracy. Properties may or may not be listed by the office/agent presenting the information.
New listings near 26236 E Byers Place
- Coming Soon
 $178,000Coming Soon1 beds 1 baths734 sq. ft.
4068 S Atchison Way #101, Aurora, CO 80014
MLS# 6837483Listed by: COUSINS REAL ESTATE COMPANY - Coming Soon
 $299,800Coming Soon2 beds 2 baths1,410 sq. ft.
13901 E Marina Drive #102, Aurora, CO 80014
MLS# 7920614Listed by: RE/MAX NORTHWEST INC - Coming Soon
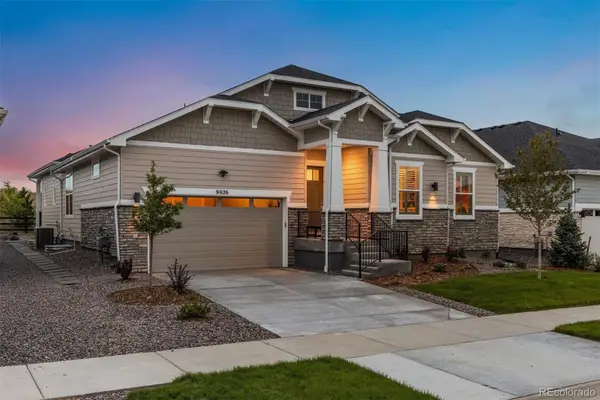 $950,000Coming Soon3 beds 3 baths5,258 sq. ft.
9026 S Shawnee Court, Aurora, CO 80016
MLS# 5925160Listed by: LIV SOTHEBY'S INTERNATIONAL REALTY - Coming Soon
 $425,000Coming Soon3 beds 2 baths1,643 sq. ft.
23043 E Ontario Drive #105, Aurora, CO 80016
MLS# 8242826Listed by: KENTWOOD REAL ESTATE DTC, LLC - Coming Soon
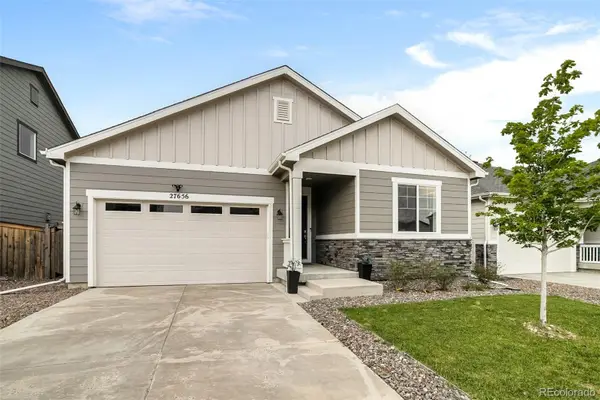 $485,000Coming Soon3 beds 2 baths1,579 sq. ft.
27656 E 10th Drive, Aurora, CO 80018
MLS# 3225393Listed by: RE/MAX ALLIANCE - Coming Soon
 $874,900Coming Soon5 beds 5 baths4,112 sq. ft.
22523 E Piccolo Way, Aurora, CO 80016
MLS# 3956925Listed by: MOUNTAIN STANDARD REAL ESTATE COMPANY - Coming SoonOpen Sat, 12 to 3pm
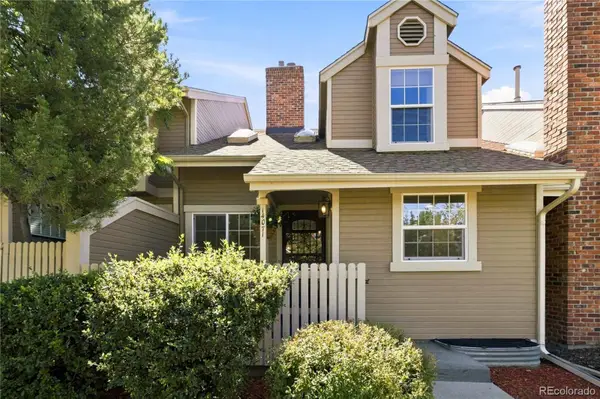 $429,000Coming Soon3 beds 4 baths1,823 sq. ft.
14071 E Quinn Circle, Aurora, CO 80015
MLS# 7350627Listed by: CORCORAN PERRY & CO. - Coming Soon
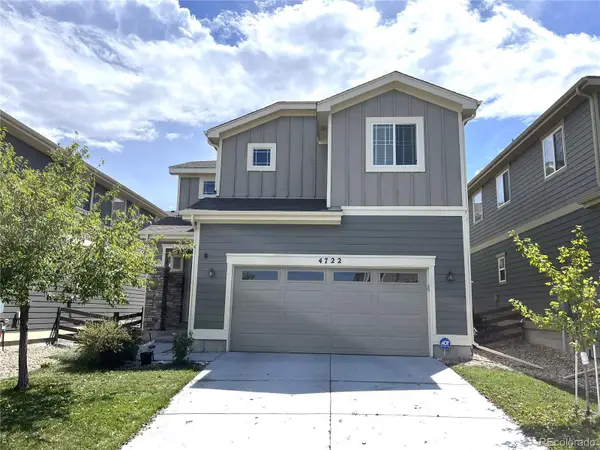 $519,000Coming Soon3 beds 3 baths2,417 sq. ft.
4722 S Picadilly Court, Aurora, CO 80015
MLS# 2916675Listed by: BROKERS GUILD HOMES - Coming Soon
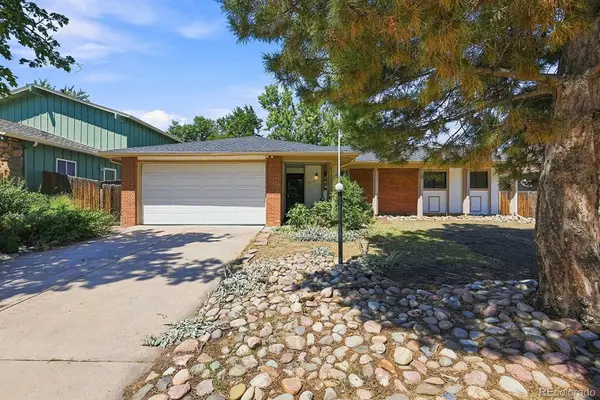 $442,000Coming Soon3 beds 3 baths2,017 sq. ft.
3748 S Mission Parkway, Aurora, CO 80013
MLS# 8914886Listed by: BROKERS GUILD REAL ESTATE - Coming Soon
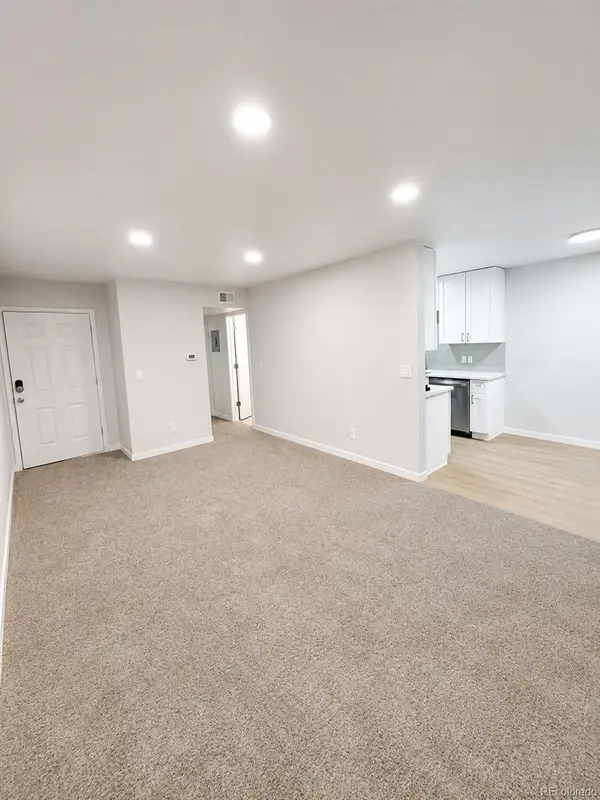 $115,000Coming Soon1 beds 1 baths581 sq. ft.
10702 E Exposition Avenue #105, Aurora, CO 80012
MLS# 8103465Listed by: REALTY ONE GROUP PLATINUM ELITE COLORADO


Protect your home and budget from life's surprises with an Assurant Home Warranty, backed by a partner that supports you through every step of homeownership. Explore Plans.
© 2026 Better Homes and Gardens Real Estate LLC. An Anywhere Real Estate company. All rights reserved. Better Homes and Gardens® Real Estate is a registered trademark owned by Meredith Operations Corporation, licensed to Better Homes and Gardens Real Estate LLC and used with permission. Better Homes and Gardens Real Estate LLC fully supports the principles of the Fair Housing Act and the Equal Opportunity Act. Listing information is deemed reliable but is not guaranteed accurate.
Each office is independently owned and operated.
Any services or products provided by third parties are not provided by, affiliated with or related to Better Homes and Gardens Real Estate LLC, or its affiliated companies.