
26754 E Archer Avenue, Aurora, CO 80018
Local realty services provided by:Better Homes and Gardens Real Estate Kenney & Company
26754 E Archer Avenue,Aurora, CO 80018
$609,000
- 5 Beds
- 3 Baths
- 2,731 sq. ft.
- Single family
- Active
Listed by: kevin berry
Office: coldwell banker global luxury denver
MLS#:7739167
Source:ML
Price summary
- Price:$609,000
- Price per sq. ft.:$223
- Monthly HOA dues:$114
About this home
5 Bedrooms • Paid-Off Solar • Move-In Ready — Harmony Value!
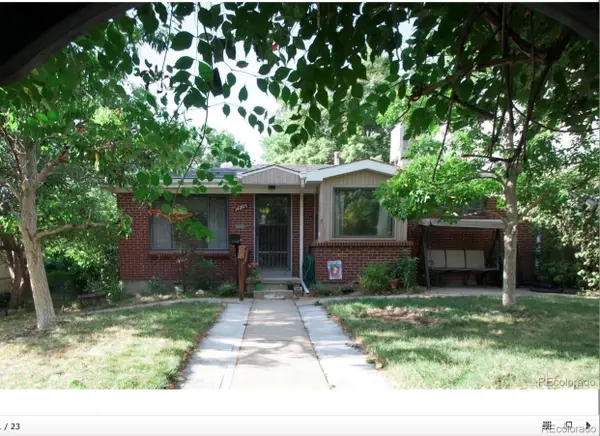
Welcome to this beautifully maintained 5-bedroom, 3-bathroom home in Aurora’s desirable Harmony community, offering 2,731 square feet of comfortable, thoughtfully designed living space. The open-concept main level features a spacious kitchen with gas range, abundant cabinetry, generous counter space, and an easy flow into the dining area and welcoming family room with a cozy fireplace—perfect for everyday living and entertaining.
The main level also includes a private office with French doors, creating an ideal work-from-home space. Upstairs, the spacious primary suite offers a relaxing retreat, while the walk-in closet features a window for natural light. Additional bedrooms provide flexibility for guests, a growing household, fitness room, or additional workspace.
A major highlight is the fully owned solar panel system, transferring to the new owner free and clear—providing the opportunity for long-term energy savings without monthly solar lease payments.
Located in the sought-after Harmony community with convenient access to E-470, DIA, Buckley Space Force Base, parks, shopping, dining, and recreation, plus the Adams-Arapahoe 28J School District.
If you're looking for space, functionality, energy efficiency, and exceptional value, this home deserves a closer look. Schedule your private showing today!
Some photos have been virtually enhanced using AI technology to illustrate the home's potential....
Contact an agent
Home facts
- Year built:2019
- Subdivision & Development:Harmony Ridge
- Listing ID #:7739167
Rooms and interior
- Bedrooms:5
- Total bathrooms:3
- Full bathrooms:3
- Flooring:Carpet, Vinyl
- Bathrooms Description:Five Piece Bath
- Kitchen Description:Dishwasher, Disposal, Kitchen Island, Microwave, Pantry, Range, Refrigerator, Self Cleaning Oven
- Living area:2,731 sq. ft.
Heating and cooling
- Cooling:Central Air
- Heating:Forced Air
- Central air:Yes
Structure and exterior
- Roof:Shingle
- Year built:2019
- Building area:2,731 sq. ft.
- Lot area:0.15 Acres
- Lot Features:Sprinklers In Front, Sprinklers In Rear
- Architectural Style:A-Frame
- Construction Materials:Brick, Wood Siding
- Foundation Description:Concrete Perimeter
- Levels:2 Story
Schools
- High school:Vista Peak
- Middle school:Vista Peak
- Elementary school:Harmony Ridge P-8
Utilities
- Water:Public
- Sewer:Public Sewer
Finances and disclosures
- Price:$609,000
- Price per sq. ft.:$223
- Tax amount:$5,990 (2025)
Features and amenities
- Laundry features:Dryer, Washer
- Amenities:Carbon Monoxide Detector(s), Double Pane Windows, Gas Water Heater, Security System, Video Doorbell
Parking
- Total parking spaces:2
- Garage:Yes
- Garage spaces:2
 Based on information submitted to the MLS GRID as of August 15, 2026 02:28 PM. All data is obtained from various sources and may not have been verified by broker or MLS GRID. Supplied Open House information is subject to change without notice. All information should be independently reviewed and verified for accuracy. Properties may or may not be listed by the office/agent presenting the information.
New listings near 26754 E Archer Avenue
- New
 $465,000Active4 beds 2 baths1,912 sq. ft.
14205 E 25th Place, Aurora, CO 80011
MLS# 3330143Listed by: BROKERS GUILD HOMES - Coming Soon
 $850,000Coming Soon3 beds 3 baths
7996 S Shawnee Street, Aurora, CO 80016
MLS# 5249487Listed by: KELLER WILLIAMS DTC - New
 $120,000Active1 beds 1 baths482 sq. ft.
982 S Dearborn Way #18, Aurora, CO 80012
MLS# 2479383Listed by: YOUR CASTLE REALTY LLC - Coming Soon
 $625,000Coming Soon3 beds 4 baths
24167 E 5th Place, Aurora, CO 80018
MLS# 2925227Listed by: REAL BROKER, LLC DBA REAL - New
 $575,000Active3 beds 3 baths2,282 sq. ft.
21598 E 61st Drive, Aurora, CO 80019
MLS# 3310050Listed by: MB TEAM LASSEN - New
 $469,900Active3 beds 3 baths2,440 sq. ft.
21331 E 60th Avenue, Aurora, CO 80019
MLS# 3759993Listed by: EXP REALTY, LLC - New
 $475,000Active3 beds 2 baths1,808 sq. ft.
2357 Nome Street, Aurora, CO 80010
MLS# 4069934Listed by: KENTWOOD REAL ESTATE DTC, LLC - New
 $295,000Active2 beds 2 baths1,200 sq. ft.
2868 S Heather Gardens Way #103, Aurora, CO 80014
MLS# 6998617Listed by: KELLER WILLIAMS REALTY URBAN ELITE - New
 $360,000Active3 beds 3 baths1,860 sq. ft.
147 Paris Circle, Aurora, CO 80011
MLS# 7298980Listed by: BROKERS GUILD HOMES - Coming Soon
 $369,000Coming Soon3 beds 3 baths
16222 E Rice Place #B, Aurora, CO 80015
MLS# 8694159Listed by: GUARDIAN REAL ESTATE GROUP


Protect your home and budget from life's surprises with an Assurant Home Warranty, backed by a partner that supports you through every step of homeownership. Explore Plans.
© 2026 Better Homes and Gardens Real Estate LLC. An Anywhere Real Estate company. All rights reserved. Better Homes and Gardens® Real Estate is a registered trademark owned by Meredith Operations Corporation, licensed to Better Homes and Gardens Real Estate LLC and used with permission. Better Homes and Gardens Real Estate LLC fully supports the principles of the Fair Housing Act and the Equal Opportunity Act. Listing information is deemed reliable but is not guaranteed accurate.
Each office is independently owned and operated.
Any services or products provided by third parties are not provided by, affiliated with or related to Better Homes and Gardens Real Estate LLC, or its affiliated companies.