
26826 E Irish, Aurora, CO 80016
Local realty services provided by:Better Homes and Gardens Real Estate Kenney & Company
Listed by: luke brenning
Office: mhc realty group llc.
MLS#:8259426
Source:ML
Price summary
- Price:$1,050,000
- Price per sq. ft.:$248.05
- Monthly HOA dues:$245
About this home
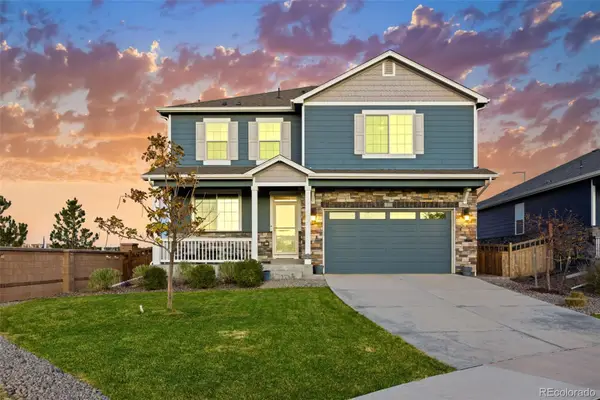
Beautiful two-story home with 6 bedrooms and 5 full bathrooms, backing to Hole 18 of Blackstone Country Club. Enjoy abundant natural light throughout and golf course views from nearly every window, with the driving range less than a minute away. The updated kitchen features white cabinetry, stainless appliances, a farmhouse sink, solid granite countertops, crown molding, a walk-in pantry, white subway tile backsplash, and a gas range with vent hood. With over 4,400 total square feet and a sizable main-floor bedroom with en suite bathroom, multi-generational living is a real possibility. Additional highlights include a 3-car tandem garage, brand-new carpet, engineered hardwood floors, coffered ceiling in the living room, gas fireplace, tasteful tile, winding staircase, finished basement, and new exterior paint. The spacious primary bedroom features vaulted ceilings, a shiplap accent wall, plantation shutters, and a walk-in closet. The luxurious primary bathroom includes a soaking tub, separate toilet room, Euro frameless shower glass, and dual vanities. The low-maintenance, private backyard offers a large brick patio, hot tub area, and artificial turf yard. The open floor plan flows naturally and is perfect for entertaining. This is truly country club living at its finest. The updated clubhouse, pool, fitness area, and pickleball courts are gorgeous. Close to great trails, Aurora Reservoir, shopping, and dining, and located in the Cherry Creek School District....
Contact an agent
Home facts
- Year built:2015
- Subdivision & Development:Blackstone Country Club
- Listing ID #:8259426
Rooms and interior
- Bedrooms:6
- Total bathrooms:5
- Full bathrooms:5
- Flooring:Carpet, Tile, Wood
- Bathrooms Description:Five Piece Bath
- Kitchen Description:Convection Oven, Cooktop, Dishwasher, Disposal, Double Oven, Kitchen Island, Microwave, Oven, Pantry, Range, Range Hood, Refrigerator, Self Cleaning Oven
- Basement Description:Finished
- Living area:4,233 sq. ft.
Heating and cooling
- Cooling:Central Air
- Heating:Forced Air
Structure and exterior
- Roof:Composition
- Year built:2015
- Building area:4,233 sq. ft.
- Lot Features:Greenbelt, Landscaped, Many Trees, Master Planned, On Golf Course, Sprinklers In Front, Sprinklers In Rear
- Construction Materials:Frame
- Exterior Features:Front Porch, Patio, Private Yard, Rain Gutters, Spa/Hot Tub
- Foundation Description:Slab
- Levels:2 Story
Schools
- High school:Cherokee Trail
- Middle school:Fox Ridge
- Elementary school:Pine Ridge
Utilities
- Water:Public
- Sewer:Public Sewer
Finances and disclosures
- Price:$1,050,000
- Price per sq. ft.:$248.05
- Tax amount:$8,427
Features and amenities
- Laundry features:Dryer, Washer
- Amenities:Double Pane Windows, Humidifier, Sump Pump
Parking
- Parking description:Tandem
- Garage spaces:3
 Based on information submitted to the MLS GRID as of November 3, 2026 06:46 PM. All data is obtained from various sources and may not have been verified by broker or MLS GRID. Supplied Open House information is subject to change without notice. All information should be independently reviewed and verified for accuracy. Properties may or may not be listed by the office/agent presenting the information.
New listings near 26826 E Irish
- Coming Soon
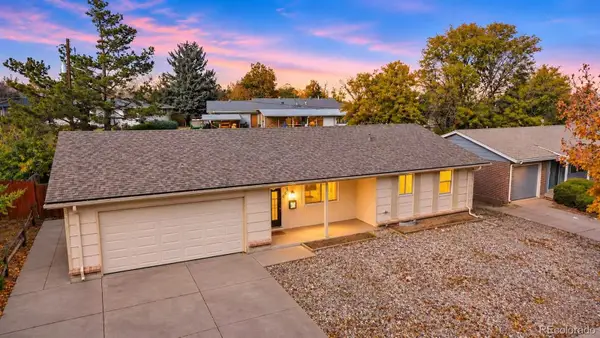 $420,000Coming Soon3 beds 2 baths1,265 sq. ft.
655 S Potomac, Aurora, CO 80012
MLS# 6399881Listed by: HOMESMART REALTY - Coming Soon
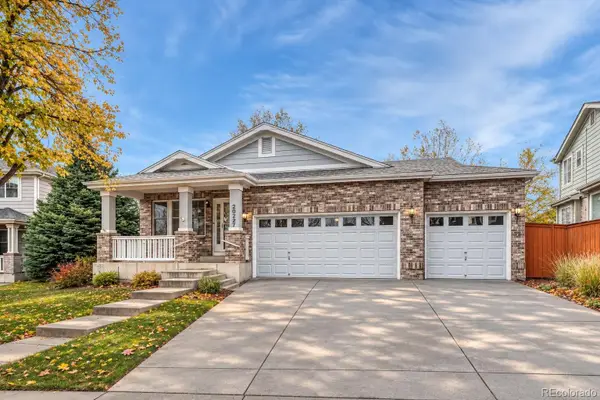 $550,000Coming Soon3 beds 2 baths1,575 sq. ft.
20227 E Dartmouth, Aurora, CO 80013
MLS# 1756765Listed by: EXIT REALTY DTC, CHERRY CREEK, PIKES PEAK. - Coming Soon
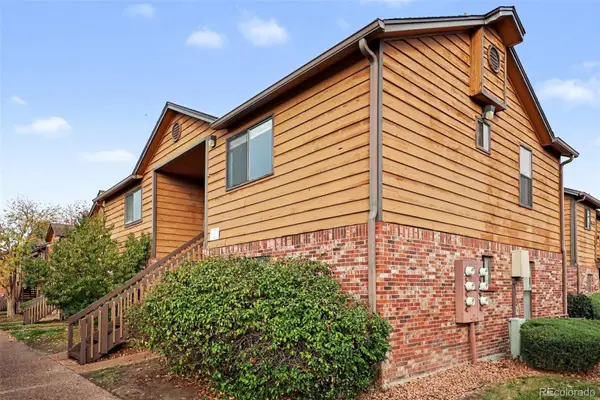 $159,990Coming Soon1 beds 1 baths540 sq. ft.
2277 S Buckley #101, Aurora, CO 80013
MLS# 6466041Listed by: TRONCOSO REALTY - Coming Soon
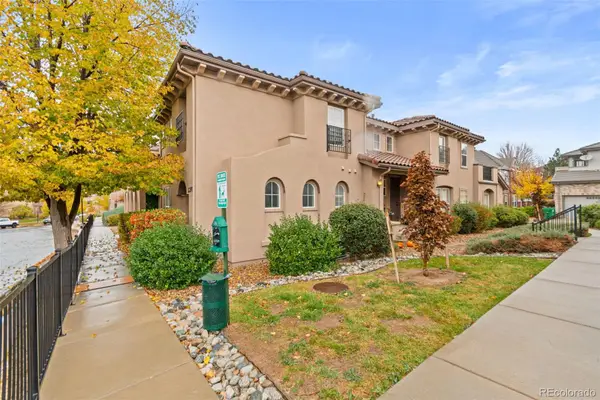 $332,500Coming Soon2 beds 2 baths1,077 sq. ft.
22974 E Ontario #103, Aurora, CO 80016
MLS# 6603813Listed by: RE/MAX PROFESSIONALS - Coming SoonOpen Sat, 12 to 2pm
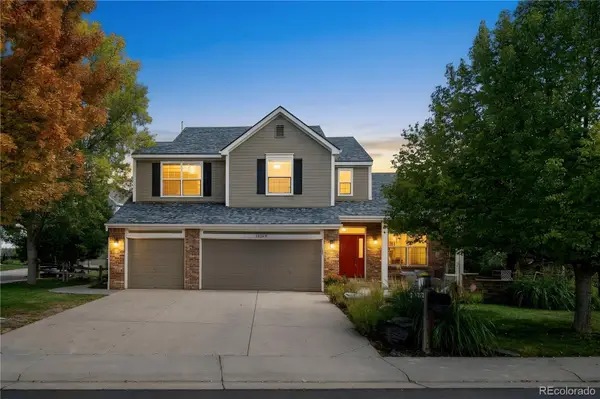 $745,000Coming Soon4 beds 3 baths3,484 sq. ft.
18169 E Caley, Aurora, CO 80016
MLS# 6106347Listed by: FREEDLE AND ASSOCIATES LLC - Coming Soon
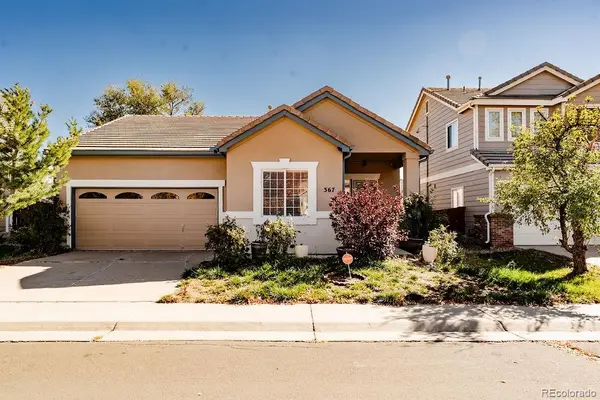 $415,000Coming Soon3 beds 2 baths1,306 sq. ft.
367 Ivory, Aurora, CO 80011
MLS# 3663857Listed by: H&CO REAL ESTATE LLC - Coming Soon
 $530,000Coming Soon6 beds 3 baths3,185 sq. ft.
14861 E Adriatic Place, Aurora, CO 80014
MLS# 5601103Listed by: CONNETT REAL ESTATE - New
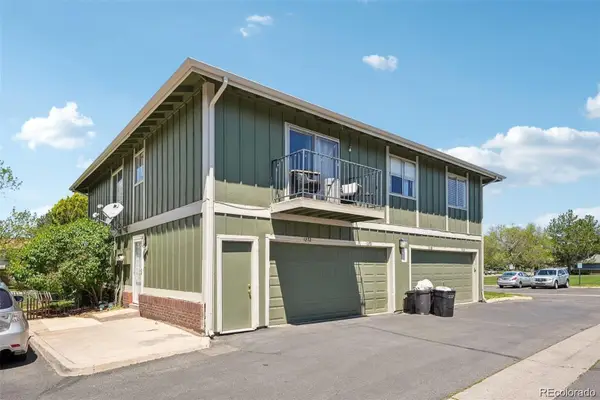 $285,000Active2 beds 1 baths840 sq. ft.
1272 S Uvalda, Aurora, CO 80012
MLS# 2275822Listed by: YOUR CASTLE REAL ESTATE INC - New
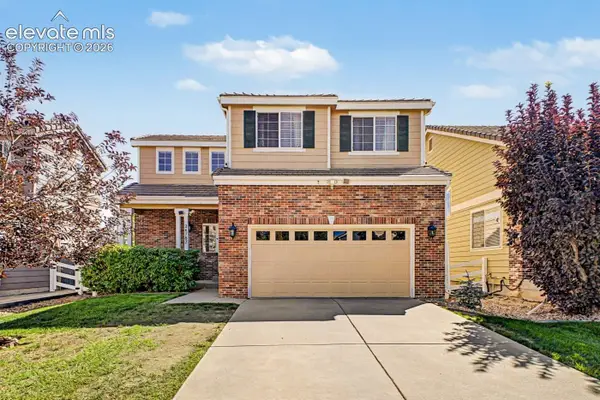 $510,000Active4 beds 4 baths2,141 sq. ft.
24782 E Wyoming Circle, Aurora, CO 80018
MLS# 4755998Listed by: COLDWELL BANKER REALTY - New
 $550,000Active4 beds 3 baths2,518 sq. ft.
6388 N Halifax, Aurora, CO 80019
MLS# 3982661Listed by: BERKSHIRE HATHAWAY HOME SERVICES ROCKY MTN REALTORS


Protect your home and budget from life's surprises with an Assurant Home Warranty, backed by a partner that supports you through every step of homeownership. Explore Plans.
© 2026 Better Homes and Gardens Real Estate LLC. An Anywhere Real Estate company. All rights reserved. Better Homes and Gardens® Real Estate is a registered trademark owned by Meredith Operations Corporation, licensed to Better Homes and Gardens Real Estate LLC and used with permission. Better Homes and Gardens Real Estate LLC fully supports the principles of the Fair Housing Act and the Equal Opportunity Act. Listing information is deemed reliable but is not guaranteed accurate.
Each office is independently owned and operated.
Any services or products provided by third parties are not provided by, affiliated with or related to Better Homes and Gardens Real Estate LLC, or its affiliated companies.