
26900 E Colfax Avenue, Aurora, CO 80018
Local realty services provided by:Better Homes and Gardens Real Estate Kenney & Company
26900 E Colfax Avenue,Aurora, CO 80018
$158,900
- 3 Beds
- 2 Baths
- 1,848 sq. ft.
- Mobile / Manufactured
- Active
Listed by: mona jabr
Office: homesmart realty
MLS#:2711569
Source:ML
Price summary
- Price:$158,900
- Price per sq. ft.:$85.98
About this home
Welcome to this spacious 1995 Bellavista manufactured home offering comfortable living with a functional layout and plenty of space. This well-maintained home features an inviting interior with a great floor plan designed for everyday living. Enjoy the convenience of this residence with two reserved parking spaces and a welcoming outdoor area perfect for relaxing or entertaining. Residents also have access to fantastic community amenities, including a swimming pool, playground, and basketball court, providing recreation and enjoyment for all ages. Located in a desirable Aurora community with easy access to major roadways and nearby amenities. This home offers an excellent opportunity for affordable homeownership with the benefit of a land-lease community lifestyle.
Contact an agent
Home facts
- Year built:1995
- Listing ID #:2711569
Rooms and interior
- Bedrooms:3
- Total bathrooms:2
- Full bathrooms:2
- Kitchen Description:Dishwasher, Range, Refrigerator
- Living area:1,848 sq. ft.
Heating and cooling
- Cooling:Evaporative Cooling
- Heating:Forced Air
Structure and exterior
- Roof:Composition, Shingle
- Year built:1995
- Building area:1,848 sq. ft.
- Lot area:0.04 Acres
- Architectural Style:Traditional
- Construction Materials:Frame, Wood Siding
Schools
- High school:Vista Peak
- Middle school:Harmony Ridge P-8
- Elementary school:Harmony Ridge P-8
Utilities
- Water:Well
- Sewer:Public Sewer
Finances and disclosures
- Price:$158,900
- Price per sq. ft.:$85.98
- Tax amount:$621 (2025)
Features and amenities
- Laundry features:Dryer, Washer
Parking
- Total parking spaces:2
 Based on information submitted to the MLS GRID as of July 24, 2026 12:41 AM. All data is obtained from various sources and may not have been verified by broker or MLS GRID. Supplied Open House information is subject to change without notice. All information should be independently reviewed and verified for accuracy. Properties may or may not be listed by the office/agent presenting the information.
New listings near 26900 E Colfax Avenue
- New
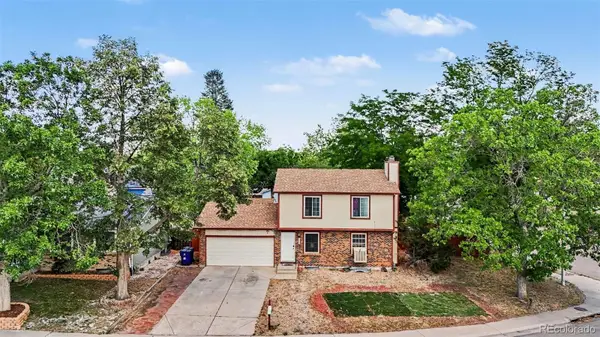 $390,000Active3 beds 3 baths1,944 sq. ft.
3858 S Pitkin Circle, Aurora, CO 80013
MLS# 2810641Listed by: KELLER WILLIAMS ADVANTAGE REALTY LLC - New
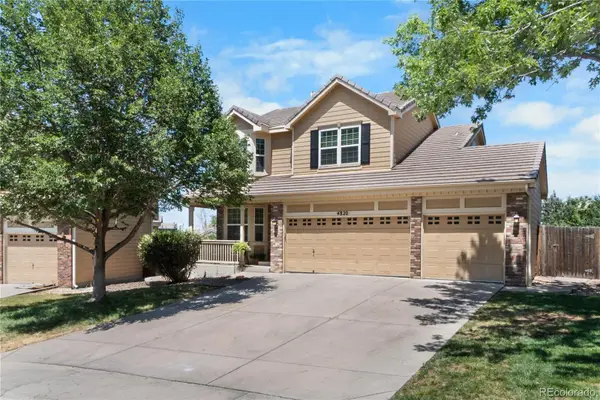 $585,000Active3 beds 3 baths2,507 sq. ft.
4820 S Kirk Way, Aurora, CO 80015
MLS# 3605078Listed by: NOVELLA REAL ESTATE - New
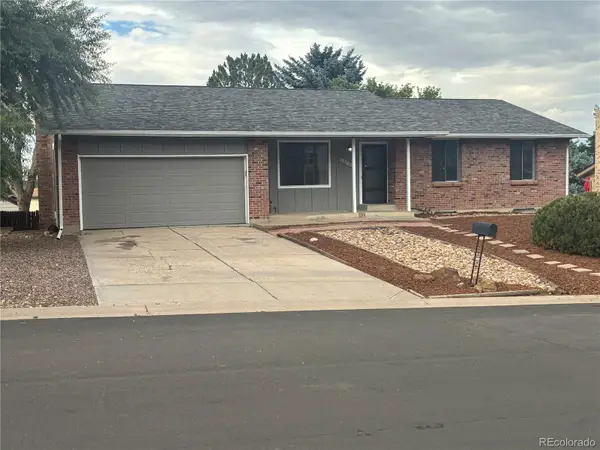 $450,000Active4 beds 3 baths3,146 sq. ft.
19363 E Floyd Avenue, Aurora, CO 80013
MLS# 4694688Listed by: JAYBIRD REALTY LLC - New
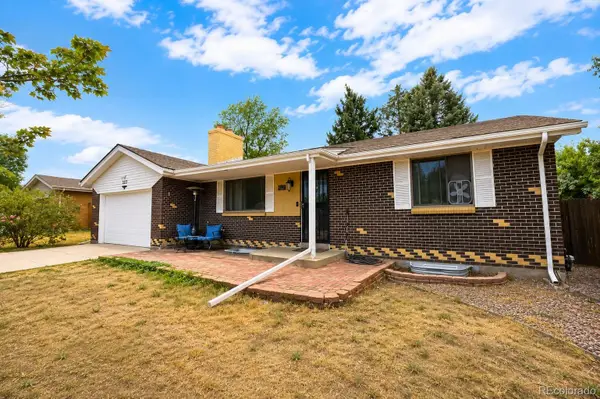 $425,000Active4 beds 2 baths2,240 sq. ft.
322 S Peoria Circle, Aurora, CO 80012
MLS# 6197260Listed by: JASON MITCHELL REAL ESTATE COLORADO, LLC - Coming Soon
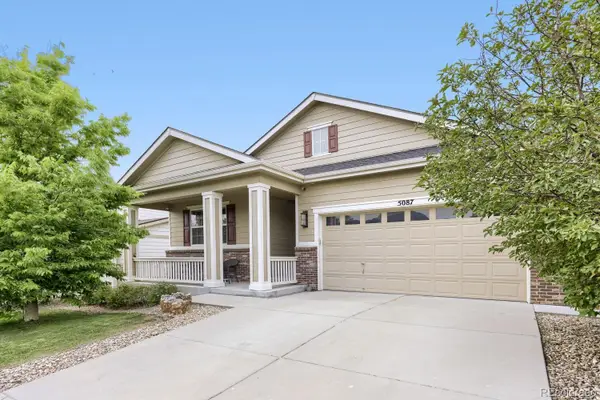 $735,000Coming Soon6 beds 4 baths
5087 S Tempe Way, Aurora, CO 80015
MLS# 3328706Listed by: YOUR CASTLE REALTY LLC - Coming Soon
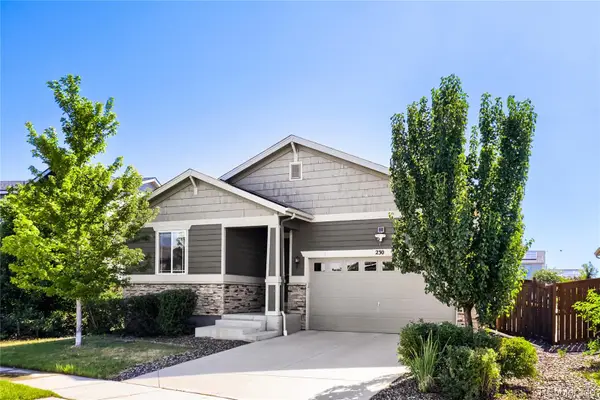 $485,000Coming Soon3 beds 2 baths
230 S Langdale Court, Aurora, CO 80018
MLS# 4368680Listed by: ANGEL OAK REALTY GROUP LLC - New
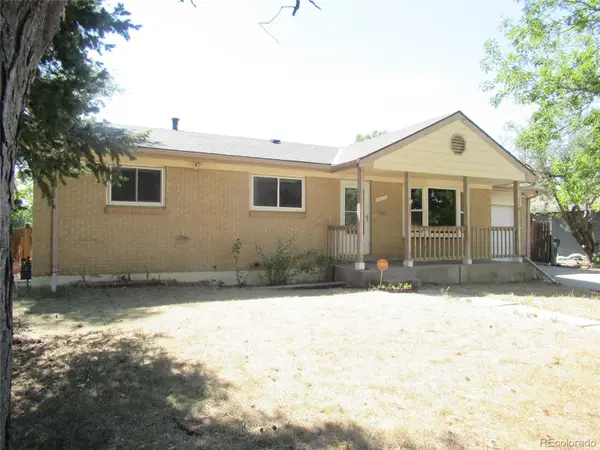 $410,000Active3 beds 2 baths2,352 sq. ft.
2603 Billings Street, Aurora, CO 80011
MLS# 6446474Listed by: PARK REALTY AND PROPERTY MANAGEMENT - New
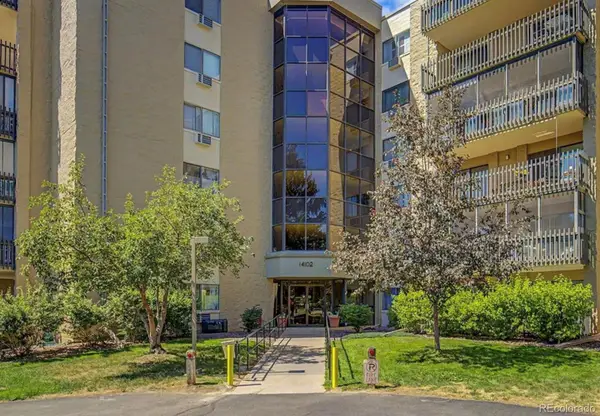 $295,500Active2 beds 2 baths1,200 sq. ft.
14102 E Linvale Place #606, Aurora, CO 80014
MLS# 1974099Listed by: RE/MAX OF BOULDER - New
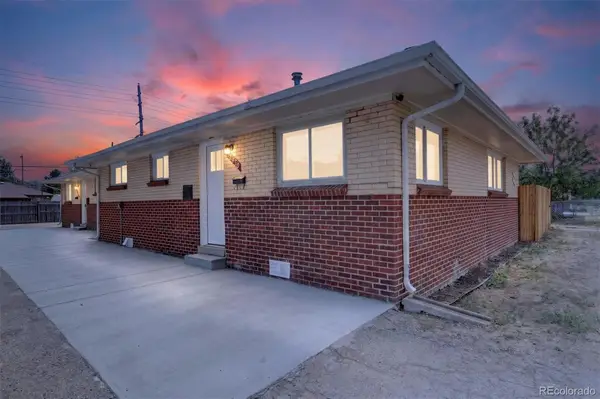 $625,000Active6 beds 2 baths2,160 sq. ft.
12920 E 13th Place, Aurora, CO 80011
MLS# 2109250Listed by: URBAN COMPANIES - Coming SoonOpen Sat, 11am to 2pm
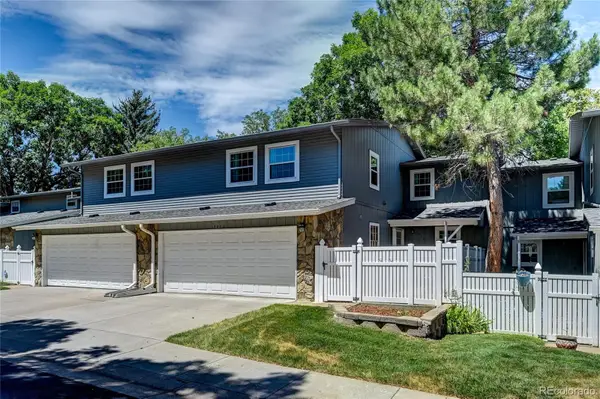 $425,000Coming Soon3 beds 4 baths
2836 S Wheeling Way, Aurora, CO 80014
MLS# 4643600Listed by: CENTURY 21 MOORE REAL ESTATE


Protect your home and budget from life's surprises with an Assurant Home Warranty, backed by a partner that supports you through every step of homeownership. Explore Plans.
© 2026 Better Homes and Gardens Real Estate LLC. An Anywhere Real Estate company. All rights reserved. Better Homes and Gardens® Real Estate is a registered trademark owned by Meredith Operations Corporation, licensed to Better Homes and Gardens Real Estate LLC and used with permission. Better Homes and Gardens Real Estate LLC fully supports the principles of the Fair Housing Act and the Equal Opportunity Act. Listing information is deemed reliable but is not guaranteed accurate.
Each office is independently owned and operated.
Any services or products provided by third parties are not provided by, affiliated with or related to Better Homes and Gardens Real Estate LLC, or its affiliated companies.