
344 N De Gaulle Court, Aurora, CO 80018
Local realty services provided by:Better Homes and Gardens Real Estate Kenney & Company
344 N De Gaulle Court,Aurora, CO 80018
$550,000
- 3 Beds
- 2 Baths
- - sq. ft.
- Single family
- Coming Soon
Listed by: rebecca hite
Office: huntington properties llc.
MLS#:5162941
Source:ML
Price summary
- Price:$550,000
- Monthly HOA dues:$57
About this home
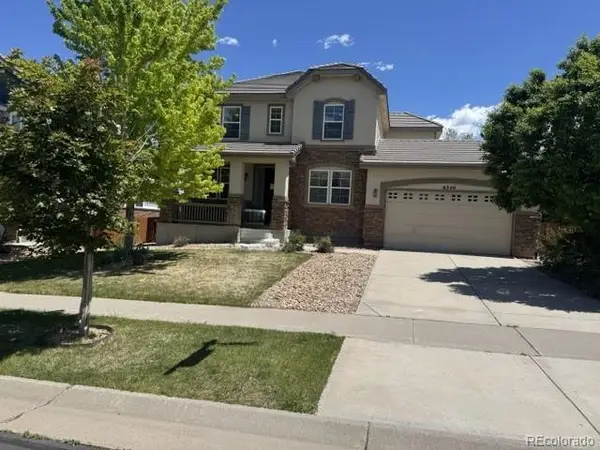
Imagine pulling up to this beautifully maintained ranch style gem tucked on a quiet corner lot in Aurora's sought-after Cross Creek community. The Craftsman-inspired stone and board-and-batten exterior, mature landscaping, and oversized two-car garage with room for everything make a lasting first impression. Step through the front door and feel instantly at home. The great room wraps around you — warm, bright, and inviting — with a crackling gas fireplace, soaring windows dressed in plantation shutters, and just enough space for the whole family to spread out creating an ideal space for both everyday living and entertaining. This is where movie nights happen, where guests linger after dinner, where life unfolds at its best. The kitchen was made for the way you actually live. Pull up a stool at the tiled island for your morning coffee, cook a weeknight dinner with stainless appliances and abundant cabinetry all around you, then drift into the sunny breakfast nook — fireplace glowing — before stepping out the sliding door into your backyard. And what a backyard. Flat, fully fenced, and all yours. Picture summer barbecues on the patio, kids and pets playing freely in the lush lawn, and quiet evenings under the Colorado sky surrounded by the privacy of mature trees. At the end of the day, retreat to your generous primary suite — a peaceful haven with plantation shutters and a spa-like five-piece bath where the soaking tub is always calling your name. Two additional bedrooms give everyone their own space, whether that's a guest room, a home office, or a hobby room that's finally just yours. The full unfinished basement is a blank canvas ready for your vision — a home gym, a game room, a theater — whatever your next chapter calls for. All of this in Cross Creek, a community with a pool and clubhouse, minutes from DIA, E-470, I-70, and Buckley Space Force Base. This is the ranch you've been waiting for — come see it today!...
Contact an agent
Home facts
- Year built:2008
- Listing ID #:5162941
Rooms and interior
- Bedrooms:3
- Total bathrooms:2
- Full bathrooms:2
- Flooring:Carpet, Tile
- Bathrooms Description:Five Piece Bath
- Kitchen Description:Convection Oven, Dishwasher, Disposal, Eat-in Kitchen, Kitchen Island, Microwave, Range, Range Hood, Refrigerator, Self Cleaning Oven
- Basement:Yes
- Basement Description:Bath/Stubbed, Full, Sump Pump, Unfinished
Heating and cooling
- Cooling:Central Air
- Heating:Forced Air
- Central air:Yes
Structure and exterior
- Roof:Composition
- Year built:2008
- Lot Features:Corner, Level, Sprinklers In Front, Sprinklers In Rear
- Architectural Style:Contemporary
- Construction Materials:Frame, Rock
- Exterior Features:Patio
- Foundation Description:Concrete Perimeter
- Levels:1 Story
Schools
- High school:Vista Peak
- Middle school:Vista Peak
- Elementary school:Vista Peak
Utilities
- Water:Public
- Sewer:Public Sewer
Finances and disclosures
- Price:$550,000
- Tax amount:$4,472 (2025)
Features and amenities
- Laundry features:Dryer, Washer
- Amenities:Carbon Monoxide Detector(s), Radon Detector, Security System, Smart Cameras, Smoke Detector(s), Video Doorbell, Window Coverings
Parking
- Total parking spaces:2
- Parking description:Concrete Driveway, Exterior Access Door, Oversized
- Garage:Yes
- Garage spaces:2
 Based on information submitted to the MLS GRID as of May 27, 2026 11:38 AM. All data is obtained from various sources and may not have been verified by broker or MLS GRID. Supplied Open House information is subject to change without notice. All information should be independently reviewed and verified for accuracy. Properties may or may not be listed by the office/agent presenting the information.
New listings near 344 N De Gaulle Court
- Coming SoonOpen Sat, 11am to 1pm
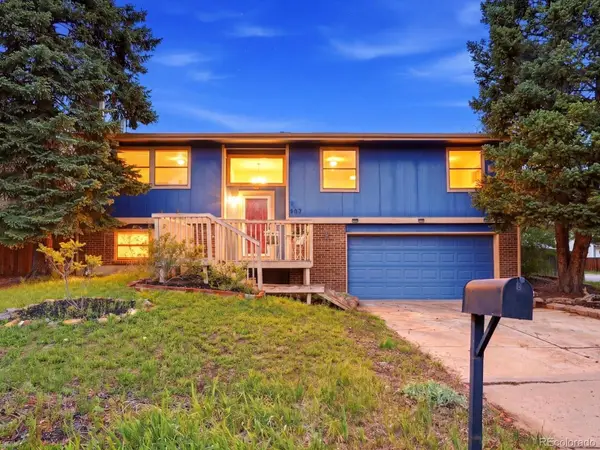 $450,000Coming Soon3 beds 3 baths
907 S Salida Street, Aurora, CO 80017
MLS# 5363152Listed by: YOUR CASTLE REAL ESTATE INC - New
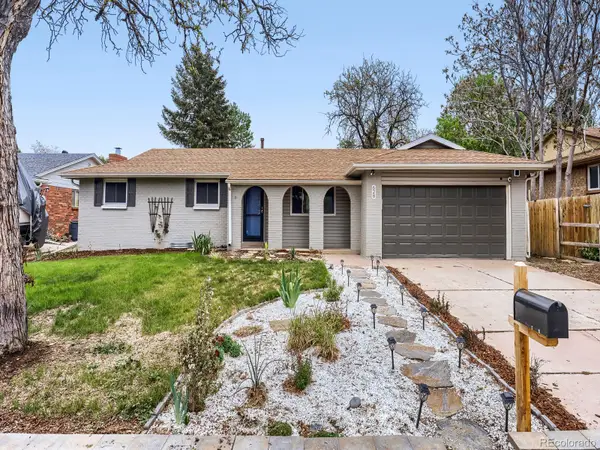 $500,000Active5 beds 3 baths2,636 sq. ft.
628 S Oswego Court, Aurora, CO 80012
MLS# 3820590Listed by: KELLER WILLIAMS REALTY DOWNTOWN LLC - Coming Soon
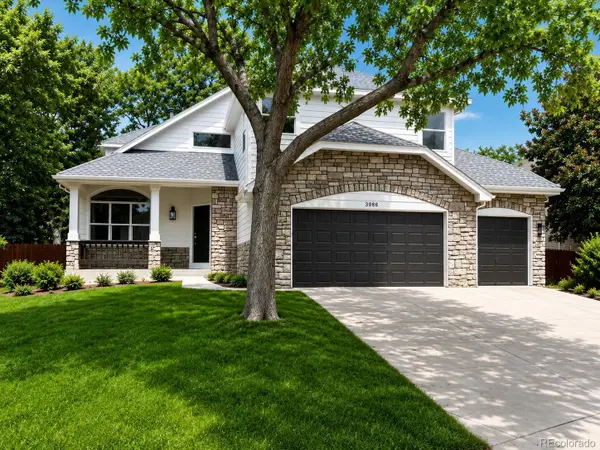 $795,000Coming Soon5 beds 4 baths
3986 S Sable Circle, Aurora, CO 80014
MLS# 4071547Listed by: LOKATION REAL ESTATE - New
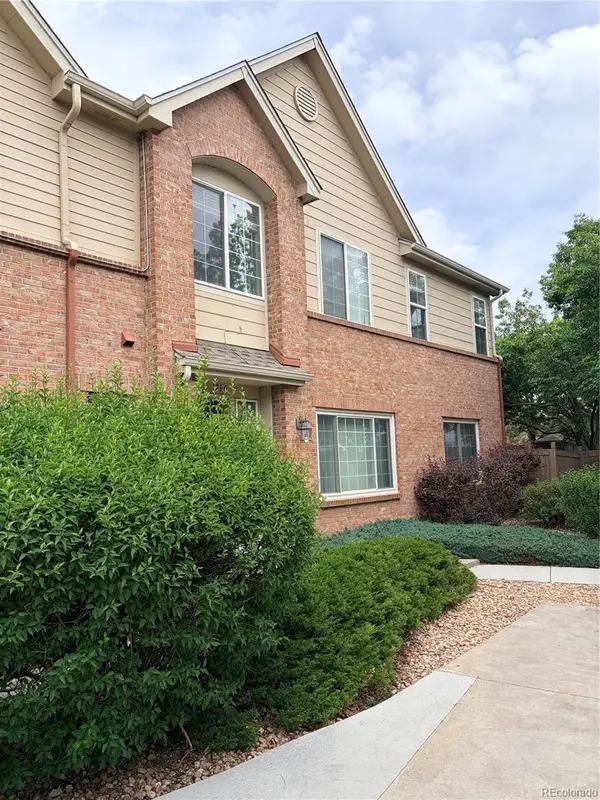 $378,000Active3 beds 3 baths1,554 sq. ft.
111 Granby Way #C, Aurora, CO 80011
MLS# 6297434Listed by: EQUITY COLORADO REAL ESTATE - Coming Soon
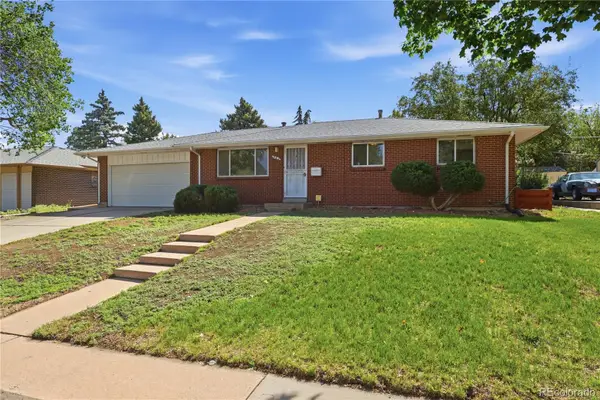 $405,000Coming Soon4 beds 2 baths
362 Empire Street, Aurora, CO 80010
MLS# 7409945Listed by: BLUE PEBBLE HOMES - New
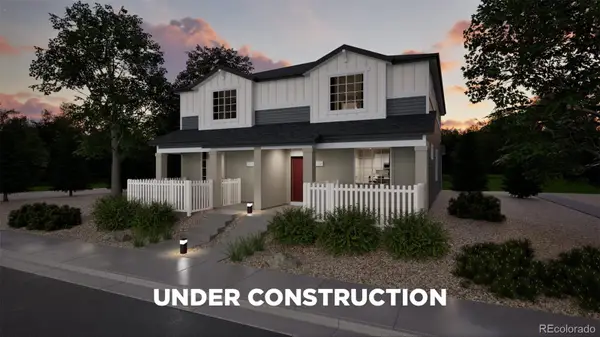 $400,990Active3 beds 3 baths1,448 sq. ft.
22413 E 46th Avenue, Aurora, CO 80019
MLS# 7444019Listed by: OAKWOOD HOMES REAL ESTATE LLC - New
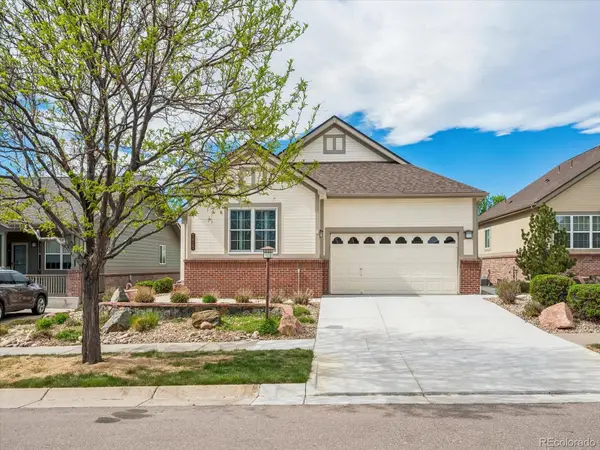 $875,000Active4 beds 4 baths4,106 sq. ft.
7927 S Quemoy Way, Aurora, CO 80016
MLS# 2971053Listed by: MB PROVIDENT REAL ESTATE - Coming SoonOpen Fri, 4 to 6pm
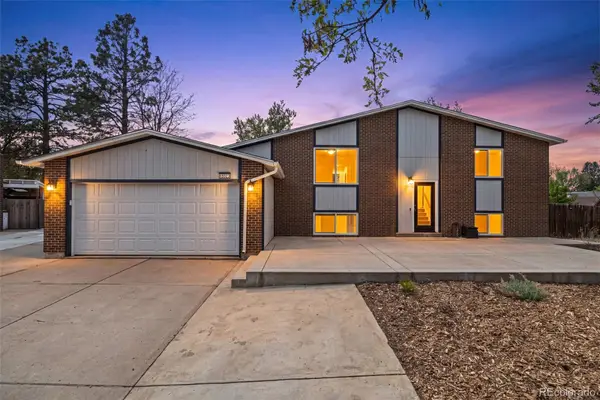 $499,000Coming Soon4 beds 2 baths
16023 E Eastman Place, Aurora, CO 80013
MLS# 6518318Listed by: AXEN REALTY - New
 $714,500Active5 beds 4 baths3,966 sq. ft.
6340 S Langdale Way, Aurora, CO 80016
MLS# 7396983Listed by: KELLER WILLIAMS DTC


Protect your home and budget from life's surprises with an Assurant Home Warranty, backed by a partner that supports you through every step of homeownership. Explore Plans.
© 2026 Better Homes and Gardens Real Estate LLC. An Anywhere Real Estate company. All rights reserved. Better Homes and Gardens® Real Estate is a registered trademark owned by Meredith Operations Corporation, licensed to Better Homes and Gardens Real Estate LLC and used with permission. Better Homes and Gardens Real Estate LLC fully supports the principles of the Fair Housing Act and the Equal Opportunity Act. Listing information is deemed reliable but is not guaranteed accurate.
Each office is independently owned and operated.
Any services or products provided by third parties are not provided by, affiliated with or related to Better Homes and Gardens Real Estate LLC, or its affiliated companies.