
3808 S Evanston Street, Aurora, CO 80014
Local realty services provided by:Better Homes and Gardens Real Estate Kenney & Company
Listed by: kimberly wills, brenton hanes
Office: berkshire hathaway homeservices colorado real estate, llc.
MLS#:6363963
Source:ML
Price summary
- Price:$340,000
- Price per sq. ft.:$181.62
- Monthly HOA dues:$535
About this home
Welcome Home to The Timbers in Cherry Creek School District!
Discover the perfect blend of comfort, convenience, and lifestyle in this beautifully maintained 3-bedroom, 2-bath townhouse in Aurora's sought-after Timbers community. Offering 1,825 finished square feet, this spacious end-unit home provides the room you need with the low-maintenance living you want.
Step inside to find an updated inviting open living area highlighted by a cozy fireplace, laminate flooring, granite countertops, and abundant natural light. The functional floorplan features two bedrooms on the main level, including the primary bedroom, while the fully finished basement expands your living space with an additional bedroom, family room, office, and bathroom—perfect for guests, multi-generational living, remote work, or a home gym.
The detached car carport provides convenient parking, while the professionally managed HOA takes care of exterior maintenance, snow removal, trash, sewer, and grounds maintenance, allowing you more time to enjoy life.
Residents of The Timbers enjoy outstanding community amenities including a swimming pool, tennis courts, playground, and clubhouse.
Located within the highly acclaimed Cherry Creek School District and just minutes from the Denver Tech Center, Cherry Creek Reservoir, shopping, dining, medical facilities, and major commuter routes including I-225 and Parker Road, this home offers exceptional convenience and value.
Whether you're a first-time homebuyer, downsizing, relocating, or looking for a move-in-ready townhome with flexible living space, this property checks all the boxes.
Don't miss your opportunity to own an affordable home in one of Aurora's most desirable communities!...
Contact an agent
Home facts
- Year built:1975
- Listing ID #:6363963
Rooms and interior
- Bedrooms:3
- Total bathrooms:2
- Full bathrooms:1
- Flooring:Laminate
- Kitchen Description:Dishwasher, Disposal, Microwave, Oven, Range, Refrigerator
- Basement:Yes
- Basement Description:Finished, Full
- Living area:1,872 sq. ft.
Heating and cooling
- Cooling:Central Air
- Heating:Forced Air
- Central air:Yes
Structure and exterior
- Roof:Composition
- Year built:1975
- Building area:1,872 sq. ft.
- Lot area:0.04 Acres
- Construction Materials:Stucco
- Levels:1 Story
Schools
- High school:Smoky Hill
- Middle school:Laredo
- Elementary school:Independence
Utilities
- Water:Public
- Sewer:Public Sewer
Finances and disclosures
- Price:$340,000
- Price per sq. ft.:$181.62
- Tax amount:$2,022 (2025)
Features and amenities
- Laundry features:Dryer, Washer
- Amenities:Carbon Monoxide Detector(s), Smoke Detector(s)
Parking
- Total parking spaces:1
- Parking description:1 Carport Space(s), Asphalt
- Carport spaces:1
 Based on information submitted to the MLS GRID as of July 6, 2026 10:48 PM. All data is obtained from various sources and may not have been verified by broker or MLS GRID. Supplied Open House information is subject to change without notice. All information should be independently reviewed and verified for accuracy. Properties may or may not be listed by the office/agent presenting the information.
New listings near 3808 S Evanston Street
- New
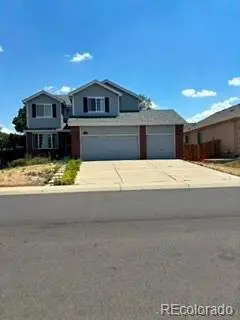 $610,000Active4 beds 4 baths3,065 sq. ft.
2366 S Genoa Street, Aurora, CO 80013
MLS# 2087177Listed by: EQUITY COLORADO REAL ESTATE - New
 $225,000Active2 beds 1 baths968 sq. ft.
1192 S Eagle Circle #C, Aurora, CO 80012
MLS# 8569954Listed by: AVENUES UNLIMITED - Coming Soon
 $550,000Coming Soon4 beds 4 baths
1976 S Fultondale Court, Aurora, CO 80018
MLS# 1984514Listed by: REALTY ONE GROUP PLATINUM ELITE - Coming Soon
 $199,000Coming Soon2 beds 2 baths
1075 S Elkhart Way #202, Aurora, CO 80012
MLS# 2369473Listed by: ALTOS REALTY ADVISORS, INC. - New
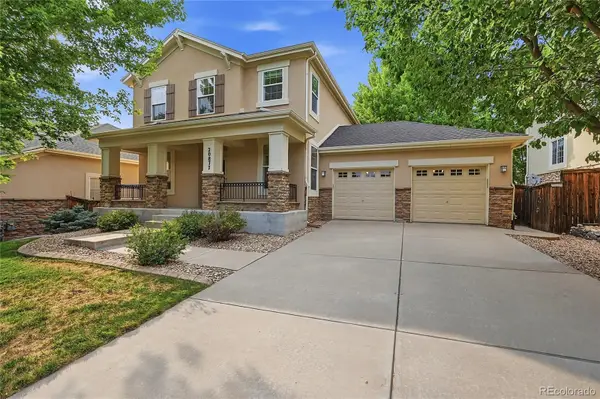 $575,000Active4 beds 4 baths2,450 sq. ft.
20877 E Eastman Avenue, Aurora, CO 80013
MLS# 2725549Listed by: EXIT REALTY DTC, CHERRY CREEK, PIKES PEAK. - New
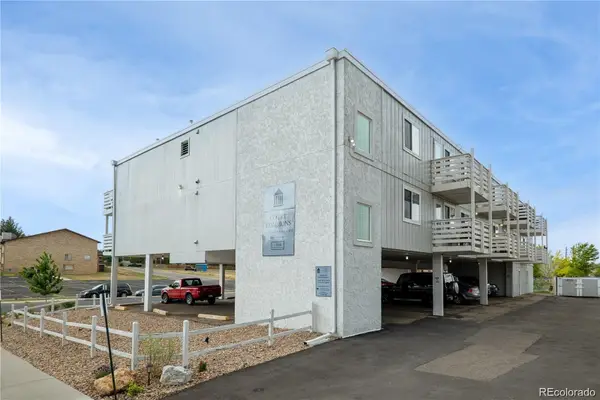 $105,000Active1 beds 1 baths550 sq. ft.
1064 Chambers Court #201, Aurora, CO 80011
MLS# 5192654Listed by: VERYNICEHOMES.COM - New
 $85,000Active3 beds 1 baths924 sq. ft.
1600 Sable Blvd #112, Aurora, CO 80011
MLS# 6406683Listed by: SUCCESS REALTY EXPERTS, LLC - New
 $770,000Active5 beds 4 baths3,143 sq. ft.
24702 E Rowland Place, Aurora, CO 80016
MLS# 6564087Listed by: LIV SOTHEBY'S INTERNATIONAL REALTY - New
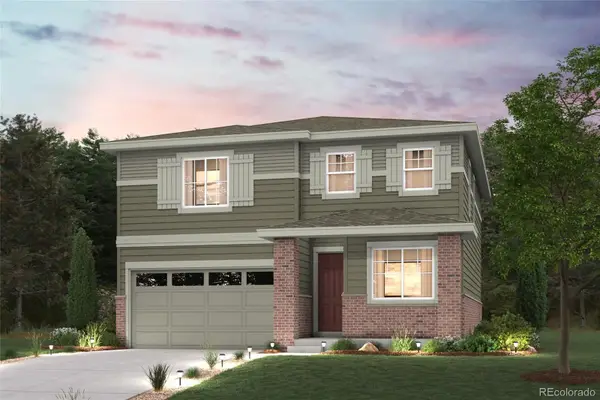 $624,990Active3 beds 3 baths3,158 sq. ft.
20275 E 58th Place, Aurora, CO 80019
MLS# 7907880Listed by: LANDMARK RESIDENTIAL BROKERAGE - New
 $595,000Active4 beds 4 baths2,672 sq. ft.
13336 E Arkansas Avenue, Aurora, CO 80012
MLS# 2663016Listed by: EXIT REALTY DTC, CHERRY CREEK, PIKES PEAK.


Protect your home and budget from life's surprises with an Assurant Home Warranty, backed by a partner that supports you through every step of homeownership. Explore Plans.
© 2026 Better Homes and Gardens Real Estate LLC. An Anywhere Real Estate company. All rights reserved. Better Homes and Gardens® Real Estate is a registered trademark owned by Meredith Operations Corporation, licensed to Better Homes and Gardens Real Estate LLC and used with permission. Better Homes and Gardens Real Estate LLC fully supports the principles of the Fair Housing Act and the Equal Opportunity Act. Listing information is deemed reliable but is not guaranteed accurate.
Each office is independently owned and operated.
Any services or products provided by third parties are not provided by, affiliated with or related to Better Homes and Gardens Real Estate LLC, or its affiliated companies.