
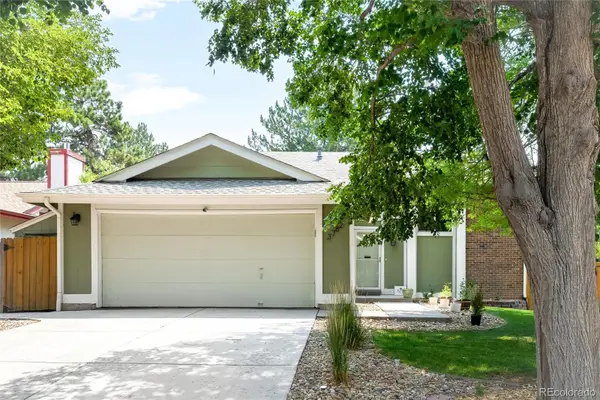
4045 S Crystal Circle #102, Aurora, CO 80014
Local realty services provided by:Better Homes and Gardens Real Estate Kenney & Company
Listed by: scott barker
Office: barker real estate company
MLS#:8318354
Source:ML
Price summary
- Price:$275,000
- Price per sq. ft.:$271.74
- Monthly HOA dues:$344
About this home
Welcome Home! You are going to love so many things about this home, including its expansive floorplan and abundance of natural light! This home offers easy, single-level living with no stairs! Step inside to appreciate a large and inviting great room boasting a cozy gas fireplace! The large kitchen includes a large peninsula, and formal dining space and unobstructed sight lines - perfect for entertaining! The primary bedroom provides a restful retreat complete with an ensuite bathroom! The spacious secondary bedroom features abundant natural light offering flexibility for a home office, reading room, or guest space. Nestled in the Meadow Hills community and anchored in the highly regarded Cherry Creek School District, the surrounding area is known for its quiet atmosphere and neighborly feel. Come see it today!
Contact an agent
Home facts
- Year built:1998
- Listing ID #:8318354
Rooms and interior
- Bedrooms:2
- Total bathrooms:2
- Full bathrooms:2
- Flooring:Carpet, Tile
- Kitchen Description:Dishwasher, Microwave, Range, Refrigerator
- Living area:1,012 sq. ft.
Heating and cooling
- Cooling:Central Air
- Heating:Forced Air
- Central air:Yes
Structure and exterior
- Year built:1998
- Building area:1,012 sq. ft.
- Construction Materials:Frame
- Exterior Features:Patio
- Levels:1 Story
Schools
- High school:Overland
- Middle school:Prairie
- Elementary school:Polton
Utilities
- Water:Public
- Sewer:Public Sewer
Finances and disclosures
- Price:$275,000
- Price per sq. ft.:$271.74
- Tax amount:$1,854 (2025)
Features and amenities
- Laundry features:Dryer, In Unit, Laundry Closet, Washer
- Amenities:Double Pane Windows
Parking
- Total parking spaces:1
- Parking description:1 Carport Space(s)
- Carport spaces:1
 Based on information submitted to the MLS GRID as of July 11, 2026 05:42 PM. All data is obtained from various sources and may not have been verified by broker or MLS GRID. Supplied Open House information is subject to change without notice. All information should be independently reviewed and verified for accuracy. Properties may or may not be listed by the office/agent presenting the information.
New listings near 4045 S Crystal Circle #102
- New
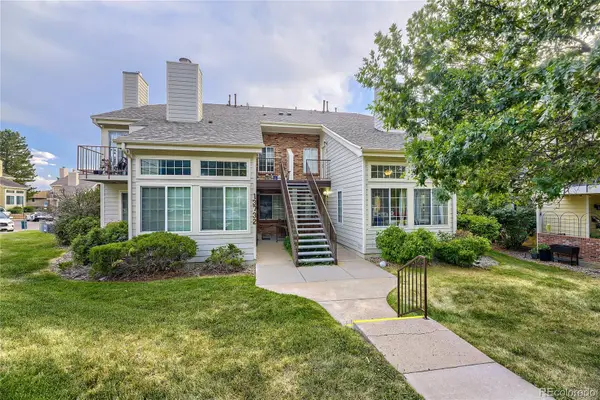 $240,000Active2 beds 1 baths831 sq. ft.
13732 E Lehigh Avenue #G, Aurora, CO 80014
MLS# 3463421Listed by: KELLER WILLIAMS TRILOGY - New
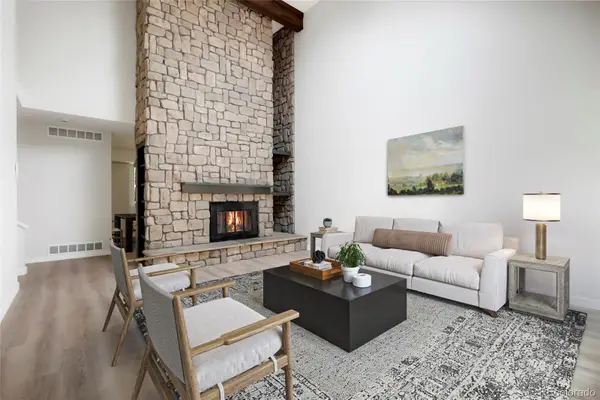 $420,000Active4 beds 4 baths2,294 sq. ft.
80 S Evanston Way, Aurora, CO 80012
MLS# 8557380Listed by: KELLER WILLIAMS REALTY URBAN ELITE - New
 $215,000Active2 beds 2 baths1,134 sq. ft.
1284 Sable Boulevard, Aurora, CO 80011
MLS# 4013757Listed by: BROKERS GUILD HOMES - New
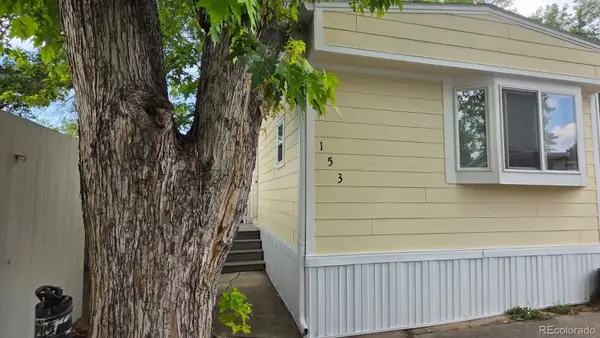 $58,000Active2 beds 1 baths896 sq. ft.
1600 Sable Boulevard, Aurora, CO 80011
MLS# 6903166Listed by: CENTURY 21 ELEVATED REAL ESTATE - New
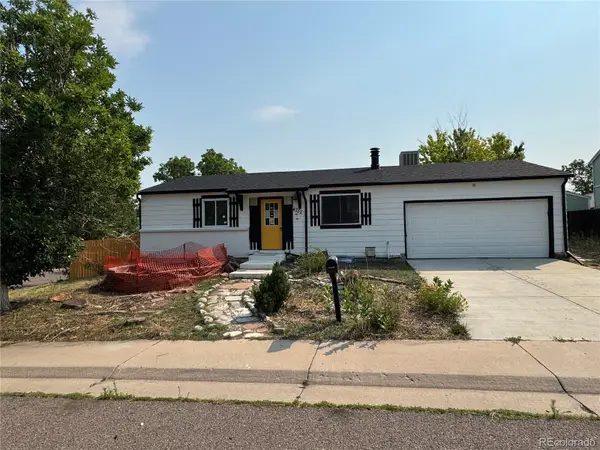 $345,000Active5 beds 2 baths1,654 sq. ft.
4252 S Quintero Way, Aurora, CO 80013
MLS# 4468729Listed by: RE/MAX PROFESSIONALS - New
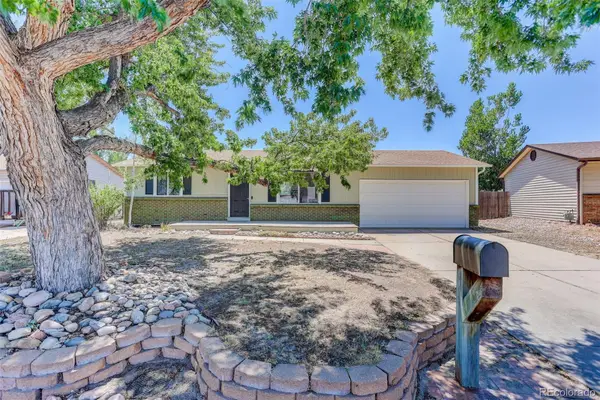 $390,000Active3 beds 2 baths1,985 sq. ft.
15488 E Bates Avenue, Aurora, CO 80013
MLS# 3475311Listed by: COLDWELL BANKER REALTY 54 - New
 $140,000Active2 beds 2 baths982 sq. ft.
14896 E 2nd Avenue #309, Aurora, CO 80011
MLS# 4755864Listed by: RD REALTY LLC - New
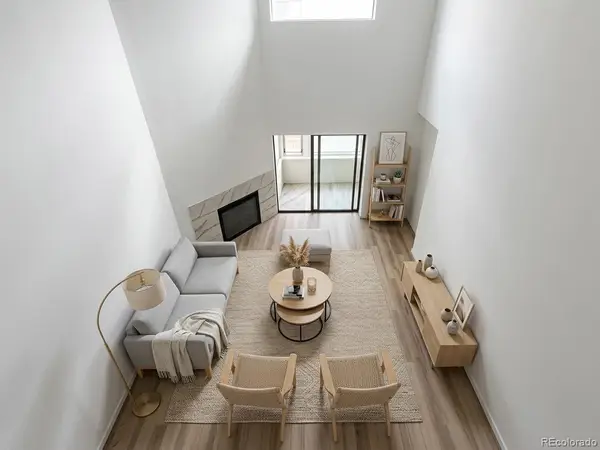 $289,000Active2 beds 2 baths1,352 sq. ft.
11115 E Alameda Avenue #202, Aurora, CO 80012
MLS# 3801222Listed by: FALKO REALTY - New
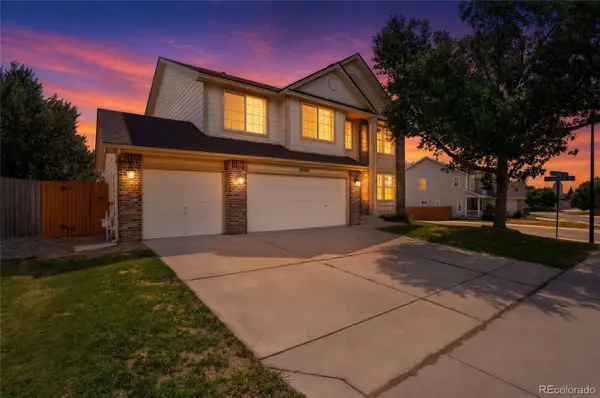 $640,000Active4 beds 3 baths3,334 sq. ft.
18820 E Progress Avenue, Aurora, CO 80015
MLS# 5903943Listed by: KELLER WILLIAMS DTC - Open Sun, 12 to 2pmNew
 $510,000Active4 beds 2 baths1,788 sq. ft.
3782 S Ceylon Way, Aurora, CO 80013
MLS# 6072813Listed by: MILEHIMODERN


Protect your home and budget from life's surprises with an Assurant Home Warranty, backed by a partner that supports you through every step of homeownership. Explore Plans.
© 2026 Better Homes and Gardens Real Estate LLC. An Anywhere Real Estate company. All rights reserved. Better Homes and Gardens® Real Estate is a registered trademark owned by Meredith Operations Corporation, licensed to Better Homes and Gardens Real Estate LLC and used with permission. Better Homes and Gardens Real Estate LLC fully supports the principles of the Fair Housing Act and the Equal Opportunity Act. Listing information is deemed reliable but is not guaranteed accurate.
Each office is independently owned and operated.
Any services or products provided by third parties are not provided by, affiliated with or related to Better Homes and Gardens Real Estate LLC, or its affiliated companies.