
4120 S Ireland Court, Aurora, CO 80013
Local realty services provided by:Better Homes and Gardens Real Estate Kenney & Company
4120 S Ireland Court,Aurora, CO 80013
$464,999
- 3 Beds
- 2 Baths
- 1,279 sq. ft.
- Single family
- Active
Listed by: salesa hancock
Office: coldwell banker realty 28
MLS#:3061395
Source:ML
Price summary
- Price:$464,999
- Price per sq. ft.:$363.56
- Monthly HOA dues:$27.08
About this home
Welcome Home! You won't want to miss this beautifully maintained home on a cul-de-sac in the Cherry Creek school district. An open floorplan offers an inviting area to entertain which flows into the private fenced back yard backing to a green belt. Vaulted ceilings with skylights give this main area a true high-end feel. The updated kitchen features stainless appliances and newly painted cabinetry. Upstairs you will find a generous primary bedroom with double closets, a secondary bedroom and an updated bath. The patio level features a family room that shares connection to the kitchen and a third bedroom and bath. The spacious backyard features flower/garden beds and a patio perfect for enjoying a morning coffee or a tranquil happy hour. The spacious 2 car garage is an appreciated feature, especially on those frosty winter mornings. This fantastic location is walking distance to Spring Creek Park and only a few minutes from Southlands for shopping and dining. This home has it all!...
Contact an agent
Home facts
- Year built:1993
- Listing ID #:3061395
Rooms and interior
- Bedrooms:3
- Total bathrooms:2
- Full bathrooms:1
- Flooring:Carpet, Laminate, Vinyl
- Kitchen Description:Disposal, Eat-in Kitchen, Microwave, Pantry, Range, Refrigerator
- Basement:Yes
- Basement Description:Crawl Space
- Living area:1,279 sq. ft.
Heating and cooling
- Cooling:Central Air
- Heating:Forced Air
- Central air:Yes
Structure and exterior
- Roof:Shingle
- Year built:1993
- Building area:1,279 sq. ft.
- Lot area:0.12 Acres
- Lot Features:Cul-De-Sac, Greenbelt, Level
- Architectural Style:Traditional
- Construction Materials:Brick
- Exterior Features:Patio, Private Yard
- Foundation Description:Block
- Levels:Tri-Level
Schools
- High school:Eaglecrest
- Middle school:Horizon
- Elementary school:Sunrise
Utilities
- Water:Public
- Sewer:Public Sewer
Finances and disclosures
- Price:$464,999
- Price per sq. ft.:$363.56
- Tax amount:$3,389 (2025)
Features and amenities
- Laundry features:Dryer, Washer
- Amenities:Carbon Monoxide Detector(s), Gas Water Heater
Parking
- Total parking spaces:2
- Parking description:Concrete Driveway, Exterior Access Door
- Garage:Yes
- Garage spaces:2
 Based on information submitted to the MLS GRID as of July 11, 2026 12:46 AM. All data is obtained from various sources and may not have been verified by broker or MLS GRID. Supplied Open House information is subject to change without notice. All information should be independently reviewed and verified for accuracy. Properties may or may not be listed by the office/agent presenting the information.
New listings near 4120 S Ireland Court
- New
 $825,000Active3 beds 2 baths1,924 sq. ft.
21400 E 11th Avenue, Aurora, CO 80018
MLS# IR1063977Listed by: BROKERS GUILD HOMES - New
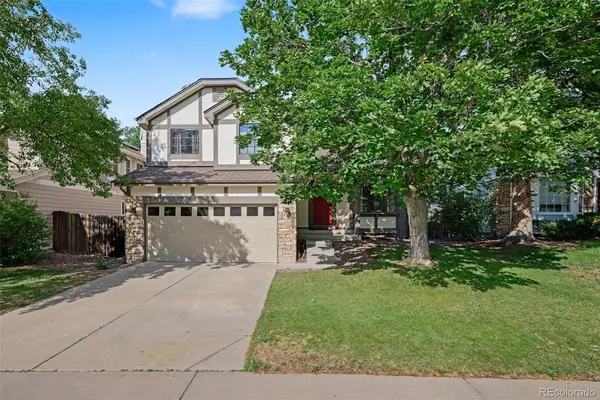 $550,000Active4 beds 4 baths2,092 sq. ft.
4886 S Argonne Street, Aurora, CO 80015
MLS# 8444258Listed by: ORCHARD BROKERAGE LLC - New
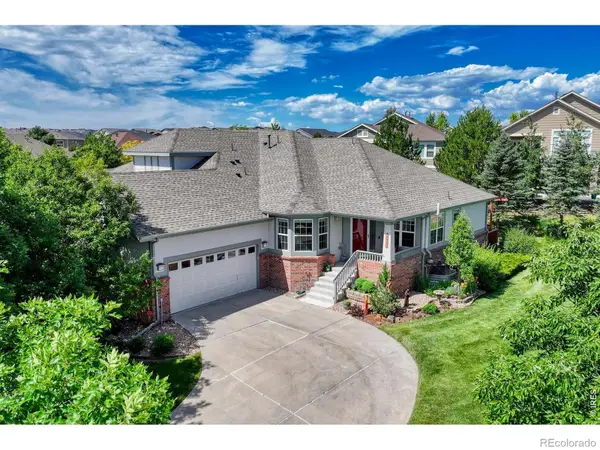 $635,000Active3 beds 3 baths2,751 sq. ft.
8263 S Sicily Court, Aurora, CO 80016
MLS# IR1063940Listed by: GROUP CENTERRA - New
 $595,000Active4 beds 3 baths2,984 sq. ft.
14926 E Crestridge Place, Aurora, CO 80015
MLS# 1969723Listed by: BROKERS GUILD REAL ESTATE - New
 $155,000Active1 beds 1 baths756 sq. ft.
14437 E 1st Drive #C04, Aurora, CO 80011
MLS# 2088307Listed by: HOMESMART - New
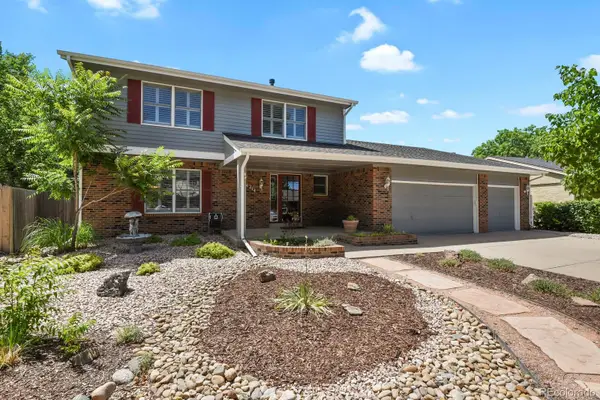 $579,000Active4 beds 4 baths3,023 sq. ft.
14214 E Idaho Drive, Aurora, CO 80012
MLS# 3535400Listed by: HOMESMART - Coming Soon
 $660,000Coming Soon4 beds 3 baths
7237 S Scottsburg Way, Aurora, CO 80016
MLS# 6475187Listed by: SHOWCASE REAL ESTATE LLC - New
 $525,000Active5 beds 3 baths2,080 sq. ft.
19695 E Amherst Drive, Aurora, CO 80013
MLS# 7288913Listed by: LPT REALTY - New
 $255,000Active2 beds 3 baths1,120 sq. ft.
175 S Sable Boulevard #P14, Aurora, CO 80012
MLS# 8749140Listed by: PREMIER REALTY 1 LLC


Protect your home and budget from life's surprises with an Assurant Home Warranty, backed by a partner that supports you through every step of homeownership. Explore Plans.
© 2026 Better Homes and Gardens Real Estate LLC. An Anywhere Real Estate company. All rights reserved. Better Homes and Gardens® Real Estate is a registered trademark owned by Meredith Operations Corporation, licensed to Better Homes and Gardens Real Estate LLC and used with permission. Better Homes and Gardens Real Estate LLC fully supports the principles of the Fair Housing Act and the Equal Opportunity Act. Listing information is deemed reliable but is not guaranteed accurate.
Each office is independently owned and operated.
Any services or products provided by third parties are not provided by, affiliated with or related to Better Homes and Gardens Real Estate LLC, or its affiliated companies.