
14214 E Idaho Drive, Aurora, CO 80012
Local realty services provided by:Better Homes and Gardens Real Estate Kenney & Company
Listed by: margo obrzut
Office: homesmart
MLS#:3535400
Source:ML
Price summary
- Price:$579,000
- Price per sq. ft.:$191.53
About this home
Lovingly maintained by the same family for nearly 40 years, this solid and spacious 4 bedroom/4 bath home with finished basement offers exceptional pride of ownership and endless potential to make it your own. Situated on a private **¼-acre lot** with **no neighbors behind**, you'll enjoy a peaceful backyard setting with mature landscaping and plenty of room to relax or entertain. The oversized **3-car heated garage** is a standout feature, complete with a large workshop, built-in cabinetry, generous work surfaces, pull out stairway to the attic, and abundant storage—ideal for hobbyists, craftsmen, or anyone needing extra workspace. Inside, you'll find an abundance of living space, including a **fully finished basement** featuring a thoughtfully designed recreation area with a wet bar, ¾ bathroom, and ample room for entertaining, hobbies, or multi-generational living. The kitchen offers **Corian countertops**, a pantry, **newer stainless steel appliances**, and opens to a cozy family room with a **gas fireplace** and another wet bar with. Plantation shutters and **Andersen double-hung windows** add timeless charm throughout, while custom closet shelving in the secondary bedrooms, plentiful storage, and a convenient laundry chute enhance everyday functionality. The home is equipped with an energy-efficient **evaporative cooler** with vents to all bedrooms, controlled by a programmable thermostat for added comfort during warmer months. Outdoors, enjoy a **Weber gas grill connected to a dedicated gas line**, under the covered patio making outdoor entertaining effortless, while the low-maintenance front yard makes upkeep easy. Spacious covered front porch and adorable fountain feature. While the interior offers an opportunity for cosmetic updates, the exceptional care, spacious layout, oversized heated garage with workshop, abundant storage, and private lot make this a rare opportunity to create your dream home in a well-established neighborhood....
Contact an agent
Home facts
- Year built:1982
- Listing ID #:3535400
Rooms and interior
- Bedrooms:4
- Total bathrooms:4
- Full bathrooms:1
- Half bathrooms:1
- Basement:Yes
- Basement Description:Finished
- Living area:3,023 sq. ft.
Heating and cooling
- Cooling:Central Air
- Heating:Forced Air
- Central air:Yes
Structure and exterior
- Roof:Shingle
- Year built:1982
- Building area:3,023 sq. ft.
- Lot area:0.25 Acres
- Construction Materials:Frame
- Levels:2 Story
Schools
- High school:Gateway
- Middle school:Aurora Hills
- Elementary school:Jewell
Utilities
- Sewer:Public Sewer
Finances and disclosures
- Price:$579,000
- Price per sq. ft.:$191.53
- Tax amount:$3,137 (2025)
Parking
- Total parking spaces:3
- Parking description:Heated Garage, Oversized
- Garage:Yes
- Garage spaces:3
 Based on information submitted to the MLS GRID as of July 10, 2026 09:45 PM. All data is obtained from various sources and may not have been verified by broker or MLS GRID. Supplied Open House information is subject to change without notice. All information should be independently reviewed and verified for accuracy. Properties may or may not be listed by the office/agent presenting the information.
New listings near 14214 E Idaho Drive
- New
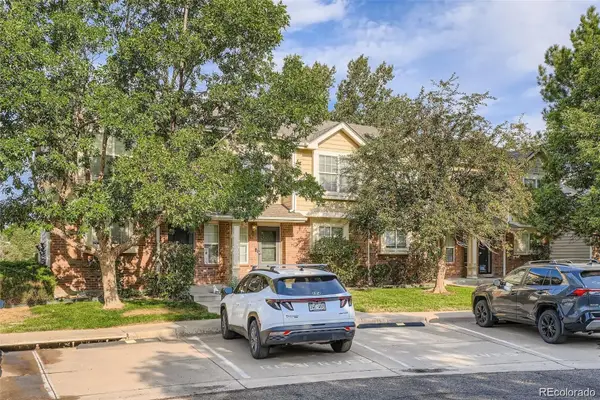 $275,000Active3 beds 3 baths1,148 sq. ft.
1159 S Waco Street #C, Aurora, CO 80017
MLS# 5592611Listed by: MB TEAM LASSEN - New
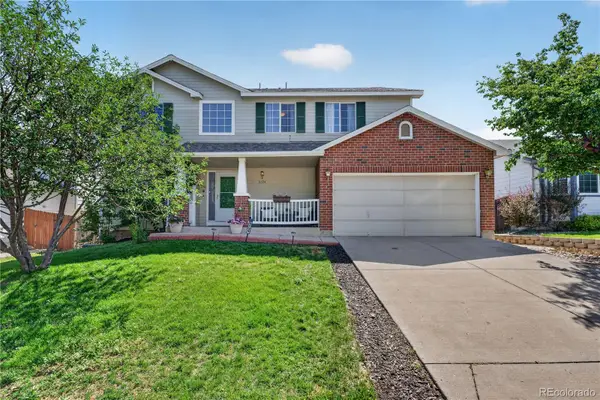 $600,000Active5 beds 4 baths2,912 sq. ft.
5134 S Ukraine Street, Aurora, CO 80015
MLS# 6249880Listed by: REDFIN CORPORATION - Coming Soon
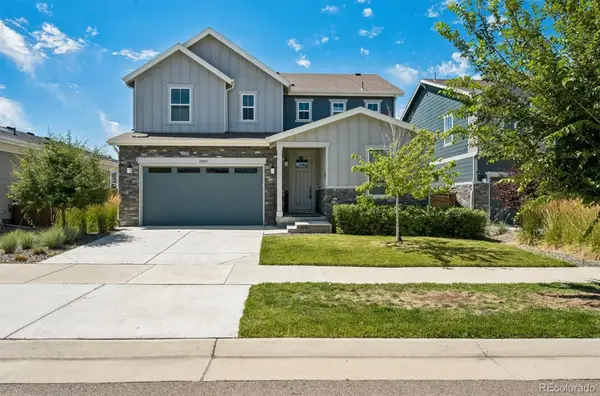 $615,000Coming Soon4 beds 3 baths
21098 E 61st Drive, Aurora, CO 80019
MLS# 1677813Listed by: FATHOM REALTY COLORADO LLC - New
 $465,000Active6 beds 4 baths2,040 sq. ft.
1742 Biscay Street, Aurora, CO 80011
MLS# 3154956Listed by: THE AGENCY - DENVER - New
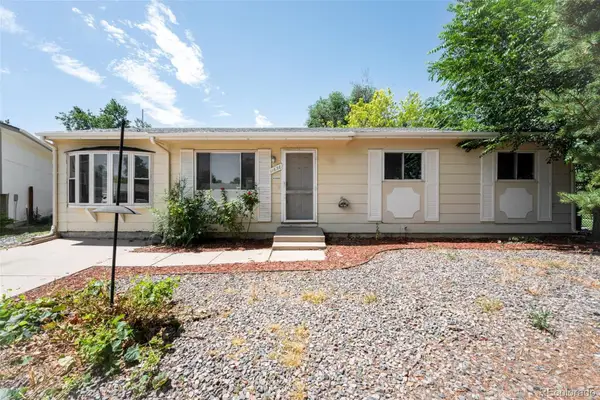 $345,000Active4 beds 1 baths1,176 sq. ft.
11630 E Walsh Place, Aurora, CO 80012
MLS# 8425220Listed by: AMY BERGAN REAL ESTATE - New
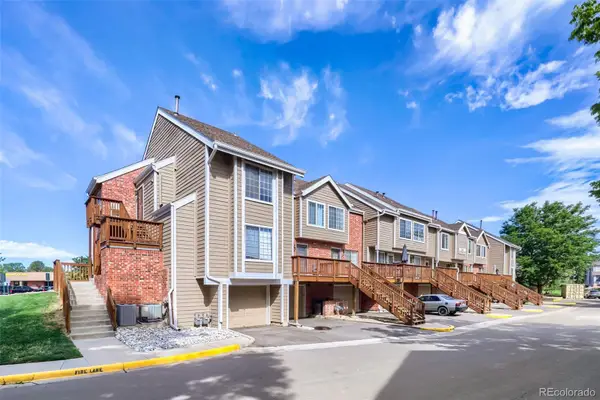 $289,900Active2 beds 1 baths1,459 sq. ft.
2295 S Pitkin Way #F, Aurora, CO 80013
MLS# 8611472Listed by: KELLER WILLIAMS DTC - New
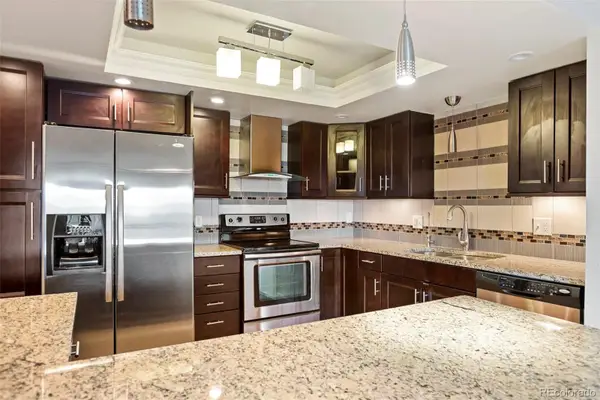 $244,900Active2 beds 2 baths1,200 sq. ft.
13601 E Marina Drive #505, Aurora, CO 80014
MLS# 9727266Listed by: GUARDIAN REAL ESTATE GROUP - Coming Soon
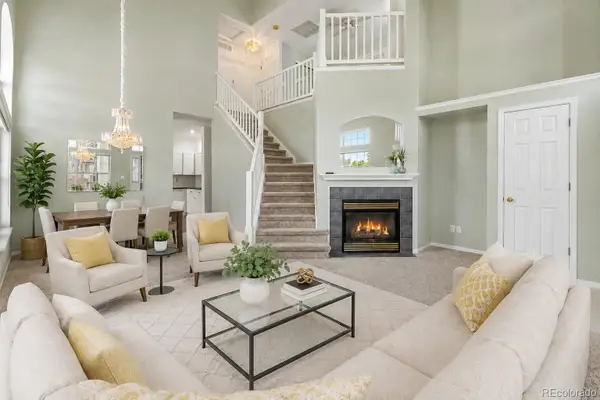 $375,000Coming Soon2 beds 2 baths
9741 E Hawaii Place, Denver, CO 80247
MLS# 4201138Listed by: SUNNY HOMES INC - New
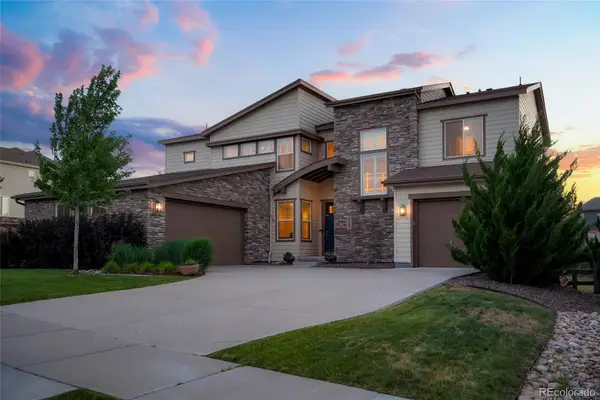 $1,150,000Active5 beds 6 baths6,134 sq. ft.
8187 S Little River Way, Aurora, CO 80016
MLS# 6667304Listed by: RE/MAX ALLIANCE - New
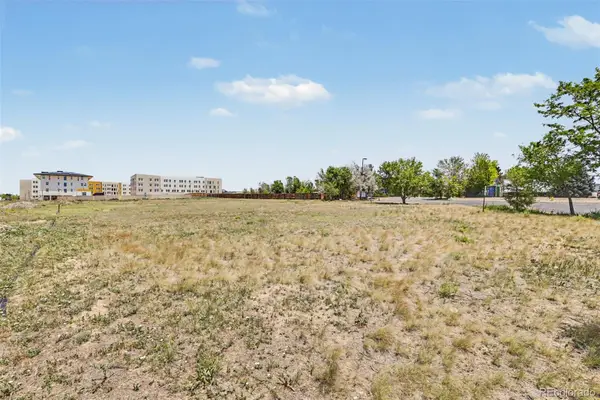 $500,000Active1.13 Acres
E Centretech Parkway, Aurora, CO 80011
MLS# 8973796Listed by: KELLER WILLIAMS TRILOGY


Protect your home and budget from life's surprises with an Assurant Home Warranty, backed by a partner that supports you through every step of homeownership. Explore Plans.
© 2026 Better Homes and Gardens Real Estate LLC. An Anywhere Real Estate company. All rights reserved. Better Homes and Gardens® Real Estate is a registered trademark owned by Meredith Operations Corporation, licensed to Better Homes and Gardens Real Estate LLC and used with permission. Better Homes and Gardens Real Estate LLC fully supports the principles of the Fair Housing Act and the Equal Opportunity Act. Listing information is deemed reliable but is not guaranteed accurate.
Each office is independently owned and operated.
Any services or products provided by third parties are not provided by, affiliated with or related to Better Homes and Gardens Real Estate LLC, or its affiliated companies.