
4186 S Mobile #C, Aurora, CO 80013
Local realty services provided by:Better Homes and Gardens Real Estate Kenney & Company
Listed by: holly duckworth
Office: novella real estate
MLS#:8146514
Source:ML
Price summary
- Price:$360,000
- Price per sq. ft.:$302.52
- Monthly HOA dues:$514
About this home
Spend your weekends enjoying Colorado instead of tackling home projects! This fully renovated, well-maintained French Creek townhome in Aurora offers move-in-ready comfort and the freedom of a lock-and-leave lifestyle. Whether you’re heading to the mountains, escaping winter for warmer weather, or simply reclaiming your free time, this home makes an inviting home base.
New carpet, updated light fixtures, and beautifully updated bathrooms create a fresh, welcoming feel. Luxury vinyl plank flooring on the main floor and in the laundry area delivers a sleek look with durability and easy maintenance. The kitchen pairs granite countertops with stainless steel appliances for everyday style and function. Each bedroom features its own bathroom, offering privacy and convenience for residents and guests alike. Two covered decks provide inviting spaces for morning coffee or unwinding after a day outdoors. A rare two-car attached garage adds convenience, storage, and sheltered parking. Located in the coveted Cherry Creek School District 5, with Mission Viejo Elementary, Laredo Middle, and Smoky Hill High School nearby. Enjoy convenient grocery shopping at King Soopers at Quincy and Buckley, plus access to shopping and dining at Town Center at Aurora. HCA HealthONE Aurora hospital and Aurora Fire Rescue Station 6 on East Hampden Circle are also within the surrounding area. Just a short, approximately 0.3-mile walk to RTD bus service with connections to Nine Mile light rail station. Trade the renovation list for your adventure list—this updated French Creek retreat is ready for your next chapter! Visit www.4186SMOBILECIRCLEC.com...
Contact an agent
Home facts
- Year built:1985
- Subdivision & Development:French Creek
- Listing ID #:8146514
Rooms and interior
- Bedrooms:2
- Total bathrooms:3
- Full bathrooms:2
- Half bathrooms:1
- Flooring:Carpet, Laminate
- Kitchen Description:Dishwasher, Disposal, Microwave, Oven, Pantry, Range, Refrigerator
- Basement Description:Finished, Walk-Out Access
- Living area:1,190 sq. ft.
Heating and cooling
- Cooling:Central Air
- Heating:Forced Air, Natural Gas
Structure and exterior
- Roof:Composition
- Year built:1985
- Building area:1,190 sq. ft.
- Lot Features:Greenbelt
- Architectural Style:Urban Contemporary
- Construction Materials:Concrete, Frame, Wood Siding
- Exterior Features:Balcony, Covered, Deck, Rain Gutters
- Foundation Description:Concrete Perimeter, Slab
- Levels:3 or More Stories
Schools
- High school:Smoky Hill
- Middle school:Laredo
- Elementary school:Mission Viejo
Utilities
- Water:Public
- Sewer:Public Sewer
Finances and disclosures
- Price:$360,000
- Price per sq. ft.:$302.52
- Tax amount:$2,028
Features and amenities
- Amenities:Double Pane Windows, Gas Water Heater, Skylight(s), Window Coverings
Parking
- Garage spaces:2
 Based on information submitted to the MLS GRID as of November 12, 2026 01:53 AM. All data is obtained from various sources and may not have been verified by broker or MLS GRID. Supplied Open House information is subject to change without notice. All information should be independently reviewed and verified for accuracy. Properties may or may not be listed by the office/agent presenting the information.
New listings near 4186 S Mobile #C
- Coming Soon
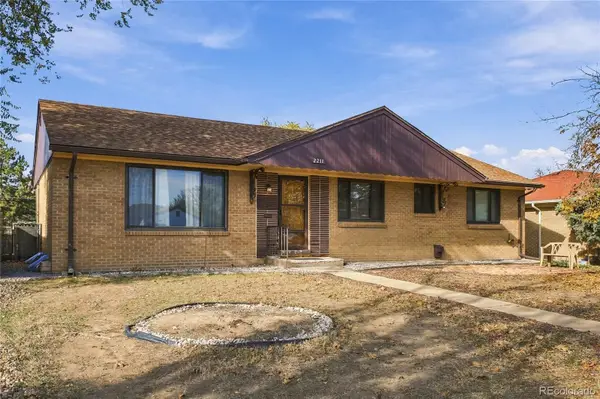 $425,000Coming Soon4 beds 2 baths1,456 sq. ft.
2211 Iola, Aurora, CO 80010
MLS# 8635209Listed by: MEGASTAR REALTY - Coming Soon
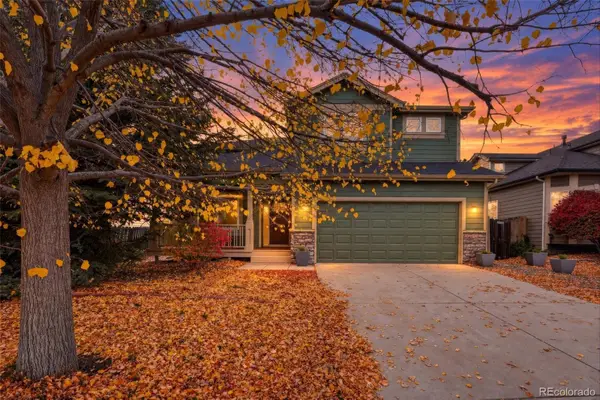 $700,000Coming Soon4 beds 4 baths2,607 sq. ft.
14350 E Bellewood, Aurora, CO 80015
MLS# 2619513Listed by: HOMESMART - Coming Soon
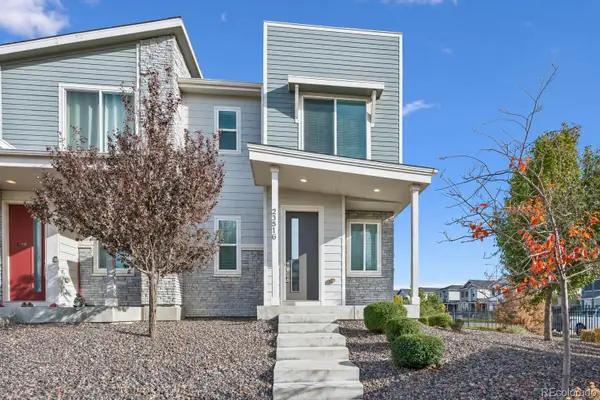 $369,900Coming Soon3 beds 3 baths1,553 sq. ft.
23516 E 5th, Aurora, CO 80018
MLS# 4636993Listed by: RE/MAX NORTHWEST INC - Coming Soon
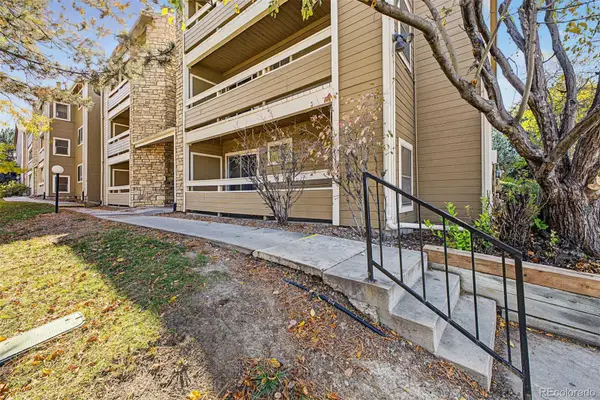 $180,000Coming Soon2 beds 2 baths816 sq. ft.
1075 S Elkhart #102, Aurora, CO 80012
MLS# 7778401Listed by: REAL BROKER, LLC DBA REAL - Coming Soon
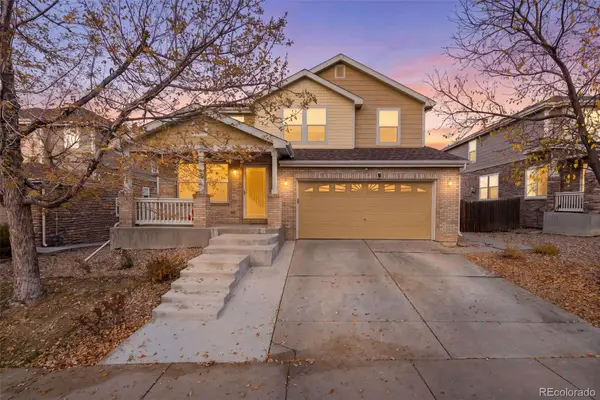 $589,000Coming Soon4 beds 4 baths3,059 sq. ft.
19501 E Wyoming, Aurora, CO 80017
MLS# 3952501Listed by: REALTY OF AMERICA LLC - Coming Soon
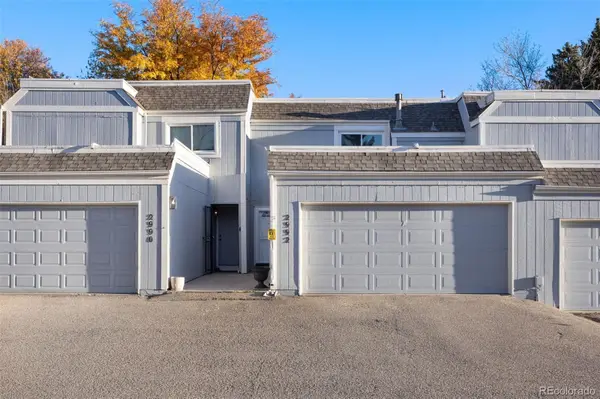 $295,000Coming Soon2 beds 2 baths1,191 sq. ft.
2992 S Parker, Aurora, CO 80014
MLS# IR1071959Listed by: C3 REAL ESTATE SOLUTIONS, LLC - Coming SoonOpen Fri, 2 to 4pm
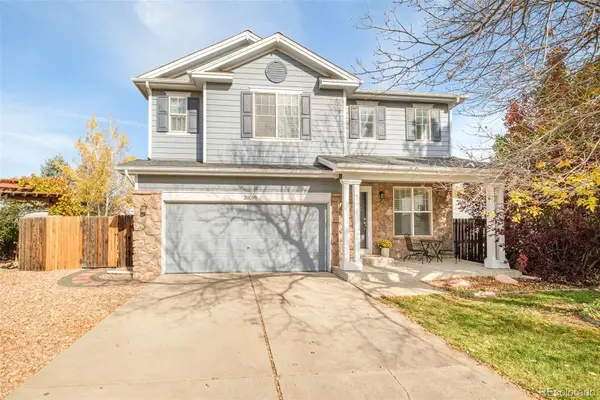 $549,000Coming Soon4 beds 4 baths2,225 sq. ft.
20099 E Dickenson, Aurora, CO 80013
MLS# 6938732Listed by: MILEHIMODERN - Coming Soon
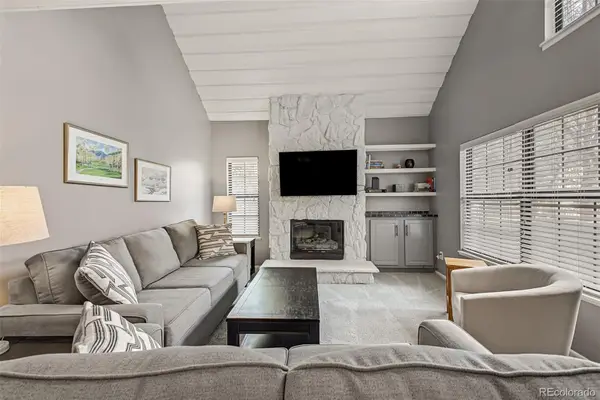 $315,000Coming Soon2 beds 2 baths1,314 sq. ft.
2635 S Xanadu #E, Aurora, CO 80014
MLS# 2578923Listed by: USAJ REALTY - Coming SoonOpen Sat, 12 to 2pm
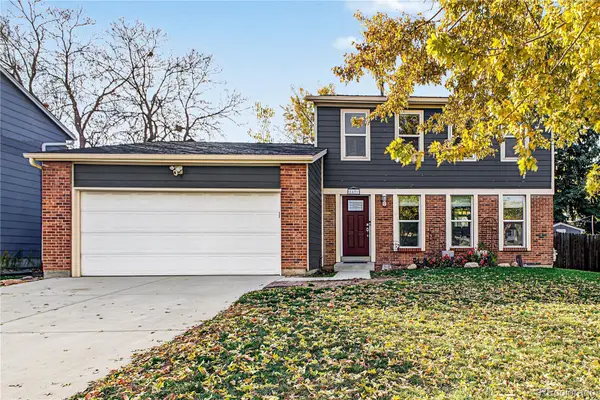 $500,000Coming Soon3 beds 2 baths1,632 sq. ft.
2431 S Fraser, Aurora, CO 80014
MLS# 2975535Listed by: ENGEL & VOLKERS DENVER - Coming Soon
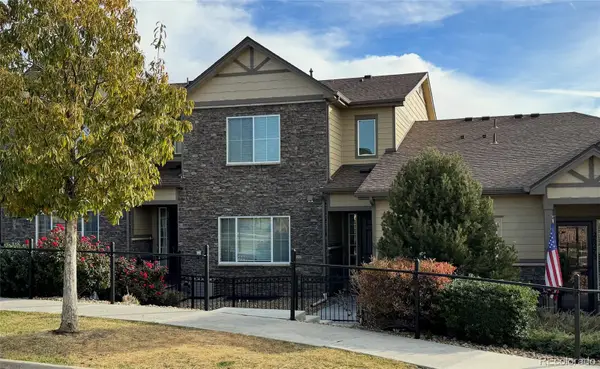 $485,000Coming Soon3 beds 3 baths1,808 sq. ft.
26275 E Calhoun, Aurora, CO 80016
MLS# 4121610Listed by: REAL BROKER, LLC DBA REAL


Protect your home and budget from life's surprises with an Assurant Home Warranty, backed by a partner that supports you through every step of homeownership. Explore Plans.
© 2026 Better Homes and Gardens Real Estate LLC. An Anywhere Real Estate company. All rights reserved. Better Homes and Gardens® Real Estate is a registered trademark owned by Meredith Operations Corporation, licensed to Better Homes and Gardens Real Estate LLC and used with permission. Better Homes and Gardens Real Estate LLC fully supports the principles of the Fair Housing Act and the Equal Opportunity Act. Listing information is deemed reliable but is not guaranteed accurate.
Each office is independently owned and operated.
Any services or products provided by third parties are not provided by, affiliated with or related to Better Homes and Gardens Real Estate LLC, or its affiliated companies.