
4365 S Kalispell Circle, Aurora, CO 80015
Local realty services provided by:Better Homes and Gardens Real Estate Kenney & Company
4365 S Kalispell Circle,Aurora, CO 80015
$625,000
- 4 Beds
- 4 Baths
- - sq. ft.
- Single family
- Sold
Listed by: michelle betts
Office: west and main homes inc
MLS#:6910096
Source:ML
Sorry, we are unable to map this address
Price summary
- Price:$625,000
- Monthly HOA dues:$35
About this home
Welcome to 4365 Kalispell Circle in the highly desirable Horizons at Towne Meadow community and within the award-winning Cherry Creek School District.
This beautifully updated and modern 4-bedroom home offers the perfect blend of luxury, comfort, and functionality. Designed with an open-concept floor plan, the home is filled with natural light and upgraded finishes from top to bottom, including all new luxury vinyl plank flooring, fresh interior and exterior paint.
The stunning kitchen has been thoughtfully remodeled with granite countertops, a custom island, soft-close cabinetry, updated backsplash and range hood, plus all new KitchenAid stainless steel appliances including a gas range/oven, refrigerator, and dishwasher. A built-in wine fridge adds the perfect touch for entertaining.
The spacious, newly remodeled, primary suite is truly a showstopper, featuring a luxury spa-inspired 5 piece en suite bathroom and a custom-designed walk-in closet. Downstairs, the newly finished basement expands your living space and also offers and brand new bathroom with a shower. Enjoy movie nights with the retractable theater screen, surround sound wiring, and theater projection setup along with clever pull-out storage under the stairs.
Step outside to a beautifully landscaped backyard with over $10,000 in upgrades complete with a garden, privacy trees, trellis, and a custom wood pergola with sun shade—perfect for relaxing or entertaining year-round. With a new roof and lots of new windows installed in 2023 and every detail thoughtfully upgraded, this turnkey, fully renovated home is truly one of a kind.
Conveniently located near I-225, I-25, 9 Mile Light Rail Station, Cherry Creek State Park and lots of dining and shopping options, you won't want to miss your chance to see it!...
Contact an agent
Home facts
- Year built:1995
- Listing ID #:6910096
Rooms and interior
- Bedrooms:4
- Total bathrooms:4
- Full bathrooms:2
- Half bathrooms:1
- Flooring:Vinyl
- Bathrooms Description:Five Piece Bath
- Kitchen Description:Cooktop, Dishwasher, Disposal, Eat-in Kitchen, Oven, Refrigerator
- Basement:Yes
- Basement Description:Bath/Stubbed, Finished, Full
Heating and cooling
- Cooling:Central Air
- Heating:Forced Air
- Central air:Yes
Structure and exterior
- Roof:Composition
- Year built:1995
- Lot Features:Level
- Construction Materials:Brick, Wood Siding
- Exterior Features:Covered, Front Porch, Garden, Private Yard
- Levels:2 Story
Schools
- High school:Smoky Hill
- Middle school:Laredo
- Elementary school:Independence
Utilities
- Water:Public
- Sewer:Public Sewer
Finances and disclosures
- Price:$625,000
- Tax amount:$3,161 (2025)
Features and amenities
- Amenities:Bay Window(s)
Parking
- Total parking spaces:2
- Garage:Yes
- Garage spaces:2
 Based on information submitted to the MLS GRID as of July 24, 2026 07:48 AM. All data is obtained from various sources and may not have been verified by broker or MLS GRID. Supplied Open House information is subject to change without notice. All information should be independently reviewed and verified for accuracy. Properties may or may not be listed by the office/agent presenting the information.
New listings near 4365 S Kalispell Circle
- New
 $430,000Active4 beds 2 baths1,662 sq. ft.
17634 E Eldorado Place, Aurora, CO 80013
MLS# 7878935Listed by: HOMESMART - Open Sat, 10am to 12pmNew
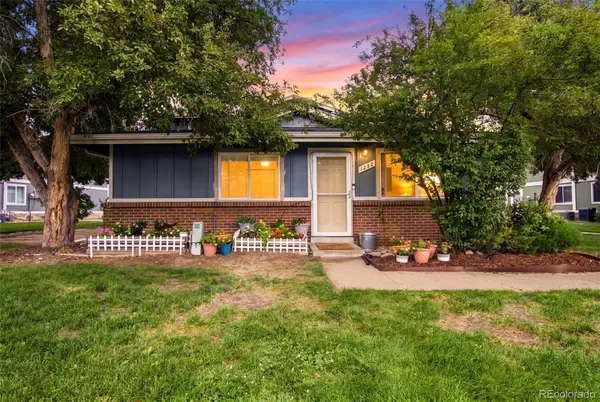 $219,000Active2 beds 1 baths810 sq. ft.
1282 S Uvalda Street, Aurora, CO 80012
MLS# 4231541Listed by: LPT REALTY - New
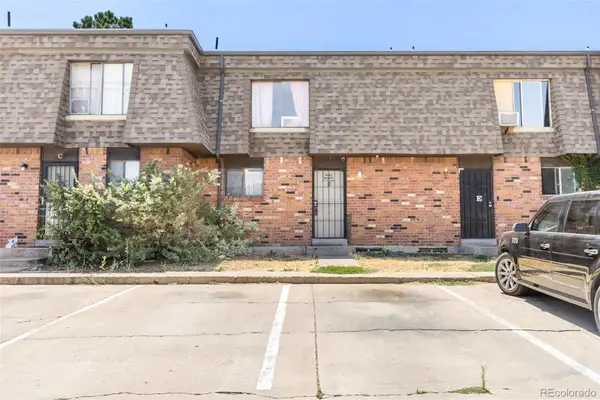 $300,000Active3 beds 3 baths2,205 sq. ft.
14340 E Mississippi Avenue #D, Aurora, CO 80012
MLS# 6266076Listed by: BROKERS GUILD HOMES - New
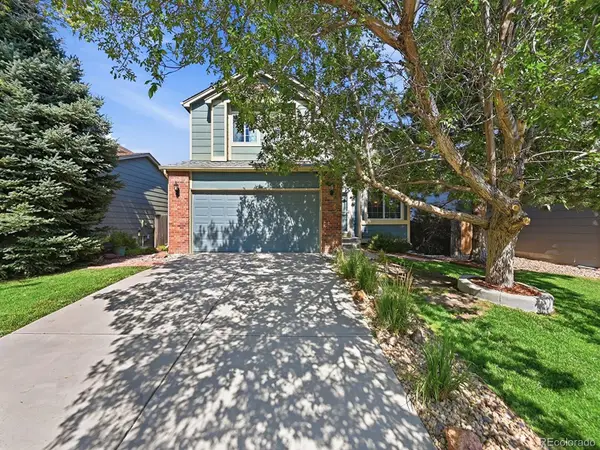 $549,900Active4 beds 4 baths2,404 sq. ft.
5571 S Yakima Street, Aurora, CO 80015
MLS# 6306633Listed by: REALTY ONE GROUP ELEVATIONS, LLC - New
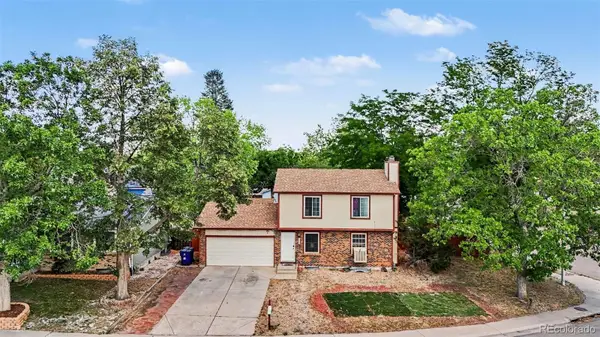 $390,000Active3 beds 3 baths1,944 sq. ft.
3858 S Pitkin Circle, Aurora, CO 80013
MLS# 2810641Listed by: KELLER WILLIAMS ADVANTAGE REALTY LLC - New
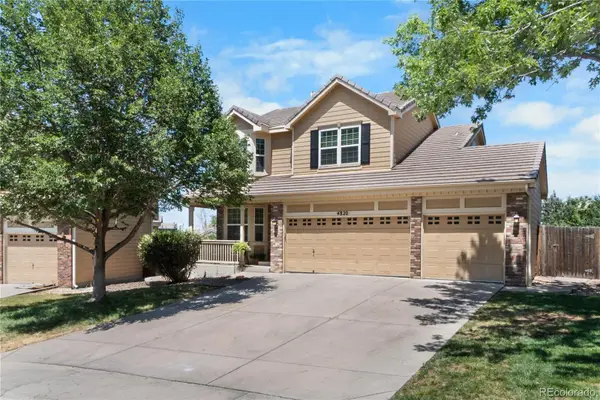 $585,000Active3 beds 3 baths2,507 sq. ft.
4820 S Kirk Way, Aurora, CO 80015
MLS# 3605078Listed by: NOVELLA REAL ESTATE - New
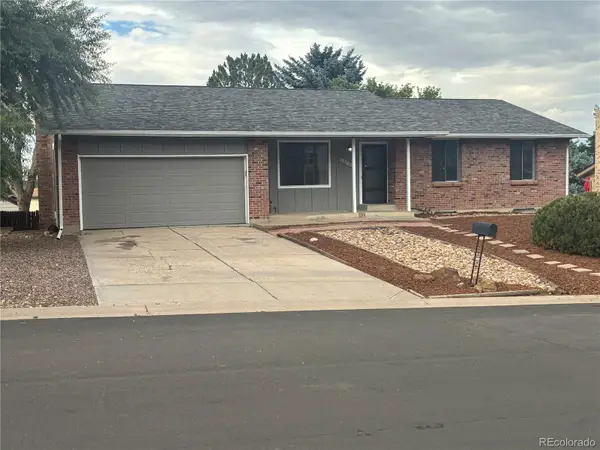 $450,000Active4 beds 3 baths3,146 sq. ft.
19363 E Floyd Avenue, Aurora, CO 80013
MLS# 4694688Listed by: JAYBIRD REALTY LLC - New
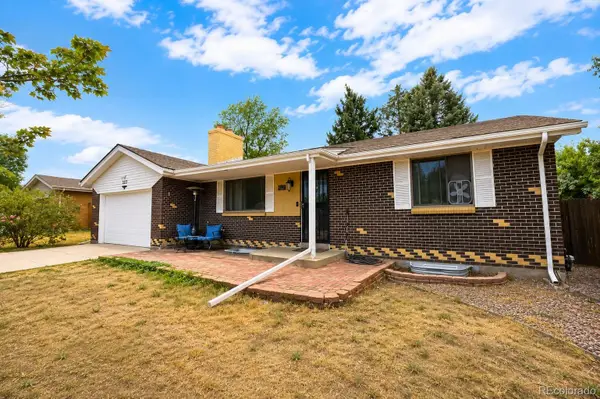 $425,000Active4 beds 2 baths2,240 sq. ft.
322 S Peoria Circle, Aurora, CO 80012
MLS# 6197260Listed by: JASON MITCHELL REAL ESTATE COLORADO, LLC - Coming Soon
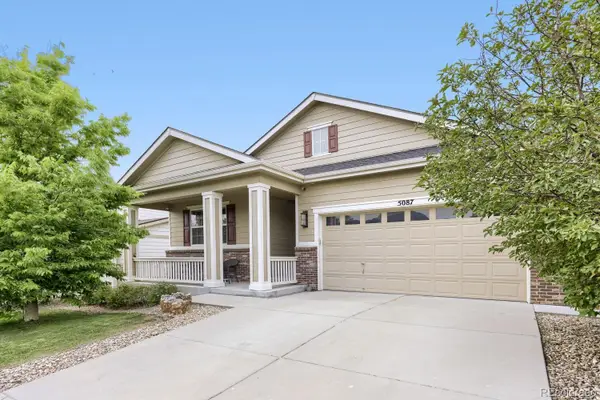 $735,000Coming Soon6 beds 4 baths
5087 S Tempe Way, Aurora, CO 80015
MLS# 3328706Listed by: YOUR CASTLE REALTY LLC - New
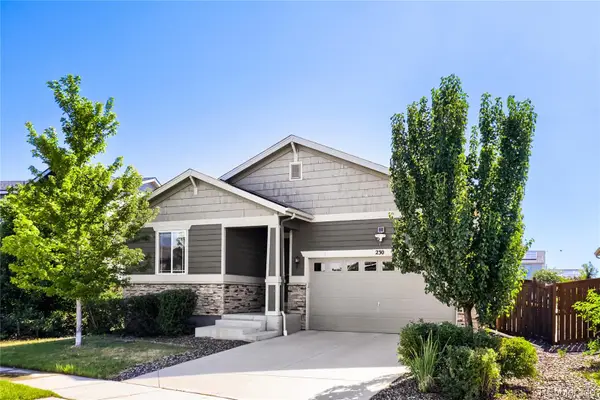 $485,000Active3 beds 2 baths1,579 sq. ft.
230 S Langdale Court, Aurora, CO 80018
MLS# 4368680Listed by: ANGEL OAK REALTY GROUP LLC


Protect your home and budget from life's surprises with an Assurant Home Warranty, backed by a partner that supports you through every step of homeownership. Explore Plans.
© 2026 Better Homes and Gardens Real Estate LLC. An Anywhere Real Estate company. All rights reserved. Better Homes and Gardens® Real Estate is a registered trademark owned by Meredith Operations Corporation, licensed to Better Homes and Gardens Real Estate LLC and used with permission. Better Homes and Gardens Real Estate LLC fully supports the principles of the Fair Housing Act and the Equal Opportunity Act. Listing information is deemed reliable but is not guaranteed accurate.
Each office is independently owned and operated.
Any services or products provided by third parties are not provided by, affiliated with or related to Better Homes and Gardens Real Estate LLC, or its affiliated companies.