
5121 S Quintero Street, Aurora, CO 80015
Local realty services provided by:Better Homes and Gardens Real Estate Kenney & Company
Upcoming open houses
- Sat, Aug 0812:00 pm - 02:00 pm
Listed by: the knoll team
Office: west and main homes inc
MLS#:7225023
Source:ML
Price summary
- Price:$500,000
- Price per sq. ft.:$229.15
- Monthly HOA dues:$5.58
About this home
Welcome to 5121 S Quintero Street, a bright and inviting home offering more than 2,100 finished square feet in the established Smoky Hill 400 neighborhood. Situated on a cul-de-sac with an attached two-car garage and fully fenced backyard, this tri-level home offers comfortable living spaces, thoughtful updates, and plenty of flexibility.
The updated kitchen is a standout, featuring crisp, two toned cabinetry, granite countertops, stainless steel appliances, subway tile backsplash, recessed lighting, and a generous center island with seating. The open dining area and additional sitting space create an easy flow for everyday living and entertaining.
The spacious family room is anchored by a classic brick wood-burning fireplace and offers direct access to the covered backyard patio. Large windows and neutral finishes keep the space light and welcoming.
Upstairs, the bedrooms provide comfortable retreats with neutral finishes and natural light, while the updated full bathroom features a granite-topped vanity and tub/shower combination. The finished basement adds valuable additional living space with flexibility for a home office, workout area, recreation room, hobby space, or additional storage.
Outside, enjoy a covered patio, mature trees, a fully fenced yard, and plenty of space for outdoor entertaining, gardening, or relaxing. The 0.16-acre lot is level and includes a private yard. Additional highlights include central air conditioning, forced-air natural gas heat, and no metro district.
Amenities include a clubhouse and community pool, adding even more to enjoy beyond the property itself. With updated interior spaces, a finished basement, attached two-car garage, covered patio, fenced backyard, and cul-de-sac setting, 5121 S Quintero Street offers a versatile place to call home....
Contact an agent
Home facts
- Year built:1979
- Subdivision & Development:Smoky Hill 400
- Listing ID #:7225023
Rooms and interior
- Bedrooms:3
- Total bathrooms:2
- Full bathrooms:1
- Flooring:Carpet, Vinyl
- Kitchen Description:Dishwasher, Eat-in Kitchen, Kitchen Island, Microwave, Range, Refrigerator
- Basement:Yes
- Basement Description:Finished, Full
- Living area:2,182 sq. ft.
Heating and cooling
- Cooling:Central Air
- Heating:Forced Air, Natural Gas
- Central air:Yes
Structure and exterior
- Roof:Composition
- Year built:1979
- Building area:2,182 sq. ft.
- Lot area:0.16 Acres
- Lot Features:Cul-De-Sac, Level
- Architectural Style:Traditional
- Construction Materials:Frame, Vinyl Siding
- Exterior Features:Covered, Patio, Private Yard, Rain Gutters
- Foundation Description:Slab
- Levels:Tri-Level
Schools
- High school:Grandview
- Middle school:Falcon Creek
- Elementary school:Trails West
Utilities
- Water:Public
- Sewer:Public Sewer
Finances and disclosures
- Price:$500,000
- Price per sq. ft.:$229.15
- Tax amount:$4,053 (2025)
Features and amenities
- Laundry features:Dryer, In Unit, Washer
Parking
- Total parking spaces:2
- Parking description:Concrete Driveway
- Garage:Yes
- Garage spaces:2
 Based on information submitted to the MLS GRID as of August 5, 2026 10:43 PM. All data is obtained from various sources and may not have been verified by broker or MLS GRID. Supplied Open House information is subject to change without notice. All information should be independently reviewed and verified for accuracy. Properties may or may not be listed by the office/agent presenting the information.
New listings near 5121 S Quintero Street
- New
 $450,000Active3 beds 2 baths1,300 sq. ft.
2853 S Espana Street, Aurora, CO 80013
MLS# 1965941Listed by: RE/MAX SYNERGY - Coming Soon
 $720,000Coming Soon6 beds 5 baths
18290 E Harvard Place, Aurora, CO 80013
MLS# 2762987Listed by: BROKERS GUILD REAL ESTATE - New
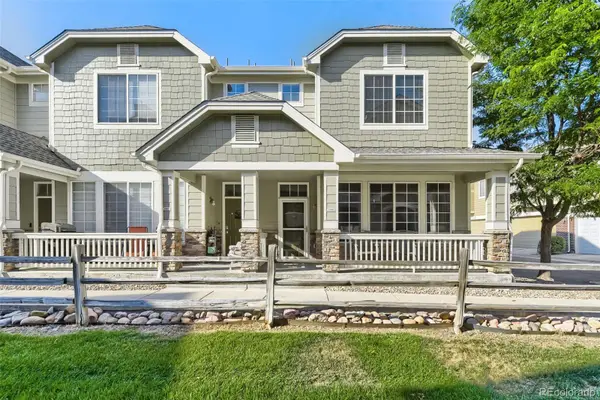 $398,000Active3 beds 3 baths1,469 sq. ft.
15905 E Geddes Drive #52, Aurora, CO 80016
MLS# 2882900Listed by: AMORISS COLORADO INC. - New
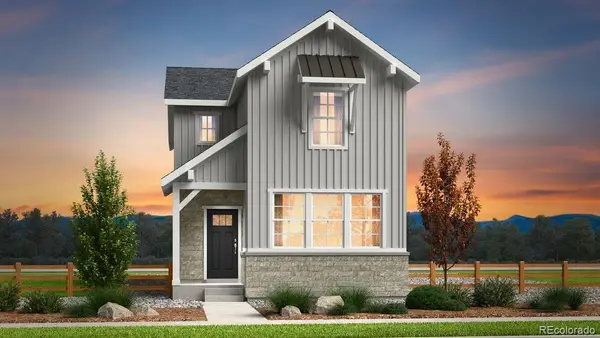 $514,849Active3 beds 3 baths1,606 sq. ft.
23732 E 33rd Place, Aurora, CO 80019
MLS# 3920724Listed by: RE/MAX PROFESSIONALS - New
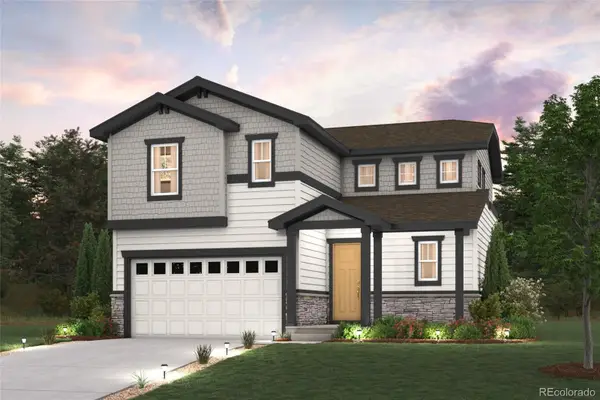 $539,695Active3 beds 3 baths1,743 sq. ft.
20265 E 58th Place, Aurora, CO 80019
MLS# 5880481Listed by: LANDMARK RESIDENTIAL BROKERAGE - Coming Soon
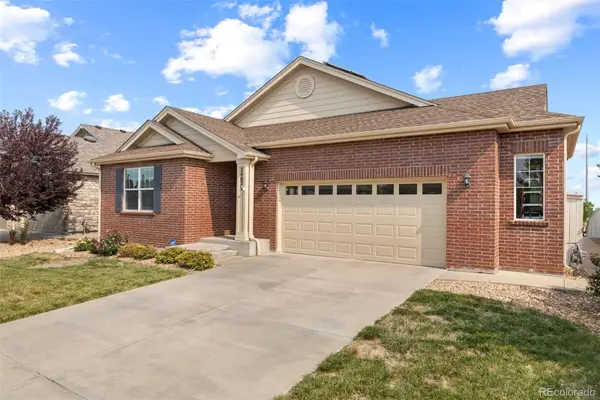 $585,000Coming Soon3 beds 2 baths
24025 E Wagon Trail Avenue, Aurora, CO 80016
MLS# 6440278Listed by: ED PRATHER REAL ESTATE - New
 $300,000Active4 beds 2 baths2,064 sq. ft.
492 Zion Street, Aurora, CO 80011
MLS# 7306189Listed by: EXP REALTY, LLC - New
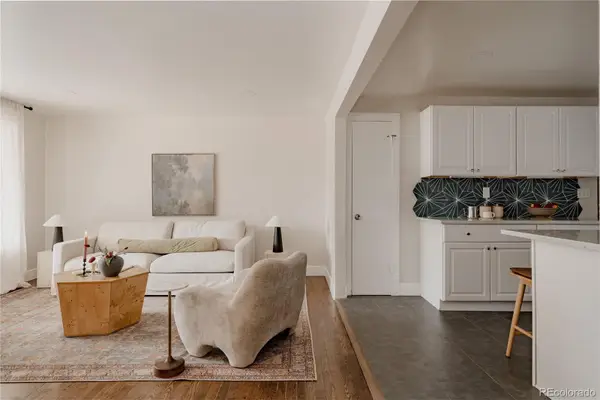 $525,000Active5 beds 3 baths1,680 sq. ft.
563 Jamaica Street, Aurora, CO 80010
MLS# 7349960Listed by: REAL BROKER, LLC DBA REAL - New
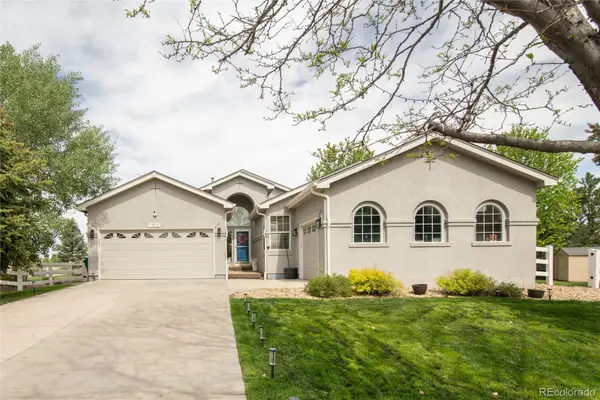 $699,000Active5 beds 3 baths4,128 sq. ft.
1510 S De Gaulle Circle, Aurora, CO 80018
MLS# 8768516Listed by: COMPASS - DENVER


Protect your home and budget from life's surprises with an Assurant Home Warranty, backed by a partner that supports you through every step of homeownership. Explore Plans.
© 2026 Better Homes and Gardens Real Estate LLC. An Anywhere Real Estate company. All rights reserved. Better Homes and Gardens® Real Estate is a registered trademark owned by Meredith Operations Corporation, licensed to Better Homes and Gardens Real Estate LLC and used with permission. Better Homes and Gardens Real Estate LLC fully supports the principles of the Fair Housing Act and the Equal Opportunity Act. Listing information is deemed reliable but is not guaranteed accurate.
Each office is independently owned and operated.
Any services or products provided by third parties are not provided by, affiliated with or related to Better Homes and Gardens Real Estate LLC, or its affiliated companies.