
5432 S Cathay Way, Aurora, CO 80015
Local realty services provided by:Better Homes and Gardens Real Estate Kenney & Company
5432 S Cathay Way,Aurora, CO 80015
$550,000
- 3 Beds
- 3 Baths
- 1,978 sq. ft.
- Single family
- Active
Listed by: stacey greenlee
Office: your castle real estate inc
MLS#:5861151
Source:ML
Price summary
- Price:$550,000
- Price per sq. ft.:$278.06
- Monthly HOA dues:$57.67
About this home
Welcome home to elegance and comfort! This stunning 3-bedroom/2.5 bathroom home in Jackson Farm is the perfect blend of thoughtful design and good living. From the moment you step through the door, you are greeted by an abundance of light and a spectacular great room featuring soaring vaulted ceilings and a centerpiece fireplace with handmade Dutch tile surround. The dramatic architecture gives an immediate impression of space and warmth while the layout makes entertaining a treat. This open floor plan continues to the formal dining room that boasts bay windows creating the perfect backdrop for morning coffee or intimate dinner parties. Like to cook? The kitchen includes granite countertops, stone backsplash stainless steel appliances and dedicated coffee bar. Just outside the dining room French doors is a beautiful extended multi-level brick patio with pergola and access to the gorgeous backyard oasis. Upstairs you'll find three spacious, light-filled bedrooms and two additional bathrooms. The primary bedroom highlights include a vaulted ceiling and private en-suite. Still need room to play? The basement includes finished flex space perfect for a game/living room or even an additional fourth bedroom. Enjoy peace of mind with major updates including both a new roof and new A/C added in 2025! This turnkey property is located within the Cherry Creek School District and just a few miles to Southlands Mall, fantastic restaurants and parks too! You'll love what you see when you schedule your tour today!...
Contact an agent
Home facts
- Year built:1989
- Listing ID #:5861151
Rooms and interior
- Bedrooms:3
- Total bathrooms:3
- Full bathrooms:1
- Half bathrooms:1
- Flooring:Carpet, Tile, Wood
- Kitchen Description:Dishwasher, Disposal, Microwave, Oven, Range
- Basement:Yes
- Basement Description:Bath/Stubbed, Finished, Full
- Living area:1,978 sq. ft.
Heating and cooling
- Cooling:Central Air
- Heating:Forced Air
- Central air:Yes
Structure and exterior
- Roof:Composition
- Year built:1989
- Building area:1,978 sq. ft.
- Lot area:0.14 Acres
- Lot Features:Landscaped, Sprinklers In Front, Sprinklers In Rear
- Architectural Style:Contemporary
- Construction Materials:Concrete, Frame, Wood Siding
- Exterior Features:Garden, Patio, Private Yard
- Foundation Description:Slab
- Levels:2 Story
Schools
- High school:Eaglecrest
- Middle school:Thunder Ridge
- Elementary school:Peakview
Utilities
- Water:Public
- Sewer:Public Sewer
Finances and disclosures
- Price:$550,000
- Price per sq. ft.:$278.06
- Tax amount:$3,767 (2025)
Features and amenities
- Laundry features:Dryer, In Unit, Washer
- Amenities:Bay Window(s), Window Coverings, Window Treatments
Parking
- Total parking spaces:2
- Garage:Yes
- Garage spaces:2
 Based on information submitted to the MLS GRID as of July 10, 2026 04:03 PM. All data is obtained from various sources and may not have been verified by broker or MLS GRID. Supplied Open House information is subject to change without notice. All information should be independently reviewed and verified for accuracy. Properties may or may not be listed by the office/agent presenting the information.
New listings near 5432 S Cathay Way
- Coming Soon
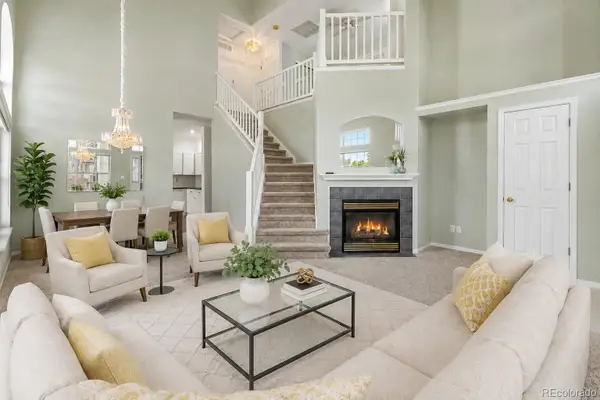 $375,000Coming Soon2 beds 2 baths
9741 E Hawaii Place, Denver, CO 80247
MLS# 4201138Listed by: SUNNY HOMES INC - New
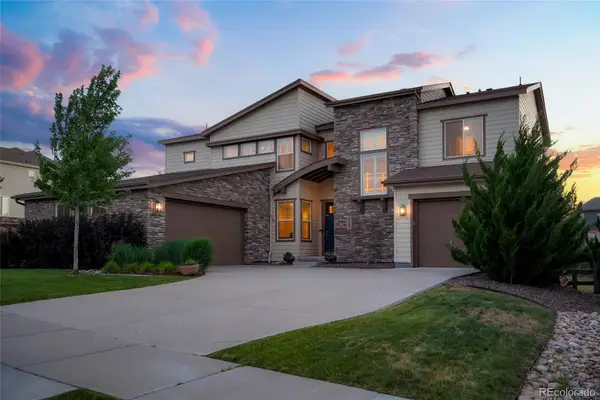 $1,150,000Active5 beds 6 baths6,134 sq. ft.
8187 S Little River Way, Aurora, CO 80016
MLS# 6667304Listed by: RE/MAX ALLIANCE - New
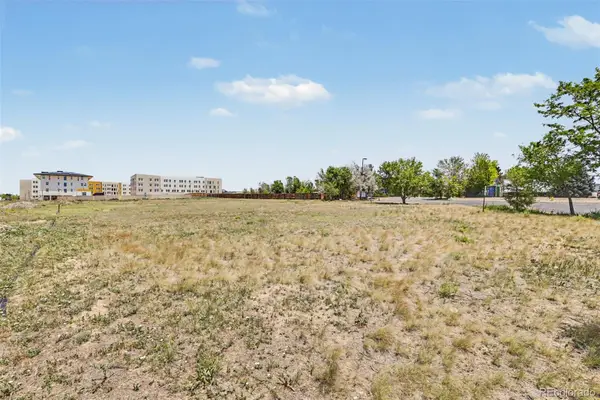 $500,000Active1.13 Acres
E Centretech Parkway, Aurora, CO 80011
MLS# 8973796Listed by: KELLER WILLIAMS TRILOGY - New
 $200,000Active1 beds 1 baths709 sq. ft.
3872 S Fraser Street #O03, Aurora, CO 80014
MLS# IR1063864Listed by: COLDWELL BANKER REALTY-GRANT - New
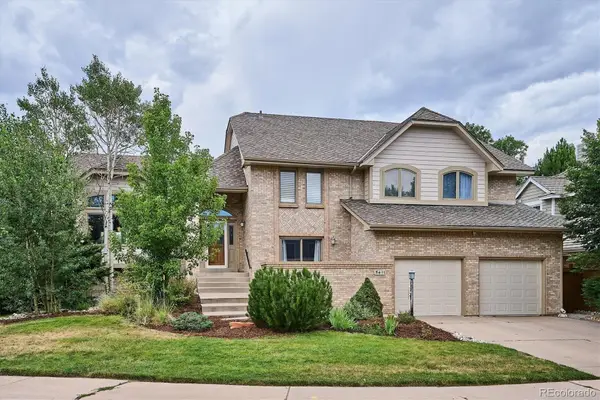 $765,000Active4 beds 3 baths3,787 sq. ft.
5411 S Jasper Way, Aurora, CO 80015
MLS# 2125934Listed by: HOMESMART - New
 $485,000Active3 beds 2 baths2,484 sq. ft.
19093 E Bates Avenue, Aurora, CO 80013
MLS# 3911257Listed by: GERRETSON REALTY INC - New
 $510,000Active4 beds 3 baths1,975 sq. ft.
25542 E Bayaud Place, Aurora, CO 80018
MLS# 2678573Listed by: COLDWELL BANKER GLOBAL LUXURY DENVER - Coming Soon
 $385,000Coming Soon4 beds 2 baths
1781 S Ensenada Street, Aurora, CO 80017
MLS# 2969104Listed by: ORCHARD BROKERAGE LLC - New
 $1,345,000Active5 beds 5 baths5,122 sq. ft.
24967 E Geddes Circle, Aurora, CO 80016
MLS# 5479700Listed by: MB K WATSON PROP - New
 $275,000Active4 beds 3 baths1,650 sq. ft.
1435 Norfolk Street, Aurora, CO 80011
MLS# 5644183Listed by: RE/MAX LEADERS


Protect your home and budget from life's surprises with an Assurant Home Warranty, backed by a partner that supports you through every step of homeownership. Explore Plans.
© 2026 Better Homes and Gardens Real Estate LLC. An Anywhere Real Estate company. All rights reserved. Better Homes and Gardens® Real Estate is a registered trademark owned by Meredith Operations Corporation, licensed to Better Homes and Gardens Real Estate LLC and used with permission. Better Homes and Gardens Real Estate LLC fully supports the principles of the Fair Housing Act and the Equal Opportunity Act. Listing information is deemed reliable but is not guaranteed accurate.
Each office is independently owned and operated.
Any services or products provided by third parties are not provided by, affiliated with or related to Better Homes and Gardens Real Estate LLC, or its affiliated companies.