
5556 S Rome Street, Aurora, CO 80015
Local realty services provided by:Better Homes and Gardens Real Estate Kenney & Company
5556 S Rome Street,Aurora, CO 80015
$590,000
- 3 Beds
- 2 Baths
- 2,721 sq. ft.
- Single family
- Active
Upcoming open houses
- Sat, Jul 1810:00 am - 12:00 pm
Listed by: reem saidi
Office: re/max leaders
MLS#:4156428
Source:ML
Price summary
- Price:$590,000
- Price per sq. ft.:$216.83
- Monthly HOA dues:$25.83
About this home
Beautifully Updated Ranch Home in Award-Winning Cherry Creek Schools! Experience ranch-style living at its finest in this beautifully maintained home featuring a bright, open floor plan designed for comfortable everyday living. A charming front porch welcomes you into a light-filled interior with updated hardwood flooring, plantation shutters. The spacious kitchen offers abundant cabinet and counter space, a center island, pantry, stainless steel appliances, and a sunny breakfast nook with a sliding glass door that opens to the backyard deck—perfect for al fresco dining. The inviting family room features a cozy gas fireplace, while the formal living and dining areas provide additional space for gatherings. A private study with French doors offers the ideal work-from-home space. The main-floor primary suite includes a walk-in closet and private en-suite bath. Two additional bedrooms, a full hall bathroom, and a convenient main-floor laundry room complete the main level. The unfinished basement offers endless possibilities for future expansion and customization. The roof is Class 4 impact-resistant roof and gutters. Step outside to enjoy the large, fully fenced backyard with a spacious patio and deck, ideal for entertaining family and friends. This home is just minutes from Southlands Shopping Center, restaurants, theaters, grocery stores, parks, E-470, Denver International Airport, and Buckley Space Force Base. This move-in-ready home truly offers the perfect combination of comfort, style, updates, and an unbeatable location. Schedule your private showing today!...
Contact an agent
Home facts
- Year built:2000
- Listing ID #:4156428
Rooms and interior
- Bedrooms:3
- Total bathrooms:2
- Full bathrooms:1
- Flooring:Carpet, Wood
- Bathrooms Description:Five Piece Bath
- Kitchen Description:Dishwasher, Disposal, Eat-in Kitchen, Kitchen Island, Microwave, Range, Refrigerator
- Basement:Yes
- Basement Description:Interior Entry, Partial, Sump Pump, Unfinished
- Living area:2,721 sq. ft.
Heating and cooling
- Cooling:Central Air
- Heating:Forced Air, Natural Gas
- Central air:Yes
Structure and exterior
- Roof:Composition
- Year built:2000
- Building area:2,721 sq. ft.
- Lot area:0.17 Acres
- Lot Features:Level
- Architectural Style:Traditional
- Construction Materials:Frame, Wood Siding
- Foundation Description:Slab
- Levels:1 Story
Schools
- High school:Eaglecrest
- Middle school:Thunder Ridge
- Elementary school:Antelope Ridge
Utilities
- Water:Public
- Sewer:Public Sewer
Finances and disclosures
- Price:$590,000
- Price per sq. ft.:$216.83
- Tax amount:$5,096 (2025)
Features and amenities
- Laundry features:Washer
- Amenities:Sump Pump, Window Coverings
Parking
- Total parking spaces:2
- Garage:Yes
- Garage spaces:2
 Based on information submitted to the MLS GRID as of July 11, 2026 05:42 PM. All data is obtained from various sources and may not have been verified by broker or MLS GRID. Supplied Open House information is subject to change without notice. All information should be independently reviewed and verified for accuracy. Properties may or may not be listed by the office/agent presenting the information.
New listings near 5556 S Rome Street
- Coming Soon
 $435,000Coming Soon3 beds 2 baths
17805 E Ada Drive, Aurora, CO 80017
MLS# 5916232Listed by: BLUE PEBBLE HOMES - New
 $574,900Active3 beds 4 baths3,009 sq. ft.
3356 N Haleyville Court, Aurora, CO 80019
MLS# 2808689Listed by: RE/MAX PROFESSIONALS - New
 $396,000Active3 beds 3 baths1,475 sq. ft.
4323 S Jebel Lane, Aurora, CO 80015
MLS# 6937381Listed by: KELLER WILLIAMS DTC - New
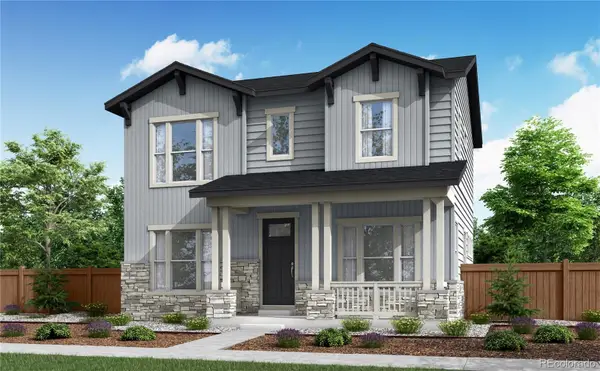 $549,900Active3 beds 3 baths2,767 sq. ft.
3368 N Haleyville Court, Aurora, CO 80019
MLS# 3753217Listed by: RE/MAX PROFESSIONALS - New
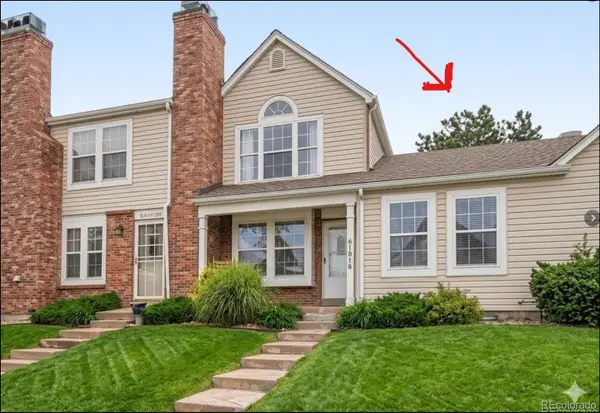 $250,000Active2 beds 1 baths784 sq. ft.
4541 S Crystal Way #A289, Aurora, CO 80015
MLS# 2764135Listed by: YOUR CASTLE REAL ESTATE INC - New
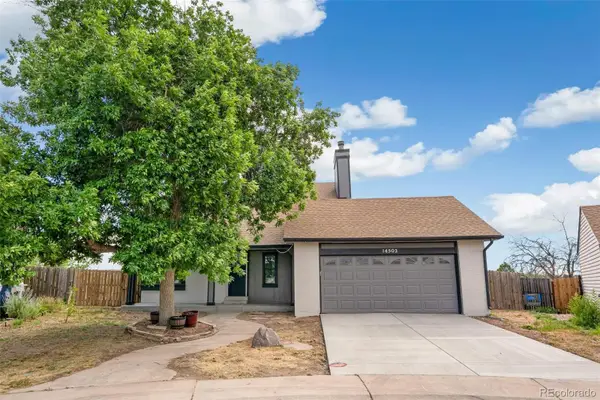 $599,900Active6 beds 4 baths3,116 sq. ft.
14502 E Walsh Place, Aurora, CO 80012
MLS# 3060451Listed by: MEGASTAR REALTY - New
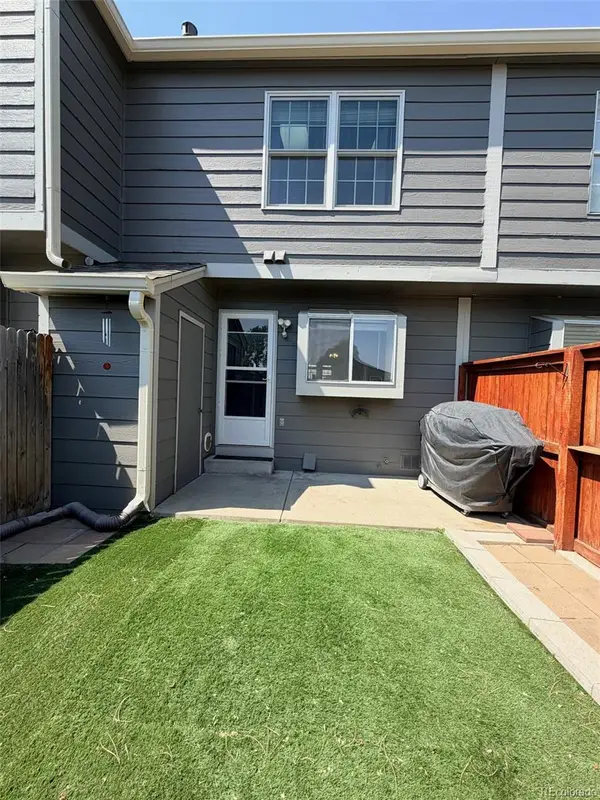 $270,000Active2 beds 2 baths992 sq. ft.
16901 E Chenango Avenue #D, Aurora, CO 80015
MLS# 7846600Listed by: ORNELAS PROPERTY MANAGEMENT LLC - New
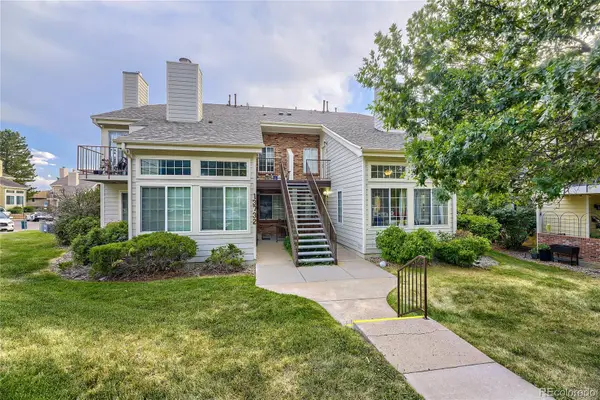 $240,000Active2 beds 1 baths831 sq. ft.
13732 E Lehigh Avenue #G, Aurora, CO 80014
MLS# 3463421Listed by: KELLER WILLIAMS TRILOGY - New
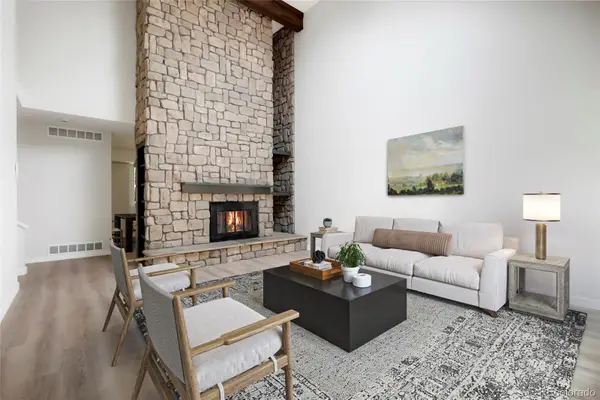 $420,000Active4 beds 4 baths2,294 sq. ft.
80 S Evanston Way, Aurora, CO 80012
MLS# 8557380Listed by: KELLER WILLIAMS REALTY URBAN ELITE - New
 $215,000Active2 beds 2 baths1,134 sq. ft.
1284 Sable Boulevard, Aurora, CO 80011
MLS# 4013757Listed by: BROKERS GUILD HOMES


Protect your home and budget from life's surprises with an Assurant Home Warranty, backed by a partner that supports you through every step of homeownership. Explore Plans.
© 2026 Better Homes and Gardens Real Estate LLC. An Anywhere Real Estate company. All rights reserved. Better Homes and Gardens® Real Estate is a registered trademark owned by Meredith Operations Corporation, licensed to Better Homes and Gardens Real Estate LLC and used with permission. Better Homes and Gardens Real Estate LLC fully supports the principles of the Fair Housing Act and the Equal Opportunity Act. Listing information is deemed reliable but is not guaranteed accurate.
Each office is independently owned and operated.
Any services or products provided by third parties are not provided by, affiliated with or related to Better Homes and Gardens Real Estate LLC, or its affiliated companies.