
564 Moline Street, Aurora, CO 80010
Local realty services provided by:Better Homes and Gardens Real Estate Kenney & Company
564 Moline Street,Aurora, CO 80010
$395,000
- 5 Beds
- 2 Baths
- 2,205 sq. ft.
- Single family
- Active
Listed by: margaret tucker
Office: homesmart
MLS#:6021846
Source:ML
Price summary
- Price:$395,000
- Price per sq. ft.:$179.14
About this home
Investment Opportunity ** Priced to sell** only 2nd owner since this home was built **well maintained throughout.** All major mechanicals are in good working order & newer** roof replaced 10/24 with Class IV impact -resistant shingles **(may qualify for insurance discounts) **water heater less than a year old ** Charming original features, **include a built-in china cabinet** a classic laundry chute from main floor to laundry room** buit-in book cases in the lower-level laundry/craft room** built-in media room seating & generous closet space throughout** Basement windows have been replaced** see seller's property disclosure for details** Being sold as-is** Multiple offers expected ** allow one full weekend before responding to offers** There is an alarm system in the home**
Contact an agent
Home facts
- Year built:1958
- Listing ID #:6021846
Rooms and interior
- Bedrooms:5
- Total bathrooms:2
- Full bathrooms:2
- Flooring:Carpet, Tile, Wood
- Kitchen Description:Dishwasher, Disposal, Microwave, Oven, Refrigerator, Self Cleaning Oven
- Basement:Yes
- Basement Description:Finished
- Living area:2,205 sq. ft.
Heating and cooling
- Cooling:Central Air
- Heating:Forced Air, Natural Gas
- Central air:Yes
Structure and exterior
- Roof:Composition
- Year built:1958
- Building area:2,205 sq. ft.
- Lot area:0.22 Acres
- Lot Features:Level, Near Public Transit, Sprinklers In Front, Sprinklers In Rear
- Architectural Style:Traditional
- Construction Materials:Brick, Frame
- Exterior Features:Front Porch, Patio, Private Yard
- Foundation Description:Slab
- Levels:1 Story
Schools
- High school:Aurora Central
- Middle school:South
- Elementary school:Lansing
Utilities
- Water:Public
- Sewer:Public Sewer
Finances and disclosures
- Price:$395,000
- Price per sq. ft.:$179.14
- Tax amount:$2,952 (2025)
Features and amenities
- Amenities:Carbon Monoxide Detector(s), Smoke Detector(s), Storm Window(s), Window Coverings
Parking
- Total parking spaces:1
- Parking description:1 Carport Space(s), Concrete Driveway
- Carport spaces:1
 Based on information submitted to the MLS GRID as of July 24, 2026 12:41 AM. All data is obtained from various sources and may not have been verified by broker or MLS GRID. Supplied Open House information is subject to change without notice. All information should be independently reviewed and verified for accuracy. Properties may or may not be listed by the office/agent presenting the information.
New listings near 564 Moline Street
- Open Sat, 10am to 12pmNew
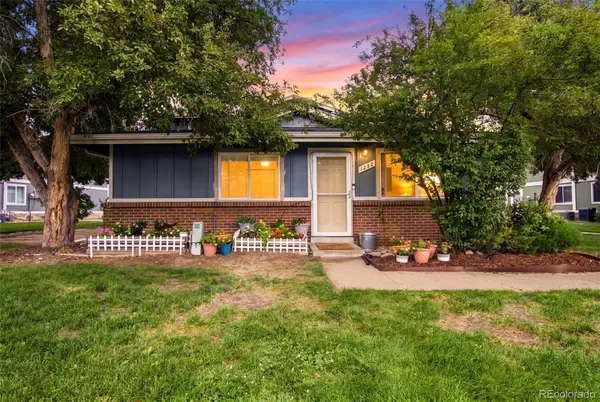 $219,000Active2 beds 1 baths810 sq. ft.
1282 S Uvalda Street, Aurora, CO 80012
MLS# 4231541Listed by: LPT REALTY - Coming Soon
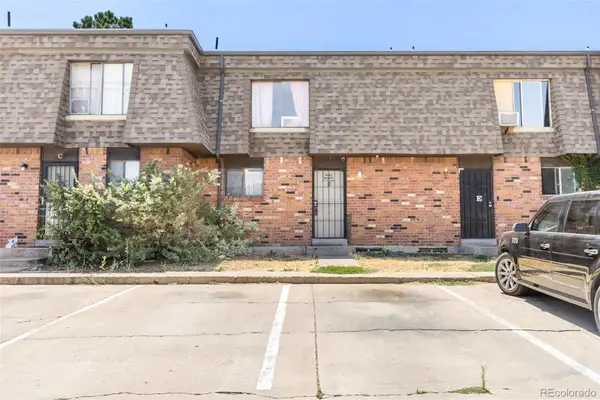 $300,000Coming Soon3 beds 3 baths
14340 E Mississippi Avenue #D, Aurora, CO 80012
MLS# 6266076Listed by: BROKERS GUILD HOMES - New
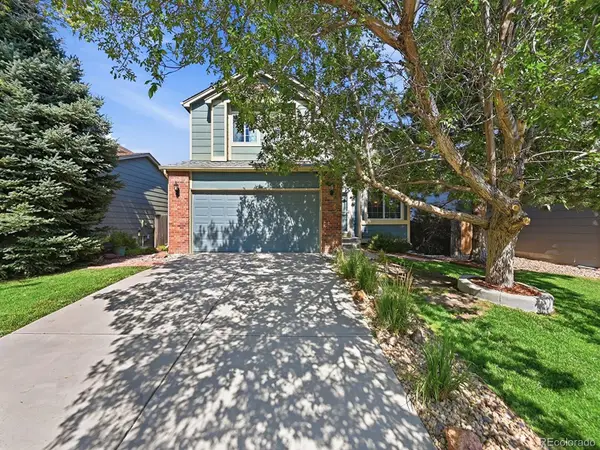 $549,900Active4 beds 4 baths2,404 sq. ft.
5571 S Yakima Street, Aurora, CO 80015
MLS# 6306633Listed by: REALTY ONE GROUP ELEVATIONS, LLC - New
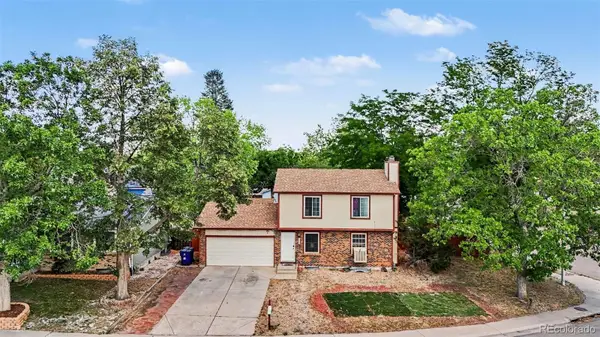 $390,000Active3 beds 3 baths1,944 sq. ft.
3858 S Pitkin Circle, Aurora, CO 80013
MLS# 2810641Listed by: KELLER WILLIAMS ADVANTAGE REALTY LLC - New
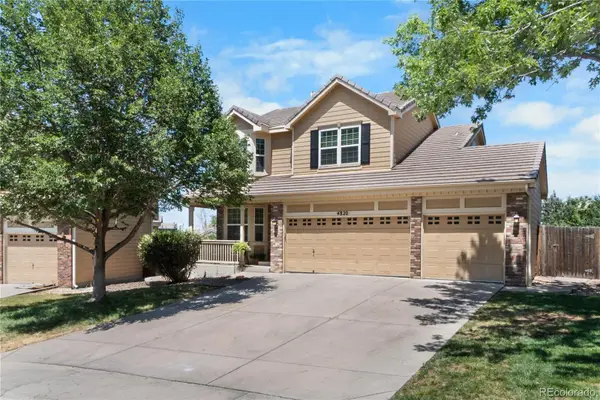 $585,000Active3 beds 3 baths2,507 sq. ft.
4820 S Kirk Way, Aurora, CO 80015
MLS# 3605078Listed by: NOVELLA REAL ESTATE - New
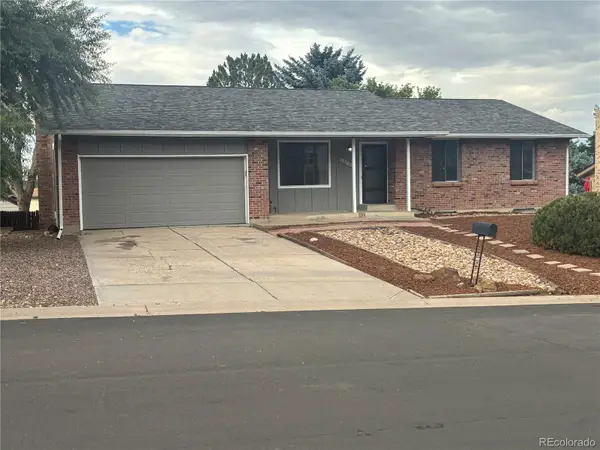 $450,000Active4 beds 3 baths3,146 sq. ft.
19363 E Floyd Avenue, Aurora, CO 80013
MLS# 4694688Listed by: JAYBIRD REALTY LLC - New
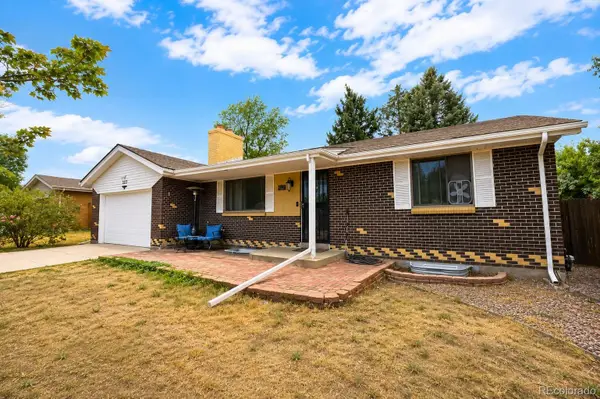 $425,000Active4 beds 2 baths2,240 sq. ft.
322 S Peoria Circle, Aurora, CO 80012
MLS# 6197260Listed by: JASON MITCHELL REAL ESTATE COLORADO, LLC - Coming Soon
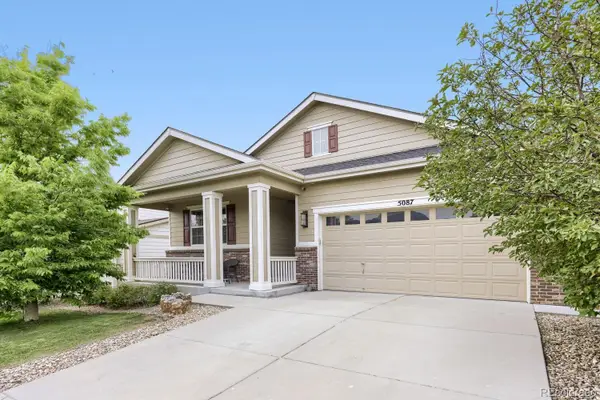 $735,000Coming Soon6 beds 4 baths
5087 S Tempe Way, Aurora, CO 80015
MLS# 3328706Listed by: YOUR CASTLE REALTY LLC - Coming Soon
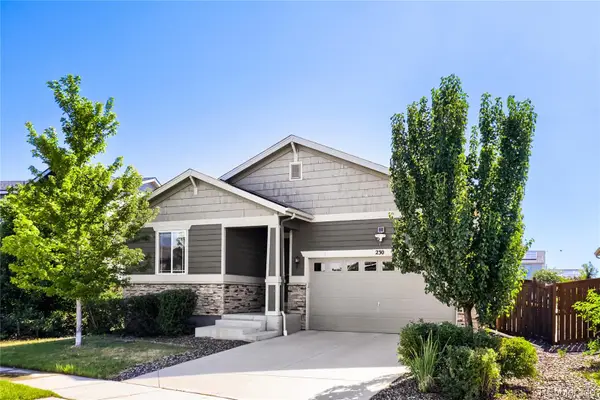 $485,000Coming Soon3 beds 2 baths
230 S Langdale Court, Aurora, CO 80018
MLS# 4368680Listed by: ANGEL OAK REALTY GROUP LLC - New
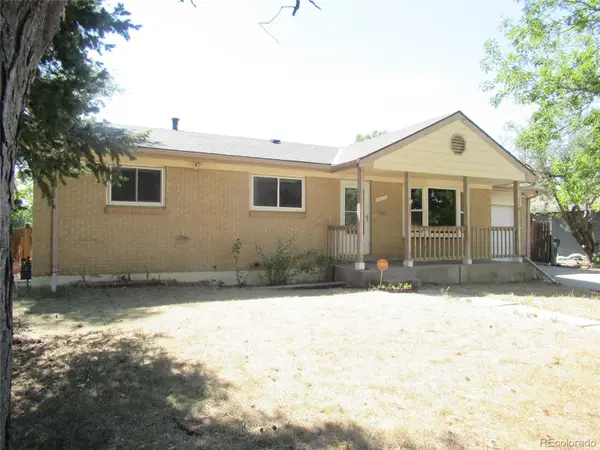 $410,000Active3 beds 2 baths2,352 sq. ft.
2603 Billings Street, Aurora, CO 80011
MLS# 6446474Listed by: PARK REALTY AND PROPERTY MANAGEMENT


Protect your home and budget from life's surprises with an Assurant Home Warranty, backed by a partner that supports you through every step of homeownership. Explore Plans.
© 2026 Better Homes and Gardens Real Estate LLC. An Anywhere Real Estate company. All rights reserved. Better Homes and Gardens® Real Estate is a registered trademark owned by Meredith Operations Corporation, licensed to Better Homes and Gardens Real Estate LLC and used with permission. Better Homes and Gardens Real Estate LLC fully supports the principles of the Fair Housing Act and the Equal Opportunity Act. Listing information is deemed reliable but is not guaranteed accurate.
Each office is independently owned and operated.
Any services or products provided by third parties are not provided by, affiliated with or related to Better Homes and Gardens Real Estate LLC, or its affiliated companies.