
5873 S Nepal Street, Aurora, CO 80015
Local realty services provided by:Better Homes and Gardens Real Estate Kenney & Company
Listed by: tobias trujillo
Office: ed prather real estate
MLS#:2466321
Source:ML
Price summary
- Price:$499,000
- Price per sq. ft.:$226.41
About this home
Welcome to 5873 S Nepal Street, a spacious home offering warm character, flexible living spaces, and plenty of room to make your own. Sunlight pours through the large front window, highlighting the wood flooring and creating a bright, welcoming living room. The vaulted ceiling adds to the open feel, while the nearby dining area provides a comfortable place to gather. Just beyond, the kitchen features warm wood cabinetry, granite counters, stainless steel appliances, and generous workspace. Sliding glass doors open to the backyard, making it easy to enjoy meals and time outdoors.
Three bedrooms are located upstairs, along with a full bathroom that offers convenient access from both the primary bedroom and the hallway. This thoughtful layout keeps the bathroom easily accessible while giving the primary bedroom a more private connection.
The lower level features a spacious family room with built in shelving and warm wood accents. There is also an additional bedroom and bathroom, with the laundry conveniently located in the hallway leading to the bathroom.
The basement adds even more usable space with a recreation room and another bedroom. Whether you need room for guests, hobbies, or a home office, this level gives you the flexibility to create spaces that fit your needs.
Outside, the large fenced backyard is ready for outdoor living. An expansive concrete patio offers plenty of room for seating, grilling, and dining, while mature trees and established landscaping create a pleasant setting with added privacy. The attached two car garage provides additional parking and storage.
Located near neighborhood parks, trails, Southlands, Quincy Reservoir, and Aurora Reservoir, this home also offers convenient access to E 470 and Parker Road. With five bedrooms, multiple living areas, and a generous backyard, there is space here for every part of daily life. Come check it out today!...
Contact an agent
Home facts
- Year built:1983
- Listing ID #:2466321
Rooms and interior
- Bedrooms:4
- Total bathrooms:2
- Full bathrooms:2
- Flooring:Tile, Vinyl, Wood
- Kitchen Description:Dishwasher, Oven, Pantry, Refrigerator
- Basement:Yes
- Basement Description:Finished
- Living area:2,204 sq. ft.
Heating and cooling
- Cooling:Central Air
- Heating:Forced Air, Natural Gas
- Central air:Yes
Structure and exterior
- Roof:Composition
- Year built:1983
- Building area:2,204 sq. ft.
- Lot area:0.18 Acres
- Lot Features:Landscaped, Level, Near Public Transit, Sloped
- Construction Materials:Brick, Frame, Wood Siding
- Exterior Features:Covered, Front Porch, Lighting, Patio, Private Yard, Rain Gutters
- Levels:Tri-Level
Schools
- High school:Cherokee Trail
- Middle school:Thunder Ridge
- Elementary school:Canyon Creek
Utilities
- Water:Public
- Sewer:Public Sewer
Finances and disclosures
- Price:$499,000
- Price per sq. ft.:$226.41
- Tax amount:$3,438 (2025)
Features and amenities
- Laundry features:Dryer, In Unit, Washer
- Amenities:Smoke Detector(s)
Parking
- Total parking spaces:2
- Garage:Yes
- Garage spaces:2
 Based on information submitted to the MLS GRID as of July 24, 2026 12:30 AM. All data is obtained from various sources and may not have been verified by broker or MLS GRID. Supplied Open House information is subject to change without notice. All information should be independently reviewed and verified for accuracy. Properties may or may not be listed by the office/agent presenting the information.
New listings near 5873 S Nepal Street
- New
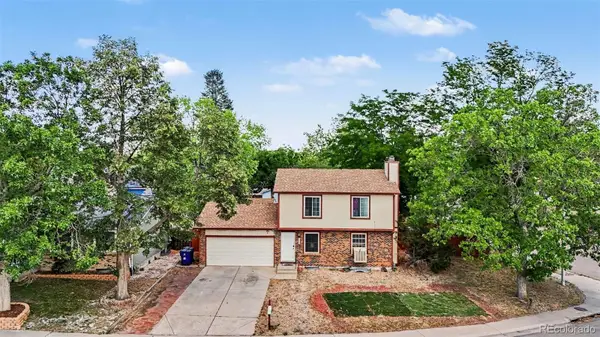 $390,000Active3 beds 3 baths1,944 sq. ft.
3858 S Pitkin Circle, Aurora, CO 80013
MLS# 2810641Listed by: KELLER WILLIAMS ADVANTAGE REALTY LLC - New
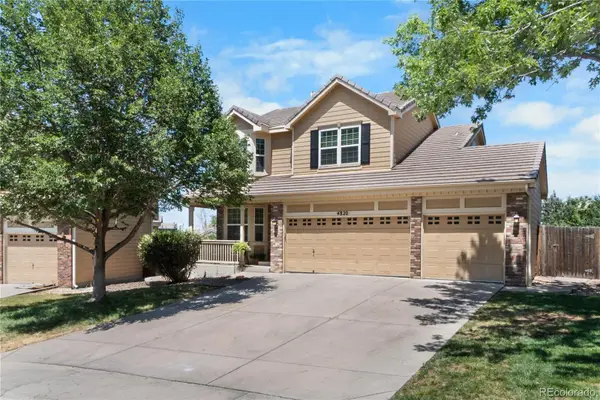 $585,000Active3 beds 3 baths2,507 sq. ft.
4820 S Kirk Way, Aurora, CO 80015
MLS# 3605078Listed by: NOVELLA REAL ESTATE - New
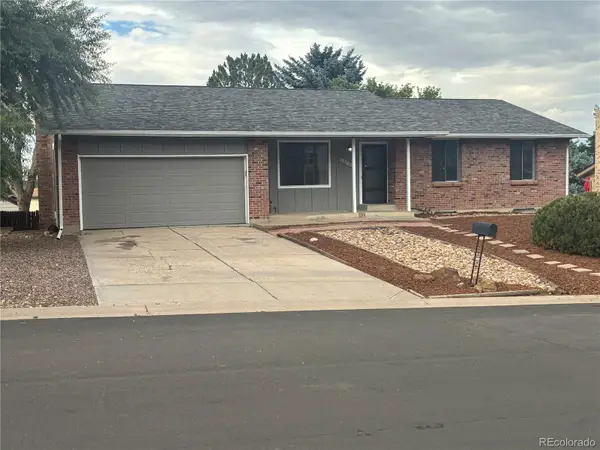 $450,000Active4 beds 3 baths3,146 sq. ft.
19363 E Floyd Avenue, Aurora, CO 80013
MLS# 4694688Listed by: JAYBIRD REALTY LLC - New
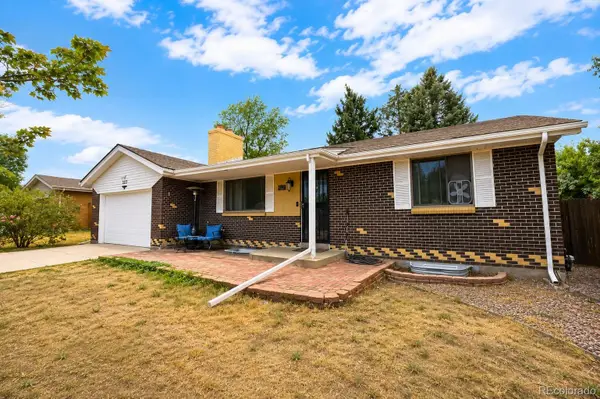 $425,000Active4 beds 2 baths2,240 sq. ft.
322 S Peoria Circle, Aurora, CO 80012
MLS# 6197260Listed by: JASON MITCHELL REAL ESTATE COLORADO, LLC - Coming Soon
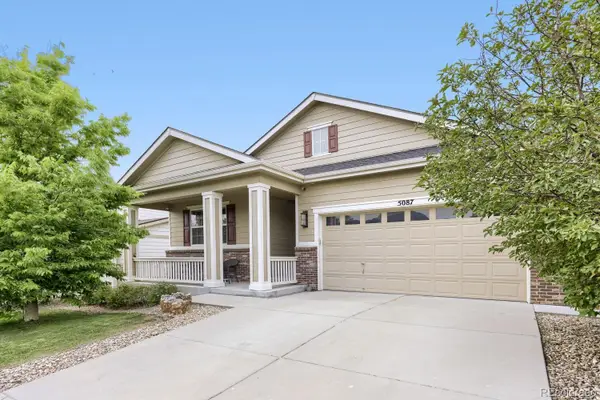 $735,000Coming Soon6 beds 4 baths
5087 S Tempe Way, Aurora, CO 80015
MLS# 3328706Listed by: YOUR CASTLE REALTY LLC - Coming Soon
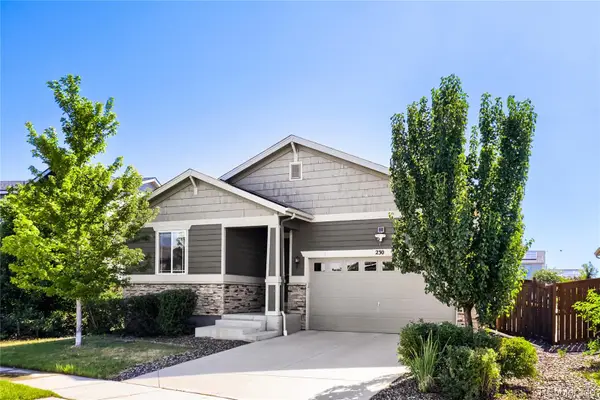 $485,000Coming Soon3 beds 2 baths
230 S Langdale Court, Aurora, CO 80018
MLS# 4368680Listed by: ANGEL OAK REALTY GROUP LLC - New
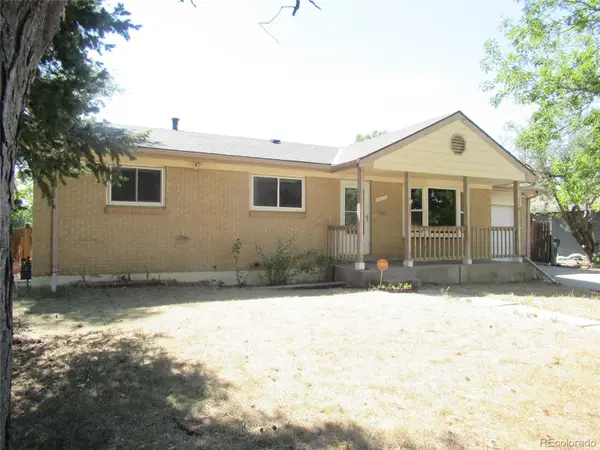 $410,000Active3 beds 2 baths2,352 sq. ft.
2603 Billings Street, Aurora, CO 80011
MLS# 6446474Listed by: PARK REALTY AND PROPERTY MANAGEMENT - New
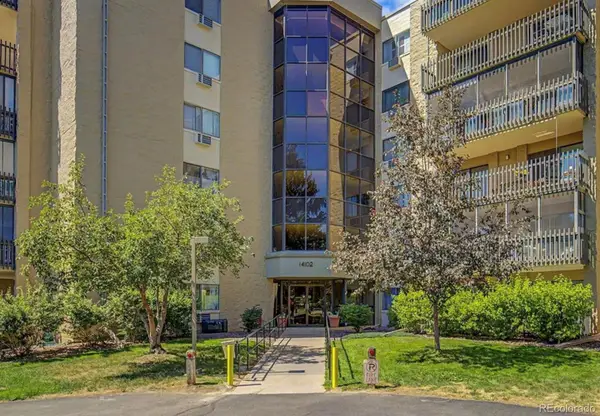 $295,500Active2 beds 2 baths1,200 sq. ft.
14102 E Linvale Place #606, Aurora, CO 80014
MLS# 1974099Listed by: RE/MAX OF BOULDER - New
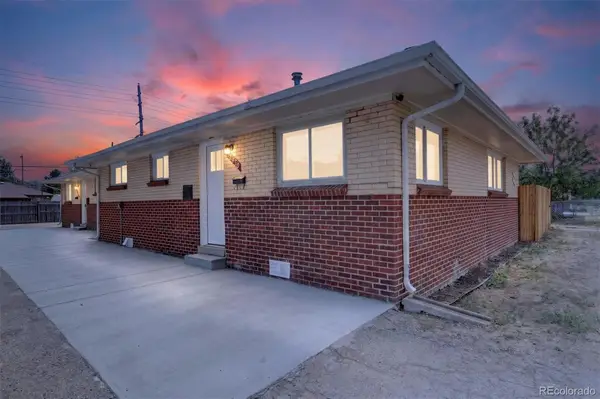 $625,000Active6 beds 2 baths2,160 sq. ft.
12920 E 13th Place, Aurora, CO 80011
MLS# 2109250Listed by: URBAN COMPANIES - Coming SoonOpen Sat, 11am to 2pm
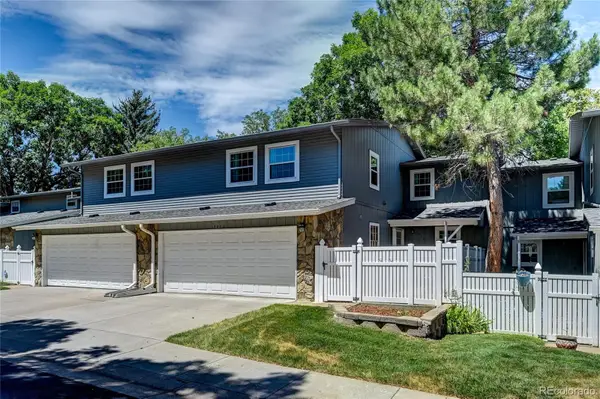 $425,000Coming Soon3 beds 4 baths
2836 S Wheeling Way, Aurora, CO 80014
MLS# 4643600Listed by: CENTURY 21 MOORE REAL ESTATE


Protect your home and budget from life's surprises with an Assurant Home Warranty, backed by a partner that supports you through every step of homeownership. Explore Plans.
© 2026 Better Homes and Gardens Real Estate LLC. An Anywhere Real Estate company. All rights reserved. Better Homes and Gardens® Real Estate is a registered trademark owned by Meredith Operations Corporation, licensed to Better Homes and Gardens Real Estate LLC and used with permission. Better Homes and Gardens Real Estate LLC fully supports the principles of the Fair Housing Act and the Equal Opportunity Act. Listing information is deemed reliable but is not guaranteed accurate.
Each office is independently owned and operated.
Any services or products provided by third parties are not provided by, affiliated with or related to Better Homes and Gardens Real Estate LLC, or its affiliated companies.