
711 S Granby Circle, Aurora, CO 80012
Local realty services provided by:Better Homes and Gardens Real Estate Kenney & Company
711 S Granby Circle,Aurora, CO 80012
$485,000
- 3 Beds
- 2 Baths
- 2,063 sq. ft.
- Single family
- Active
Listed by: jesse sehlmeyer
Office: vintage homes of denver, inc.
MLS#:2943214
Source:ML
Price summary
- Price:$485,000
- Price per sq. ft.:$235.09
About this home
Brand new carpet installed 7.23.2026! Nestled on a premium, oversized cul-de-sac lot within a vibrant and friendly community, this charming turn-key residence seamlessly blends modern upgrades, smart efficiency, and unbeatable outdoor living.
Step inside to a bright, open-concept great room featuring gorgeous laminate wood flooring and a cozy wood-burning fireplace—the perfect centerpiece for cool evenings. The effortless flow guides you into the open dining area and a well-appointed kitchen, a chef's delight boasting expansive counter space, island seating, and a suite of newer appliances. The highly desirable main-floor layout features a spacious primary bedroom and a beautifully remodeled full bathroom, complete with a luxurious Roman soaking tub designed for ultimate relaxation. Upstairs, you will find two additional generously sized bedrooms and a second full bath, offering plenty of space for family or guests. The versatile basement level expands your living space with a comfortable family room, an abundance of storage, and a dedicated laundry room equipped with a washer and dryer. The backyard is a spectacular retreat designed for year-round enjoyment. Host game days in the enclosed patio or unwind in your private, shaded gazebo surrounded by a massive yard. For the hobbyist, a large garage and an additional heavy-duty shed provide ample room for DIY projects, tools, and storage. Paid off Solar Power System provides savings on your monthly utility bills. Equipped with a Nest thermostat, central heating and air conditioning, and a whole-house fan for optimal comfort.Combining convenience, space, and modern luxury, this property is truly a haven to call home. Schedule your private tour today and imagine the possibilities!...
Contact an agent
Home facts
- Year built:1983
- Subdivision & Development:Settlers Village
- Listing ID #:2943214
Rooms and interior
- Bedrooms:3
- Total bathrooms:2
- Full bathrooms:2
- Flooring:Carpet, Laminate, Tile, Wood
- Kitchen Description:Dishwasher, Disposal, Kitchen Island, Microwave, Range, Refrigerator
- Basement:Yes
- Basement Description:Finished
- Living area:2,063 sq. ft.
Heating and cooling
- Cooling:Central Air
- Heating:Forced Air
- Central air:Yes
Structure and exterior
- Roof:Composition
- Year built:1983
- Building area:2,063 sq. ft.
- Lot area:0.19 Acres
- Lot Features:Cul-De-Sac, Landscaped, Level
- Construction Materials:Frame
- Exterior Features:Covered, Deck, Front Porch, Garden, Private Yard, Rain Gutters
- Levels:2 Story
Schools
- High school:Gateway
- Middle school:Aurora Hills
- Elementary school:Tollgate
Utilities
- Water:Public
- Sewer:Public Sewer
Finances and disclosures
- Price:$485,000
- Price per sq. ft.:$235.09
- Tax amount:$3,327 (2025)
Features and amenities
- Laundry features:Dryer, In Unit, Washer
- Amenities:Carbon Monoxide Detector(s), Double Pane Windows
Parking
- Total parking spaces:2
- Garage:Yes
- Garage spaces:2
 Based on information submitted to the MLS GRID as of August 13, 2026 02:33 PM. All data is obtained from various sources and may not have been verified by broker or MLS GRID. Supplied Open House information is subject to change without notice. All information should be independently reviewed and verified for accuracy. Properties may or may not be listed by the office/agent presenting the information.
New listings near 711 S Granby Circle
- New
 $875,000Active4 beds 3 baths4,785 sq. ft.
7116 S Flat Rock Court, Aurora, CO 80016
MLS# 2100277Listed by: BTT REAL ESTATE - New
 $415,000Active2 beds 3 baths2,601 sq. ft.
12602 E Baker Place, Aurora, CO 80014
MLS# 2521419Listed by: RE/MAX OF CHERRY CREEK - New
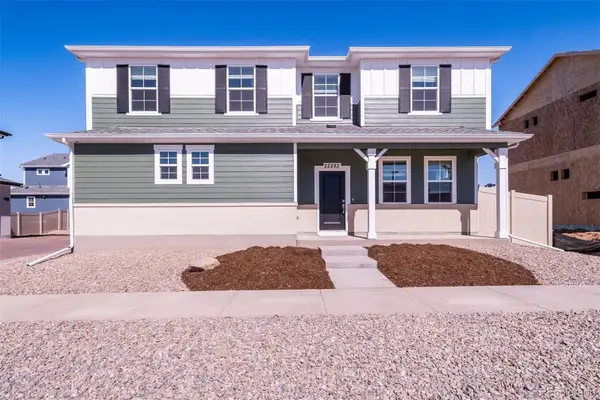 $495,990Active4 beds 3 baths1,938 sq. ft.
3943 N Rome Street, Aurora, CO 80019
MLS# 2735866Listed by: OAKWOOD HOMES REAL ESTATE LLC - New
 $559,500Active3 beds 3 baths2,203 sq. ft.
2639 S Danube Way, Aurora, CO 80013
MLS# 4104981Listed by: COLDWELL BANKER REALTY 24 - New
 $677,500Active4 beds 4 baths3,479 sq. ft.
3624 S Ivory Court, Aurora, CO 80013
MLS# 6104167Listed by: RE/MAX PROFESSIONALS - Coming Soon
 $409,000Coming Soon3 beds 1 baths
1208 S Cathay Street, Aurora, CO 80017
MLS# 9243714Listed by: EXP REALTY, LLC - Open Sat, 11am to 1pmNew
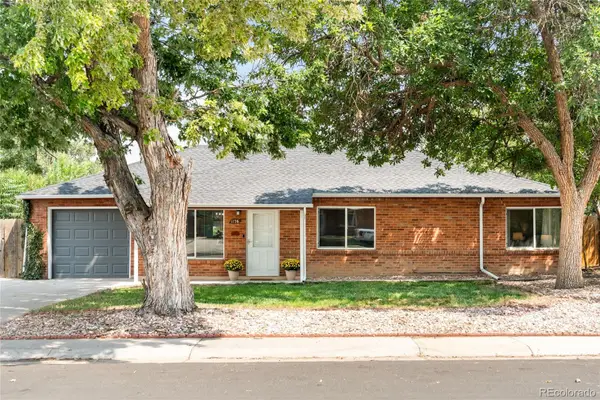 $425,000Active3 beds 2 baths1,614 sq. ft.
1176 Tucson Street, Aurora, CO 80011
MLS# 2451231Listed by: MILEHIMODERN - New
 $517,000Active4 beds 3 baths2,349 sq. ft.
3750 S Quemoy Way, Aurora, CO 80018
MLS# 6599321Listed by: KELLER WILLIAMS DTC - New
 $160,000Active1 beds 1 baths741 sq. ft.
17670 E Loyola Drive #B, Aurora, CO 80013
MLS# 7418703Listed by: CANYON WAY REALTY - New
 $640,000Active5 beds 4 baths4,332 sq. ft.
186 N Coolidge Way, Aurora, CO 80018
MLS# 4725539Listed by: S.O.S. REALTY


Protect your home and budget from life's surprises with an Assurant Home Warranty, backed by a partner that supports you through every step of homeownership. Explore Plans.
© 2026 Better Homes and Gardens Real Estate LLC. An Anywhere Real Estate company. All rights reserved. Better Homes and Gardens® Real Estate is a registered trademark owned by Meredith Operations Corporation, licensed to Better Homes and Gardens Real Estate LLC and used with permission. Better Homes and Gardens Real Estate LLC fully supports the principles of the Fair Housing Act and the Equal Opportunity Act. Listing information is deemed reliable but is not guaranteed accurate.
Each office is independently owned and operated.
Any services or products provided by third parties are not provided by, affiliated with or related to Better Homes and Gardens Real Estate LLC, or its affiliated companies.