
7184 S Shady Grove Court, Aurora, CO 80016
Local realty services provided by:Better Homes and Gardens Real Estate Kenney & Company
Listed by: the knoll team
Office: west and main homes inc
MLS#:3789694
Source:ML
Price summary
- Price:$909,000
- Price per sq. ft.:$185.4
- Monthly HOA dues:$30
About this home
Welcome to 7184 S Shady Grove Court, a beautifully upgraded home on a quiet cul-de-sac in the highly sought-after Southshore community. Backing to a greenbelt and walking path, this home offers added privacy, outdoor access, and a peaceful setting in one of Aurora’s most desirable neighborhoods.
The open-concept main level features a designer kitchen with quartz countertops, stainless steel appliances, built-in microwave, oversized single-basin sink, soft-close cabinetry, and a spacious walk-in pantry. The kitchen flows into the dining and living areas, where an electric fireplace creates a warm and inviting space for everyday living and entertaining.
Upstairs, the spacious primary suite offers a spa-inspired bathroom with a soaking tub, oversized walk-in shower, dual vanities, and large walk-in closet. Each secondary bedroom includes a walk-in closet and ceiling fan, while the upstairs laundry room adds convenience with built-in shelving and a utility sink.
The finished basement provides exceptional additional living space with a media room, modern double-sided fireplace, designer wet bar, guest suite with a bidet toilet, and flexible bonus space perfect for a home gym, office, or playroom.
Outside, enjoy a fully covered patio overlooking the greenbelt and walking path, creating a great space to relax, entertain, or enjoy Colorado evenings. Additional upgrades include fully paid-off solar panels with app-controlled monitoring and hardwired smart security cameras.
Southshore residents enjoy resort-style amenities including multiple clubhouses, pools, fitness centers, parks, playgrounds, trails, and community events. Conveniently located near the Aurora Reservoir, shopping, dining, trails, and Cherry Creek Schools.
Get a permanent 1-point interest rate buydown funded entirely via preferred lender credits. This can significantly lower your monthly payment at no cost to the seller. Contact the listing agent for details and preferred lender info*...
Contact an agent
Home facts
- Year built:2021
- Listing ID #:3789694
Rooms and interior
- Bedrooms:5
- Total bathrooms:5
- Full bathrooms:3
- Half bathrooms:1
- Flooring:Carpet, Tile, Vinyl, Wood
- Bathrooms Description:Five Piece Bath, Jack & Jill Bathroom
- Kitchen Description:Bar Fridge, Cooktop, Dishwasher, Disposal, Double Oven, Kitchen Island, Microwave, Oven, Pantry, Range Hood, Refrigerator, Self Cleaning Oven
- Basement:Yes
- Basement Description:Finished, Full
- Living area:4,903 sq. ft.
Heating and cooling
- Cooling:Central Air
- Heating:Forced Air, Natural Gas
- Central air:Yes
Structure and exterior
- Roof:Composition
- Year built:2021
- Building area:4,903 sq. ft.
- Lot area:0.17 Acres
- Lot Features:Cul-De-Sac, Greenbelt, Irrigated, Landscaped, Open Space, Sprinklers In Front, Sprinklers In Rear
- Architectural Style:Traditional
- Construction Materials:Frame
- Exterior Features:Covered, Front Porch, Lighting, Patio, Private Yard
- Foundation Description:Slab
- Levels:2 Story
Schools
- High school:Cherokee Trail
- Middle school:Fox Ridge
- Elementary school:Altitude
Utilities
- Water:Public
- Sewer:Public Sewer
Finances and disclosures
- Price:$909,000
- Price per sq. ft.:$185.4
- Tax amount:$8,262 (2025)
Features and amenities
- Laundry features:Dryer, In Unit, Washer
- Amenities:Bar Fridge, Carbon Monoxide Detector(s), Smart Cameras
Parking
- Total parking spaces:3
- Parking description:220 Volts, Electric Vehicle Charging Station(s), Oversized
- Garage:Yes
- Garage spaces:3
 Based on information submitted to the MLS GRID as of July 9, 2026 05:04 PM. All data is obtained from various sources and may not have been verified by broker or MLS GRID. Supplied Open House information is subject to change without notice. All information should be independently reviewed and verified for accuracy. Properties may or may not be listed by the office/agent presenting the information.
New listings near 7184 S Shady Grove Court
- Coming Soon
 $399,999Coming Soon3 beds 1 baths
17419 E Whitaker Drive, Aurora, CO 80015
MLS# 1561108Listed by: MADISON & COMPANY PROPERTIES - New
 $459,900Active3 beds 3 baths2,708 sq. ft.
4056 S Abilene Circle #A, Aurora, CO 80014
MLS# 4012330Listed by: HOMESMART - New
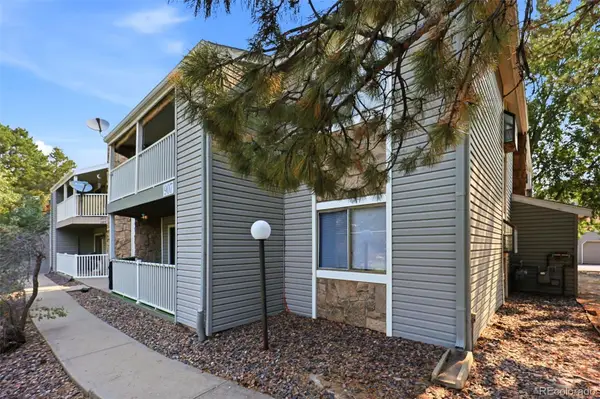 $230,000Active2 beds 2 baths1,020 sq. ft.
907 S Yampa Street #208, Aurora, CO 80017
MLS# 4340404Listed by: REAL BROKER, LLC DBA REAL - Coming Soon
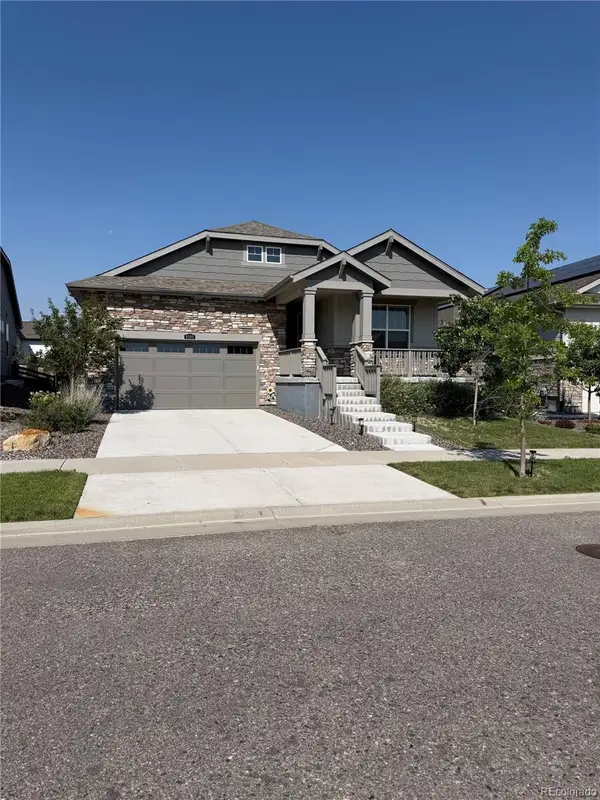 $675,000Coming Soon2 beds 2 baths
8595 S Quemoy Street, Aurora, CO 80016
MLS# 1733130Listed by: KENTWOOD REAL ESTATE DTC, LLC - New
 $585,000Active4 beds 3 baths2,659 sq. ft.
27536 E Byers Place, Aurora, CO 80018
MLS# 1814107Listed by: REDFIN CORPORATION - New
 $610,950Active4 beds 3 baths2,218 sq. ft.
448 S Rifle Street, Aurora, CO 80017
MLS# 1984427Listed by: RICHMOND REALTY INC - New
 $485,000Active4 beds 3 baths2,304 sq. ft.
18937 E Kent Circle, Aurora, CO 80013
MLS# 2866972Listed by: HOMESMART REALTY - New
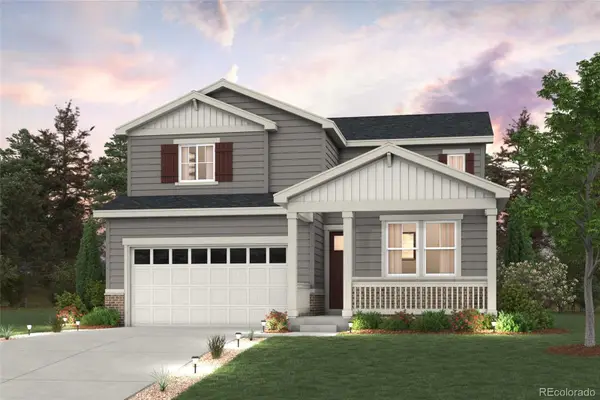 $656,445Active4 beds 3 baths3,091 sq. ft.
3385 N Ider Street, Aurora, CO 80019
MLS# 3968614Listed by: LANDMARK RESIDENTIAL BROKERAGE - Coming Soon
 $515,000Coming Soon4 beds 3 baths
4181 S Joplin Street, Aurora, CO 80013
MLS# 4414861Listed by: THRIVE REAL ESTATE GROUP - New
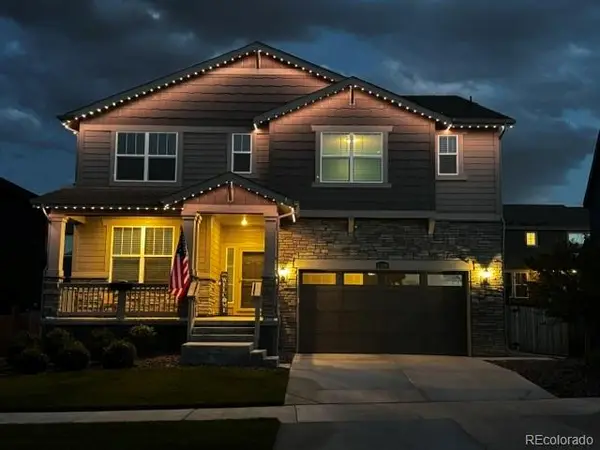 $685,000Active5 beds 4 baths2,778 sq. ft.
24198 E Kentucky Place, Aurora, CO 80018
MLS# 5185131Listed by: RE/MAX SYNERGY


Protect your home and budget from life's surprises with an Assurant Home Warranty, backed by a partner that supports you through every step of homeownership. Explore Plans.
© 2026 Better Homes and Gardens Real Estate LLC. An Anywhere Real Estate company. All rights reserved. Better Homes and Gardens® Real Estate is a registered trademark owned by Meredith Operations Corporation, licensed to Better Homes and Gardens Real Estate LLC and used with permission. Better Homes and Gardens Real Estate LLC fully supports the principles of the Fair Housing Act and the Equal Opportunity Act. Listing information is deemed reliable but is not guaranteed accurate.
Each office is independently owned and operated.
Any services or products provided by third parties are not provided by, affiliated with or related to Better Homes and Gardens Real Estate LLC, or its affiliated companies.