
17419 E Whitaker Drive, Aurora, CO 80015
Local realty services provided by:Better Homes and Gardens Real Estate Kenney & Company
17419 E Whitaker Drive,Aurora, CO 80015
$399,999
- 3 Beds
- 1 Baths
- - sq. ft.
- Single family
- Coming Soon
Listed by: jason ellis
Office: madison & company properties
MLS#:1561108
Source:ML
Price summary
- Price:$399,999
About this home
Welcome to 17419 E Whitaker Drive, where modern construction meets the convenience of an established Southeast Aurora neighborhood. This beautifully rebuilt ranch-style home offers 3 bedrooms, 1 bathroom, and the rare opportunity to enjoy the benefits of essentially new construction within the highly acclaimed Cherry Creek School District. Thoughtfully reconstructed from the foundation up, every detail has been updated with today's buyer in mind. The bright, open interior showcases stylish shaker cabinetry, slab granite countertops, stainless steel appliances, engineered hardwood flooring, and contemporary finishes throughout. Beyond the attractive design, the home's major systems have all been replaced, providing exceptional peace of mind. Enjoy a new roof, new furnace, new central air conditioning, new water heater, new electrical panel, new plumbing, new windows, new doors, and more, allowing you to move in and simply enjoy your home for years to come. Outside, the attached one car garage adds convenience, while the fully fenced backyard offers plenty of space to relax, entertain, or play. A low maintenance composite deck overlooks a generous lawn, creating the perfect setting for summer gatherings, pets, and outdoor enjoyment. Ideally situated just minutes from Quincy Reservoir, Marina Park, and Meadow Point Elementary, this home also offers quick access to Parker Road and I-225 for an easy commute throughout the metro area. If you've been searching for a move-in ready home with modern finishes, brand new systems, and an unbeatable value, this is one you won't want to miss....
Contact an agent
Home facts
- Year built:1983
- Listing ID #:1561108
Rooms and interior
- Bedrooms:3
- Total bathrooms:1
- Full bathrooms:1
- Flooring:Tile, Wood
- Kitchen Description:Dishwasher, Disposal, Microwave, Oven, Range, Refrigerator
- Basement:Yes
- Basement Description:Crawl Space
Heating and cooling
- Cooling:Central Air
- Heating:Forced Air
- Central air:Yes
Structure and exterior
- Roof:Composition
- Year built:1983
- Lot Features:Level, Sprinklers In Front, Sprinklers In Rear
- Architectural Style:Traditional
- Construction Materials:Wood Siding
- Exterior Features:Deck, Private Yard
- Levels:1 Story
Schools
- High school:Grandview
- Middle school:Falcon Creek
- Elementary school:Meadow Point
Utilities
- Sewer:Public Sewer
Finances and disclosures
- Price:$399,999
- Tax amount:$2,051 (2024)
Features and amenities
- Amenities:Carbon Monoxide Detector(s), Double Pane Windows, Smoke Detector(s)
Parking
- Total parking spaces:1
- Garage:Yes
- Garage spaces:1
 Based on information submitted to the MLS GRID as of July 9, 2026 10:56 PM. All data is obtained from various sources and may not have been verified by broker or MLS GRID. Supplied Open House information is subject to change without notice. All information should be independently reviewed and verified for accuracy. Properties may or may not be listed by the office/agent presenting the information.
New listings near 17419 E Whitaker Drive
- New
 $699,900Active4 beds 4 baths2,619 sq. ft.
26890 E Roxbury Place, Aurora, CO 80016
MLS# 4040806Listed by: RE/MAX PROFESSIONALS - Coming Soon
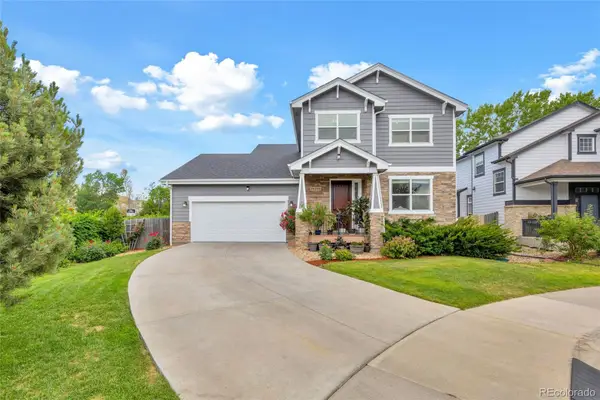 $645,000Coming Soon5 beds 4 baths
19290 E Evans Place, Aurora, CO 80013
MLS# 4703739Listed by: HOMESMART - New
 $745,000Active4 beds 4 baths4,722 sq. ft.
21267 E Eastman Drive, Aurora, CO 80013
MLS# 5769820Listed by: EXIT REALTY DTC, CHERRY CREEK, PIKES PEAK. - New
 $499,900Active2 beds 3 baths2,366 sq. ft.
7544 S Quatar Way, Aurora, CO 80016
MLS# 7014956Listed by: RE/MAX PROFESSIONALS - New
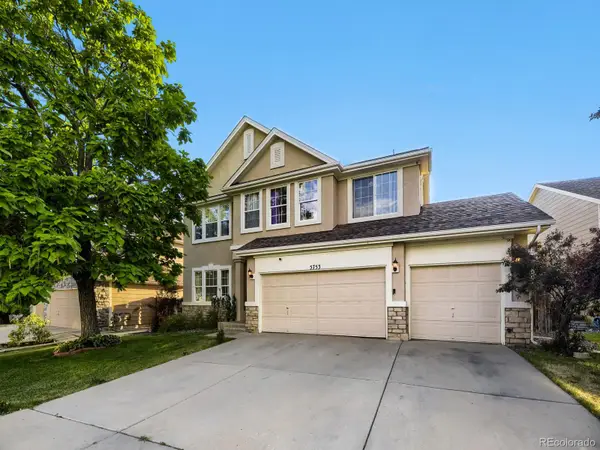 $660,000Active4 beds 3 baths3,934 sq. ft.
5753 S Rome Street, Aurora, CO 80015
MLS# 7741728Listed by: NAV REAL ESTATE - Coming Soon
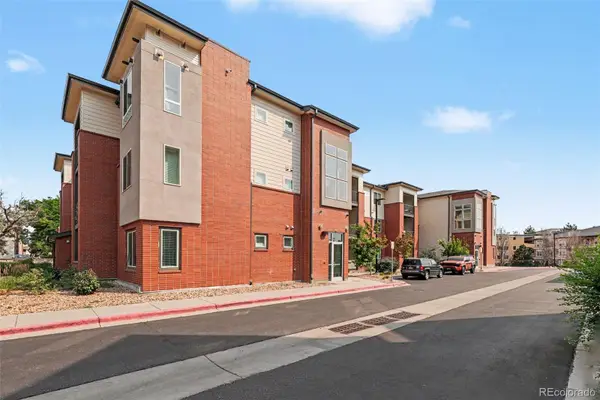 $210,000Coming Soon1 beds 1 baths
14331 E Tennessee Avenue #305, Aurora, CO 80012
MLS# 9766411Listed by: TURNING POINT REAL ESTATE INC - New
 $459,900Active3 beds 2 baths1,296 sq. ft.
2551 S Kittredge Way, Aurora, CO 80013
MLS# 4028610Listed by: ATLAS REAL ESTATE GROUP - New
 $422,900Active3 beds 3 baths1,510 sq. ft.
22166 E Berry Place, Aurora, CO 80015
MLS# 2881057Listed by: TEAM HERNANDEZ REAL ESTATE - New
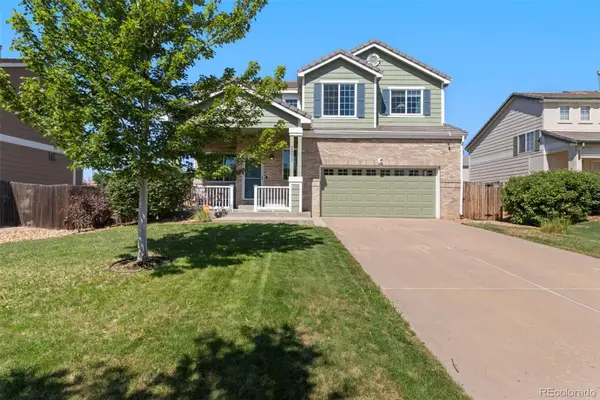 $540,000Active3 beds 2 baths1,927 sq. ft.
2503 S Argonne Street, Aurora, CO 80013
MLS# 2010442Listed by: CHRAYNE REALTY - Coming Soon
 $619,999Coming Soon3 beds 3 baths
5965 S Waco Street, Aurora, CO 80016
MLS# 2785430Listed by: HOMESMART


Protect your home and budget from life's surprises with an Assurant Home Warranty, backed by a partner that supports you through every step of homeownership. Explore Plans.
© 2026 Better Homes and Gardens Real Estate LLC. An Anywhere Real Estate company. All rights reserved. Better Homes and Gardens® Real Estate is a registered trademark owned by Meredith Operations Corporation, licensed to Better Homes and Gardens Real Estate LLC and used with permission. Better Homes and Gardens Real Estate LLC fully supports the principles of the Fair Housing Act and the Equal Opportunity Act. Listing information is deemed reliable but is not guaranteed accurate.
Each office is independently owned and operated.
Any services or products provided by third parties are not provided by, affiliated with or related to Better Homes and Gardens Real Estate LLC, or its affiliated companies.