
7585 S Biloxi Court, Aurora, CO 80016
Local realty services provided by:Better Homes and Gardens Real Estate Kenney & Company
7585 S Biloxi Court,Aurora, CO 80016
$555,000
- 3 Beds
- 3 Baths
- 2,729 sq. ft.
- Townhouse
- Coming Soon
Listed by: jan parrish
Office: homesmart
MLS#:4433753
Source:ML
Price summary
- Price:$555,000
- Price per sq. ft.:$203.37
- Monthly HOA dues:$373
About this home
Welcome to 7585 S Biloxi Court, where your next chapter is about more than finding a beautiful home—it’s about discovering a lifestyle designed to be enjoyed.
Located within the sought-after 55+ gated community of Heritage Eagle Bend, this inviting home offers the perfect blend of comfort, space, security, and connection. With 3+ bedrooms and 3 bathrooms, there is plenty of room to create the life you’ve been imagining. Whether you need a welcoming guest room for visiting family, a private home office, hobby space, or simply room to spread out, this flexible floor plan is ready to adapt to you.
Step inside and immediately appreciate the fresh, move-in-ready feeling. Fresh interior paint creates a bright, clean backdrop for your personal style, while new appliances make the kitchen ready for everything from quiet morning coffee to holiday meals and evenings spent entertaining friends.
But life at 7585 S Biloxi Court extends far beyond the front door.
Heritage Eagle Bend is a community created for people who are ready to spend less time worrying about home maintenance and more time enjoying the things—and the people—they love. Behind the gated entrance, neighbors become friends and everyday life can feel like a getaway. Enjoy an active, social atmosphere with opportunities to golf, gather, exercise, dine, relax, and connect right within your own community.
Imagine starting your morning with coffee in the peaceful surroundings, meeting friends for an afternoon activity, welcoming family for dinner, and ending the day knowing you are exactly where you want to be.
This isn't simply a place to live. It's an opportunity to simplify, connect, and embrace everything the next chapter has to offer.
Come experience 7585 S Biloxi Court and discover why life in Heritage Eagle Bend can feel like coming home—and like a fresh start—all at once....
Contact an agent
Home facts
- Year built:2006
- Subdivision & Development:Heritage Eagle Bend
- Listing ID #:4433753
Rooms and interior
- Bedrooms:3
- Total bathrooms:3
- Full bathrooms:1
- Flooring:Carpet, Stone, Wood
- Kitchen Description:Dishwasher, Disposal, Eat-in Kitchen, Microwave, Oven, Pantry, Range Hood, Refrigerator
- Basement:Yes
- Basement Description:Crawl Space, Finished, Partial, Sump Pump
- Living area:2,729 sq. ft.
Heating and cooling
- Cooling:Central Air
- Heating:Forced Air, Natural Gas
- Central air:Yes
Structure and exterior
- Roof:Composition
- Year built:2006
- Building area:2,729 sq. ft.
- Lot area:0.18 Acres
- Lot Features:Landscaped, Open Space, Sprinklers In Front, Sprinklers In Rear
- Architectural Style:Contemporary
- Construction Materials:Stone, Wood Siding
- Exterior Features:Covered, Front Porch, Patio, Private Yard
- Foundation Description:Concrete Perimeter
- Levels:1 Story
Schools
- High school:Cherokee Trail
- Middle school:Fox Ridge
- Elementary school:Coyote Hills
Utilities
- Water:Public
- Sewer:Public Sewer
Finances and disclosures
- Price:$555,000
- Price per sq. ft.:$203.37
- Tax amount:$3,174 (2025)
Features and amenities
- Laundry features:Dryer, In Unit, Washer
- Amenities:Bay Window(s), Carbon Monoxide Detector(s), Double Pane Windows, Gas Water Heater, Humidifier, Smoke Detector(s), Sump Pump, Water Leak/Flood Alarm, Window Coverings
Parking
- Total parking spaces:2
- Parking description:Concrete Driveway, Insulated Garage, Lighted
- Garage:Yes
- Garage spaces:2
 Based on information submitted to the MLS GRID as of September 15, 2026 02:30 PM. All data is obtained from various sources and may not have been verified by broker or MLS GRID. Supplied Open House information is subject to change without notice. All information should be independently reviewed and verified for accuracy. Properties may or may not be listed by the office/agent presenting the information.
New listings near 7585 S Biloxi Court
- Coming Soon
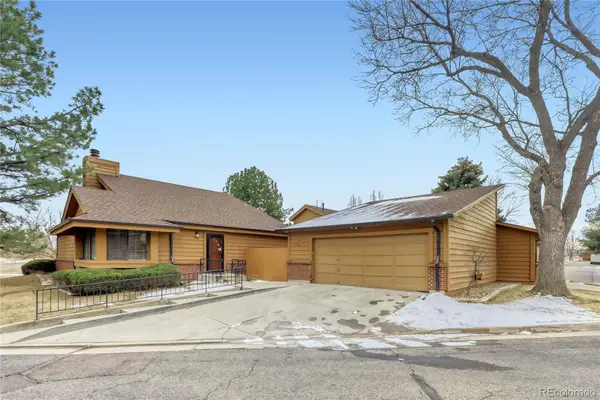 $417,500Coming Soon2 beds 2 baths2,338 sq. ft.
204 S Eagle Circle, Aurora, CO 80012
MLS# 4608081Listed by: INTEGRITY REAL ESTATE GROUP - Coming Soon
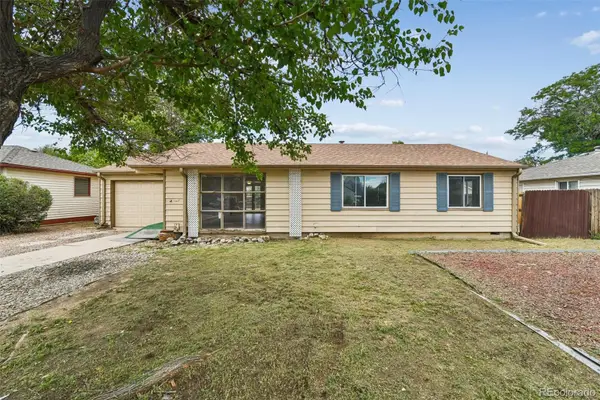 $320,000Coming Soon3 beds 1 baths1,185 sq. ft.
729 Havana Street, Aurora, CO 80010
MLS# 6857712Listed by: WISDOM REAL ESTATE - Coming Soon
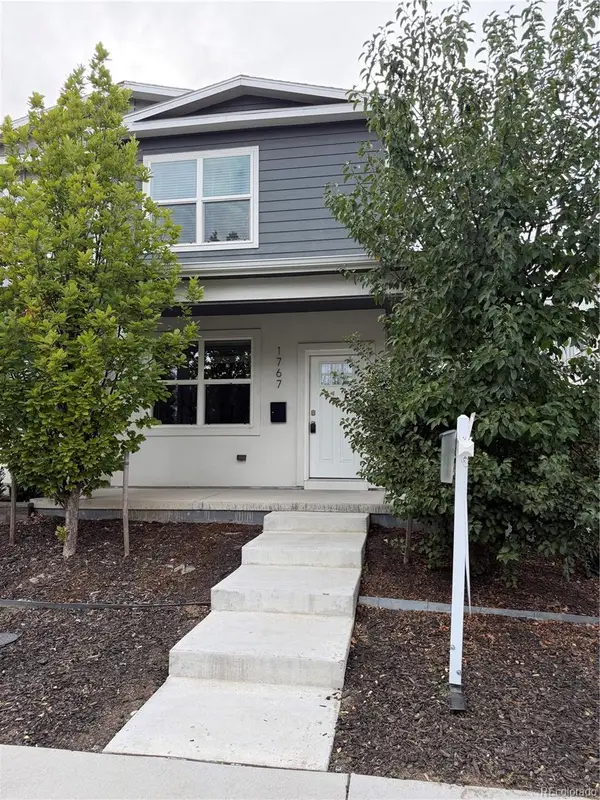 $529,000Coming Soon3 beds 3 baths1,800 sq. ft.
1767 Alton Street, Aurora, CO 80010
MLS# 3218597Listed by: BROKERS GUILD REAL ESTATE - Coming Soon
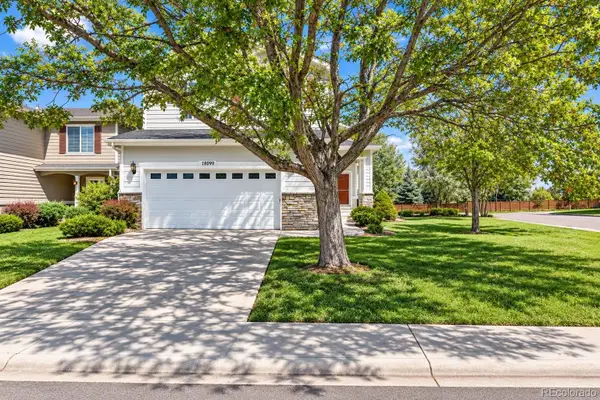 $589,900Coming Soon3 beds 3 baths2,012 sq. ft.
18099 E Orchard Place, Aurora, CO 80016
MLS# 4153095Listed by: NAV REAL ESTATE - Coming Soon
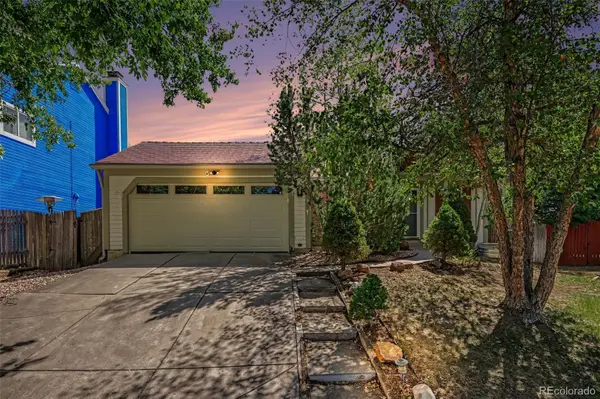 $465,000Coming Soon3 beds 3 baths1,824 sq. ft.
19732 E Bates Drive, Aurora, CO 80013
MLS# 8345695Listed by: OHANA STYLE REALTY - Coming Soon
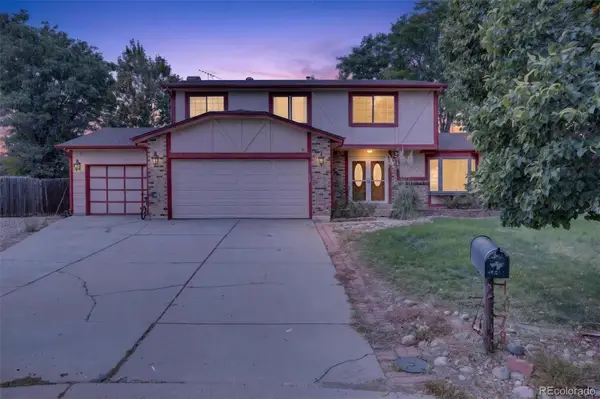 $515,000Coming Soon4 beds 3 baths2,840 sq. ft.
1079 S Joplin Way, Aurora, CO 80017
MLS# 8947878Listed by: MADISON & COMPANY PROPERTIES - Coming Soon
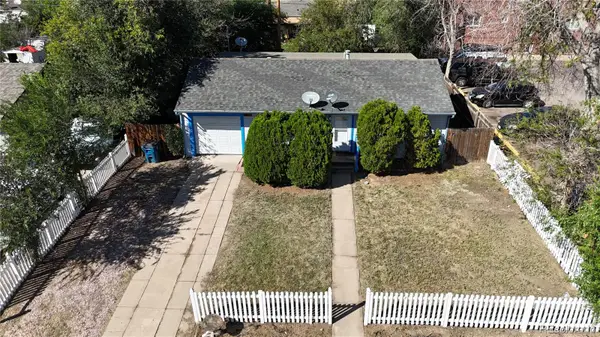 $350,000Coming Soon3 beds 2 baths1,222 sq. ft.
11959 E 7th Avenue, Aurora, CO 80010
MLS# 6514848Listed by: GUARDIAN REAL ESTATE GROUP - Coming Soon
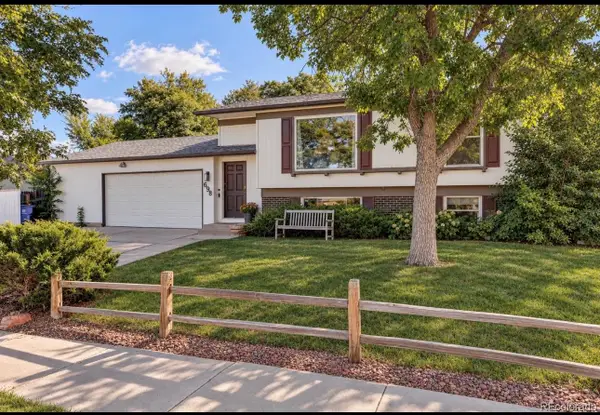 $499,000Coming Soon4 beds 2 baths1,555 sq. ft.
698 S Moline Street, Aurora, CO 80012
MLS# 4307925Listed by: COLDWELL BANKER GLOBAL LUXURY DENVER - Coming SoonOpen Sat, 1am to 3pm
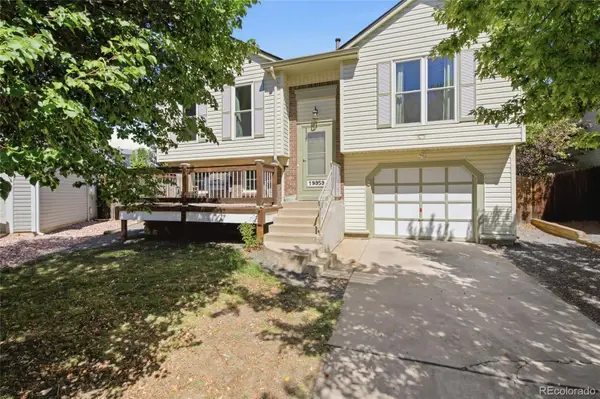 $465,000Coming Soon3 beds 2 baths1,166 sq. ft.
19959 E Cornell Avenue, Aurora, CO 80013
MLS# 1680151Listed by: KELLER WILLIAMS INTEGRITY REAL ESTATE LLC


Protect your home and budget from life's surprises with an Assurant Home Warranty, backed by a partner that supports you through every step of homeownership. Explore Plans.
© 2026 Better Homes and Gardens Real Estate LLC. An Anywhere Real Estate company. All rights reserved. Better Homes and Gardens® Real Estate is a registered trademark owned by Meredith Operations Corporation, licensed to Better Homes and Gardens Real Estate LLC and used with permission. Better Homes and Gardens Real Estate LLC fully supports the principles of the Fair Housing Act and the Equal Opportunity Act. Listing information is deemed reliable but is not guaranteed accurate.
Each office is independently owned and operated.
Any services or products provided by third parties are not provided by, affiliated with or related to Better Homes and Gardens Real Estate LLC, or its affiliated companies.