
7601 S Quatar Way, Aurora, CO 80016
Local realty services provided by:Better Homes and Gardens Real Estate Kenney & Company
Listed by: savannah carlucci
Office: remax advantage
MLS#:8650779
Source:ML
Price summary
- Price:$509,900
- Price per sq. ft.:$196.8
- Monthly HOA dues:$310
About this home
Experience low-maintenance living without compromising on space, style, or location in this beautifully maintained end-unit townhome in the highly desirable Ridgeview Eagle Bend community. Offering over 2,500 square feet, this home features 4 bedrooms, 4 bathrooms, and a versatile floor plan. Step inside to soaring ceilings, abundant natural light, rich hardwood floors, and a freshly painted main level. The inviting open-concept living area features a stunning stone-surround gas fireplace. The spacious kitchen offers granite countertops, ample cabinetry, generous prep space, and beautiful mountain views. Just off the dining area, the private deck with a natural gas hookup is perfect for grilling, relaxing, or enjoying Colorado sunsets. The main level includes a bedroom and full bathroom, ideal for guests, a home office, or multigenerational living. Upstairs, the spacious primary suite offers a peaceful retreat with a private ensuite bath, walk-in closet, and surround sound. An additional bedroom with its own bathroom completes the upper level. The finished basement adds exceptional versatility with a large recreation room, kitchenette, bedroom, full bathroom, laundry hookups, and extensive storage—ideal for guests, private living space, or future rental opportunities. Enjoy community amenities including a pool, playground, and direct access to the High Plains Trail system, connecting to miles of walking and biking trails. Conveniently located minutes from Southlands Mall, restaurants, grocery stores, golf courses, E-470, Denver International Airport, Buckley Space Force Base, and within the award-winning Cherry Creek School District. Whether you're looking for room to grow, space to entertain, or a lock-and-leave lifestyle, this exceptional home offers comfort, convenience, and Colorado living....
Contact an agent
Home facts
- Year built:2007
- Subdivision & Development:Ridgeview Eagle Bend
- Listing ID #:8650779
Rooms and interior
- Bedrooms:4
- Total bathrooms:4
- Full bathrooms:3
- Flooring:Carpet, Tile, Wood
- Kitchen Description:Dishwasher, Disposal, Microwave, Oven, Pantry, Refrigerator
- Basement:Yes
- Basement Description:Finished
- Living area:2,591 sq. ft.
Heating and cooling
- Cooling:Central Air
- Heating:Forced Air
- Central air:Yes
Structure and exterior
- Roof:Composition
- Year built:2007
- Building area:2,591 sq. ft.
- Lot area:0.11 Acres
- Lot Features:Landscaped
- Construction Materials:Frame
- Exterior Features:Deck
- Levels:2 Story
Schools
- High school:Cherokee Trail
- Middle school:Liberty
- Elementary school:Creekside
Utilities
- Water:Public
- Sewer:Public Sewer
Finances and disclosures
- Price:$509,900
- Price per sq. ft.:$196.8
- Tax amount:$3,439 (2025)
Features and amenities
- Laundry features:Dryer, In Unit
- Amenities:Double Pane Windows
Parking
- Total parking spaces:2
- Garage:Yes
- Garage spaces:2
 Based on information submitted to the MLS GRID as of August 14, 2026 03:40 PM. All data is obtained from various sources and may not have been verified by broker or MLS GRID. Supplied Open House information is subject to change without notice. All information should be independently reviewed and verified for accuracy. Properties may or may not be listed by the office/agent presenting the information.
New listings near 7601 S Quatar Way
- Open Sat, 11am to 1pmNew
 $499,000Active4 beds 3 baths2,710 sq. ft.
12562 E Exposition Drive, Aurora, CO 80012
MLS# 3465034Listed by: REDFIN CORPORATION - New
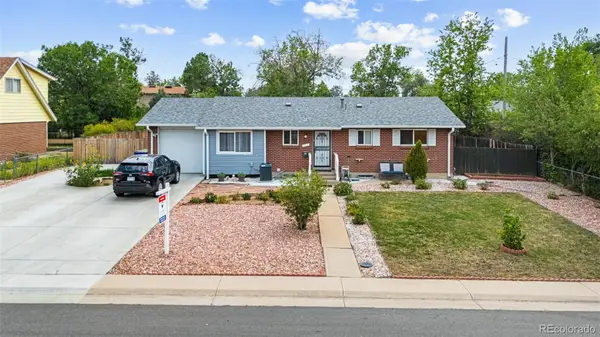 $480,000Active6 beds 3 baths2,344 sq. ft.
14990 E 10th Avenue, Aurora, CO 80011
MLS# 5401174Listed by: REMAX INMOTION - Coming Soon
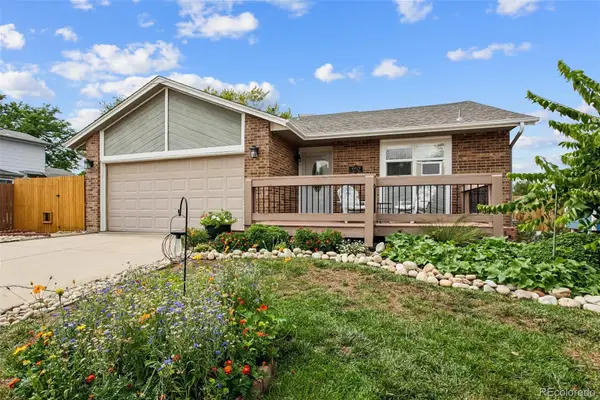 $425,000Coming Soon2 beds 1 baths
18729 E Oregon Drive, Aurora, CO 80017
MLS# 7213668Listed by: WISDOM REAL ESTATE - Open Sat, 12 to 2pmNew
 $550,000Active5 beds 3 baths2,580 sq. ft.
1410 S Vaughn Circle, Aurora, CO 80012
MLS# 7258646Listed by: SERHANT COLORADO LLC - Coming Soon
 $469,900Coming Soon6 beds 3 baths
16683 E Kansas Drive, Aurora, CO 80017
MLS# 1885170Listed by: HOMESMART REALTY - New
 $142,000Active1 beds 1 baths588 sq. ft.
1960 S Xanadu Way #107, Aurora, CO 80014
MLS# 3233782Listed by: LOKATION REAL ESTATE - New
 $470,000Active3 beds 2 baths1,306 sq. ft.
2461 S Andes Circle, Aurora, CO 80013
MLS# 1634510Listed by: RE/MAX ALLIANCE - New
 $535,000Active4 beds 3 baths1,975 sq. ft.
25662 E Bayaud Place, Aurora, CO 80018
MLS# 3852267Listed by: ORCHARD BROKERAGE LLC - New
 $344,000Active2 beds 2 baths988 sq. ft.
2541 S Bahama Circle #C, Aurora, CO 80013
MLS# 7446283Listed by: RE/MAX PROFESSIONALS


Protect your home and budget from life's surprises with an Assurant Home Warranty, backed by a partner that supports you through every step of homeownership. Explore Plans.
© 2026 Better Homes and Gardens Real Estate LLC. An Anywhere Real Estate company. All rights reserved. Better Homes and Gardens® Real Estate is a registered trademark owned by Meredith Operations Corporation, licensed to Better Homes and Gardens Real Estate LLC and used with permission. Better Homes and Gardens Real Estate LLC fully supports the principles of the Fair Housing Act and the Equal Opportunity Act. Listing information is deemed reliable but is not guaranteed accurate.
Each office is independently owned and operated.
Any services or products provided by third parties are not provided by, affiliated with or related to Better Homes and Gardens Real Estate LLC, or its affiliated companies.