
7645 S Addison Way, Aurora, CO 80016
Local realty services provided by:Better Homes and Gardens Real Estate Kenney & Company
Listed by: adam hochevar
Office: milehimodern
MLS#:2479195
Source:ML
Price summary
- Price:$500,000
- Price per sq. ft.:$334.9
- Monthly HOA dues:$373
About this home
Ease, privacy and connection define this light filled ranch style residence in the highly sought after, gated 45+ Heritage Eagle Bend community. Positioned as an end unit with only one shared wall, this inviting home offers 1,493 square feet of true single level living with a step free front entry, an open floorplan and abundant natural light. Hardwood flooring flows through the entry, kitchen and dining area, while the kitchen features rich wood cabinetry, granite countertops, a gas range and newer refrigerator. The expansive great room is enhanced by vaulted ceilings, large windows and a cozy gas fireplace, creating an effortless setting for everyday living and entertaining. The spacious primary suite features vaulted ceilings, a walk in closet and en-suite bath with dual sinks, tile flooring and a walk in shower. A generously sized secondary bedroom offers flexibility for guests or a home office, with a second full bath nearby. Fresh interior paint, central vacuum and an attached two car garage add everyday convenience. Outside, relax on the covered patio with an outdoor sun shade overlooking a peaceful and private setting surrounded by mature, HOA maintained landscaping. Heritage Eagle Bend offers an exceptional low maintenance lifestyle centered around a 37,000 square foot clubhouse and 18 hole championship golf course, plus indoor and outdoor pools, fitness facilities, tennis, pickleball, trails, social spaces and on site dining. HOA benefits include grounds and structure maintenance, irrigation water, snow removal, trash and recycling, allowing more time to enjoy everything this vibrant community has to offer....
Contact an agent
Home facts
- Year built:2006
- Subdivision & Development:Heritage Eagle Bend
- Listing ID #:2479195
Rooms and interior
- Bedrooms:2
- Total bathrooms:2
- Full bathrooms:1
- Flooring:Carpet, Tile, Wood
- Kitchen Description:Dishwasher, Eat-in Kitchen, Kitchen Island, Microwave, Pantry, Range, Refrigerator
- Living area:1,493 sq. ft.
Heating and cooling
- Cooling:Central Air
- Heating:Forced Air, Natural Gas
- Central air:Yes
Structure and exterior
- Roof:Composition
- Year built:2006
- Building area:1,493 sq. ft.
- Lot area:0.17 Acres
- Lot Features:Greenbelt, Landscaped, Open Space, Sprinklers In Front, Sprinklers In Rear
- Architectural Style:Contemporary
- Construction Materials:Brick, Frame, Wood Siding
- Exterior Features:Covered, Deck, Front Porch, Lighting, Private Yard, Rain Gutters
- Foundation Description:Slab
- Levels:1 Story
Schools
- High school:Cherokee Trail
- Middle school:Fox Ridge
- Elementary school:Coyote Hills
Utilities
- Water:Public
- Sewer:Public Sewer
Finances and disclosures
- Price:$500,000
- Price per sq. ft.:$334.9
- Tax amount:$3,376 (2025)
Features and amenities
- Laundry features:Dryer, In Unit, Washer
- Amenities:Carbon Monoxide Detector(s), Double Pane Windows, Gas Water Heater, Smoke Detector(s), Window Coverings, Window Treatments
Parking
- Total parking spaces:2
- Parking description:Concrete Driveway, Dry Walled, Lighted
- Garage:Yes
- Garage spaces:2
 Based on information submitted to the MLS GRID as of September 5, 2026 02:48 PM. All data is obtained from various sources and may not have been verified by broker or MLS GRID. Supplied Open House information is subject to change without notice. All information should be independently reviewed and verified for accuracy. Properties may or may not be listed by the office/agent presenting the information.
New listings near 7645 S Addison Way
- Coming Soon
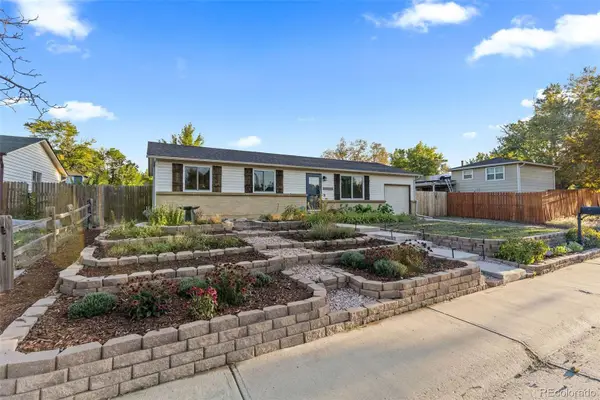 $475,000Coming Soon5 beds 2 baths2,050 sq. ft.
15452 E Floyd Avenue, Aurora, CO 80013
MLS# 6797093Listed by: REAL BROKER, LLC DBA REAL - Coming Soon
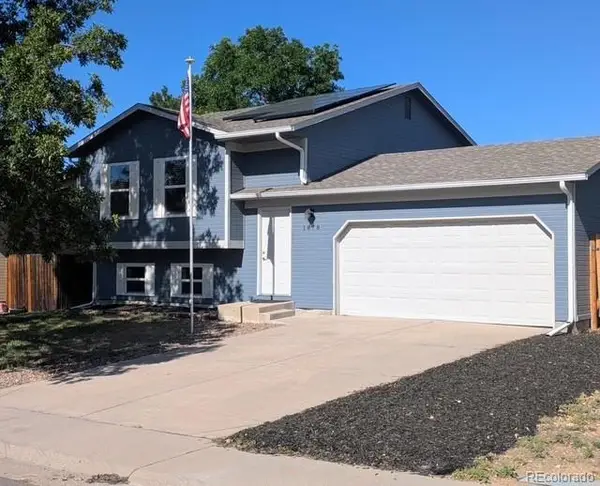 $450,000Coming Soon4 beds 2 baths1,647 sq. ft.
1878 S Fundy Way, Aurora, CO 80017
MLS# 9882341Listed by: 1887 REALTY CO - Coming Soon
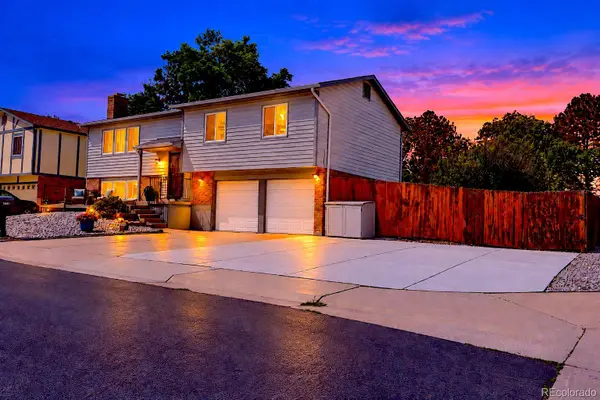 $460,000Coming Soon4 beds 3 baths1,834 sq. ft.
1501 S Dawson Street, Aurora, CO 80012
MLS# 4265256Listed by: RE/MAX ALLIANCE - Coming Soon
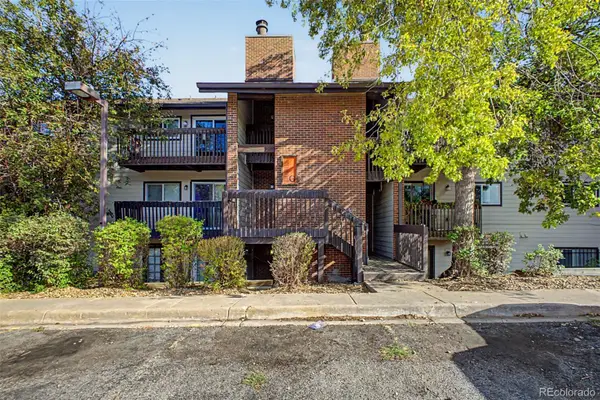 $185,000Coming Soon2 beds 2 baths982 sq. ft.
14806 E 2nd Avenue #308G, Aurora, CO 80011
MLS# 4015107Listed by: REAL BROKER, LLC DBA REAL - Coming Soon
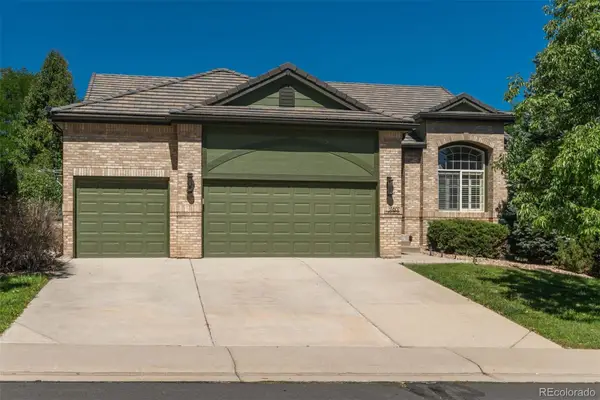 $725,000Coming Soon5 beds 3 baths3,234 sq. ft.
17807 E Oakwood Lane, Aurora, CO 80016
MLS# 5157098Listed by: LIV SOTHEBY'S INTERNATIONAL REALTY - Coming Soon
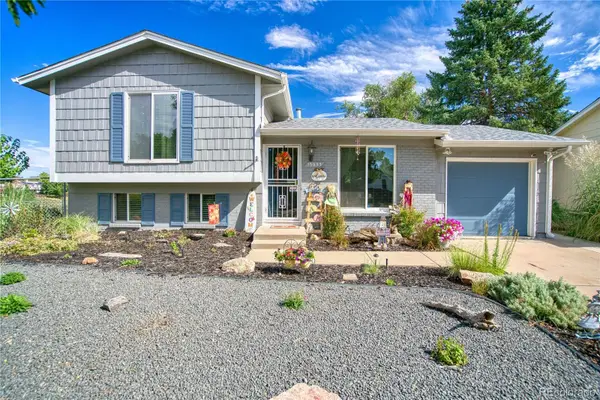 $449,900Coming Soon3 beds 2 baths1,296 sq. ft.
15953 E Baltic Place, Aurora, CO 80013
MLS# 5389919Listed by: JPAR MODERN REAL ESTATE - Coming Soon
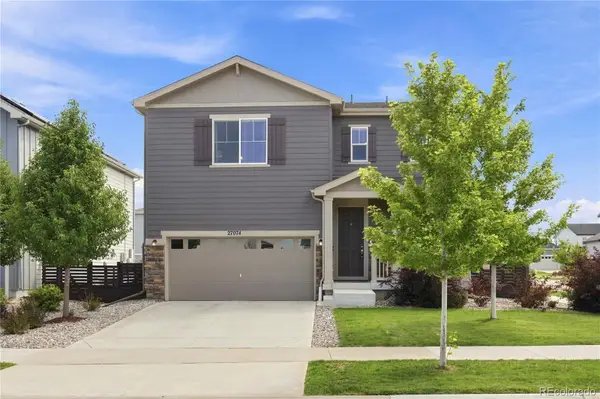 $485,000Coming Soon4 beds 3 baths1,924 sq. ft.
27074 E Archer Avenue, Aurora, CO 80018
MLS# 5548319Listed by: KELLER WILLIAMS DTC - Coming Soon
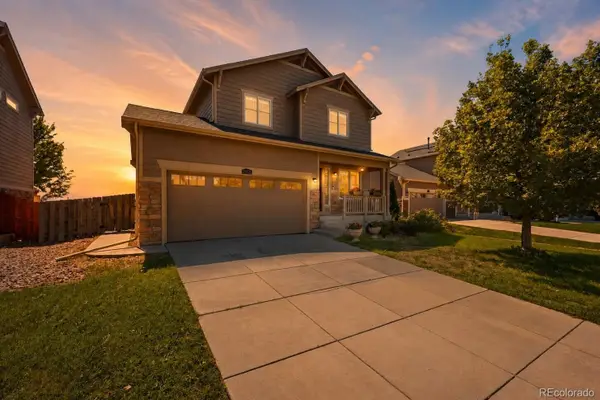 $450,000Coming Soon3 beds 3 baths1,439 sq. ft.
25830 E Byers Place, Aurora, CO 80018
MLS# 5265325Listed by: KELLER WILLIAMS DTC - Coming Soon
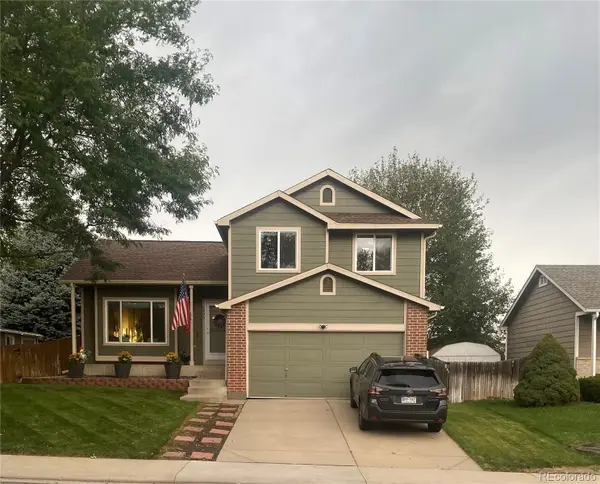 $495,000Coming Soon3 beds 2 baths1,861 sq. ft.
4995 S Flanders Court, Aurora, CO 80015
MLS# 6828646Listed by: KELLER WILLIAMS DTC - Coming Soon
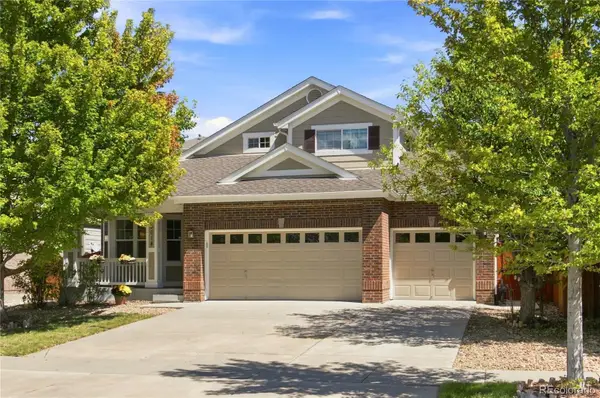 $675,000Coming Soon5 beds 4 baths3,196 sq. ft.
5014 S Gold Bug Way, Aurora, CO 80016
MLS# 3954621Listed by: EXP REALTY, LLC


Protect your home and budget from life's surprises with an Assurant Home Warranty, backed by a partner that supports you through every step of homeownership. Explore Plans.
© 2026 Better Homes and Gardens Real Estate LLC. An Anywhere Real Estate company. All rights reserved. Better Homes and Gardens® Real Estate is a registered trademark owned by Meredith Operations Corporation, licensed to Better Homes and Gardens Real Estate LLC and used with permission. Better Homes and Gardens Real Estate LLC fully supports the principles of the Fair Housing Act and the Equal Opportunity Act. Listing information is deemed reliable but is not guaranteed accurate.
Each office is independently owned and operated.
Any services or products provided by third parties are not provided by, affiliated with or related to Better Homes and Gardens Real Estate LLC, or its affiliated companies.