
7963 S Bersshine, Aurora, CO 80016
Local realty services provided by:Better Homes and Gardens Real Estate Kenney & Company
7963 S Bersshine,Aurora, CO 80016
$1,044,950
- 6 Beds
- 5 Baths
- 4,838 sq. ft.
- Single family
- Active
Listed by: matthew tonge
Office: sh realty, inc.
MLS#:8047548
Source:ML
Price summary
- Price:$1,044,950
- Price per sq. ft.:$215.99
- Monthly HOA dues:$130
About this home
**!!FRESH DESIGN DETAILS. ELEVATED STYLE!!** Experience elevated living in this stunning Teton plan, where thoughtful design and luxurious finishes come together beautifully. A welcoming covered front porch sets the tone, leading into an expansive great room anchored by a cozy fireplace and filled with natural light from the adjoining sunroom. The gourmet kitchen is a showstopper, featuring an oversized island, abundant cabinetry, and a spacious walk-in pantry, perfect for entertaining and everyday living. A private main-floor bedroom with an attached bath and a convenient powder room adds exceptional flexibility. Upstairs, an inviting loft creates the perfect space to unwind, while three secondary bedrooms each offer walk-in closets. The lavish primary suite is a true retreat, showcasing dual walk-in closets and a spa-inspired five-piece bath with double sinks, a large walk-in shower, and a freestanding soaking tub. The finished basement expands your living space with a generous rec room, an additional bedroom, and a bath, ideal for guests or multi-generational living. Completing the home is a relaxing, covered deck, offering the perfect place to enjoy Colorado sunsets and outdoor gatherings year-round....
Contact an agent
Home facts
- Year built:2026
- Subdivision & Development:Overland Ranch
- Listing ID #:8047548
Rooms and interior
- Bedrooms:6
- Total bathrooms:5
- Full bathrooms:2
- Half bathrooms:1
- Flooring:Carpet, Vinyl
- Bathrooms Description:Five Piece Bath
- Kitchen Description:Cooktop, Dishwasher, Disposal, Eat-in Kitchen, Kitchen Island, Microwave, Oven, Pantry, Range Hood
- Basement Description:Finished, Sump Pump
- Living area:4,838 sq. ft.
Heating and cooling
- Cooling:Central Air
- Heating:Forced Air
Structure and exterior
- Roof:Composition, Shingle
- Year built:2026
- Building area:4,838 sq. ft.
- Lot Features:Corner, Landscaped, Sprinklers In Front
- Construction Materials:Frame
- Exterior Features:Covered, Deck, Front Porch
- Foundation Description:Slab
- Levels:2 Story
Schools
- High school:Cherokee Trail
- Middle school:Fox Ridge
- Elementary school:Woodland
Utilities
- Sewer:Public Sewer
Finances and disclosures
- Price:$1,044,950
- Price per sq. ft.:$215.99
Features and amenities
- Amenities:Double Pane Windows
Parking
- Parking description:Tandem
- Garage spaces:3
 Based on information submitted to the MLS GRID as of November 3, 2026 08:12 PM. All data is obtained from various sources and may not have been verified by broker or MLS GRID. Supplied Open House information is subject to change without notice. All information should be independently reviewed and verified for accuracy. Properties may or may not be listed by the office/agent presenting the information.
New listings near 7963 S Bersshine
- Coming Soon
 $800,000Coming Soon5 beds 4 baths3,395 sq. ft.
23639 E Swallow, Aurora, CO 80016
MLS# 5323494Listed by: THE AGENCY - DENVER - Coming SoonOpen Sat, 12 to 2pm
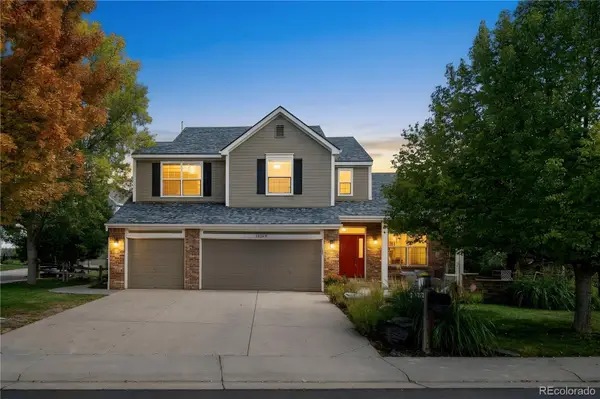 $745,000Coming Soon4 beds 3 baths3,484 sq. ft.
18169 E Caley, Aurora, CO 80016
MLS# 6106347Listed by: FREEDLE AND ASSOCIATES LLC - Coming Soon
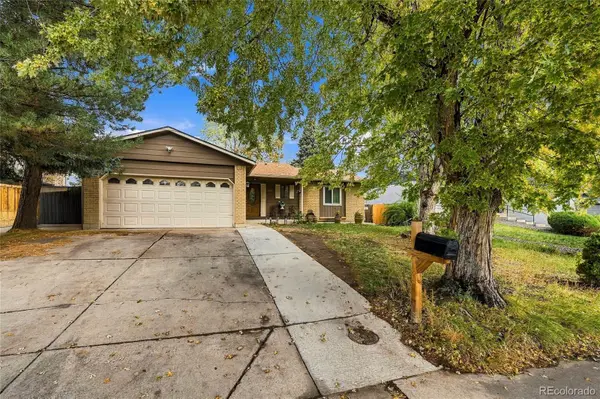 $467,000Coming Soon6 beds 3 baths2,492 sq. ft.
14571 E Gunnison, Aurora, CO 80012
MLS# 7705822Listed by: MEGASTAR REALTY - Coming Soon
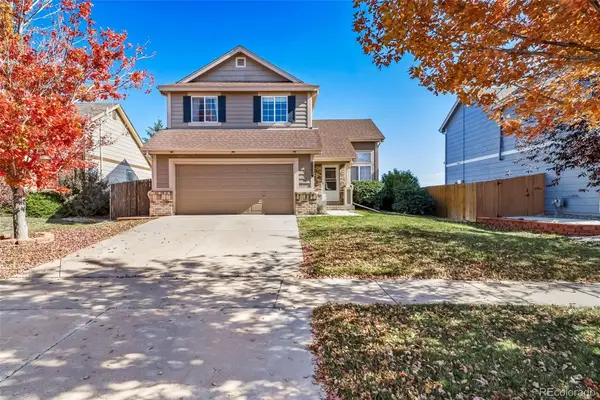 $515,000Coming Soon3 beds 3 baths1,386 sq. ft.
3834 S Rome, Aurora, CO 80018
MLS# 2866370Listed by: SOUTH DENVER DIGS REALTY - Coming Soon
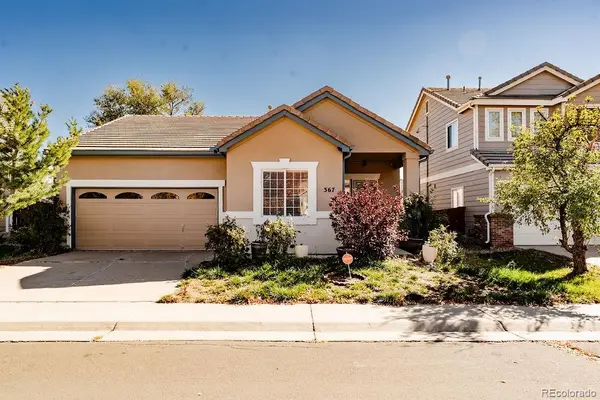 $415,000Coming Soon3 beds 2 baths1,306 sq. ft.
367 Ivory, Aurora, CO 80011
MLS# 3663857Listed by: H&CO REAL ESTATE LLC - Coming Soon
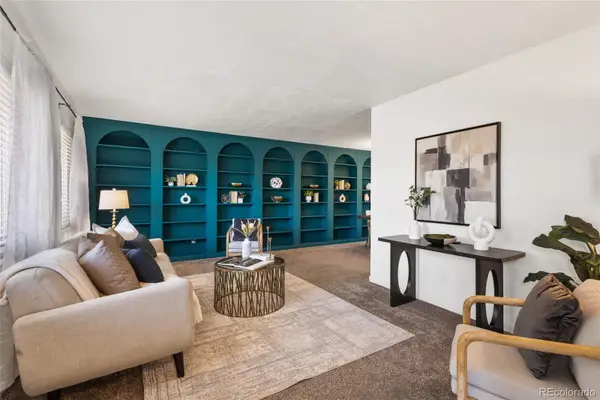 $585,000Coming Soon4 beds 3 baths2,851 sq. ft.
2503 S Pagosa, Aurora, CO 80013
MLS# 7808267Listed by: BRICK AND IVY LLC - Coming Soon
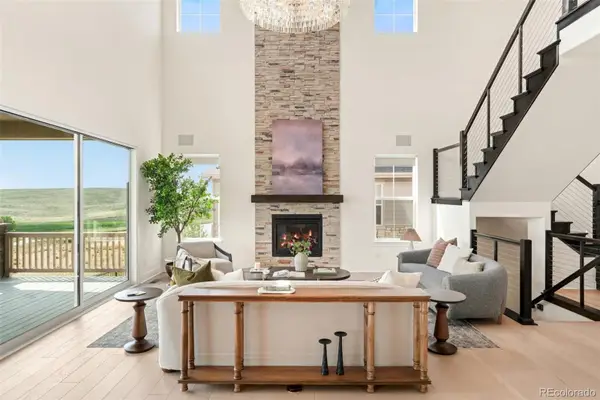 $1,250,000Coming Soon5 beds 6 baths3,934 sq. ft.
6638 S White Crow, Aurora, CO 80016
MLS# 8356340Listed by: MILEHIMODERN - Coming SoonOpen Sat, 11am to 1pm
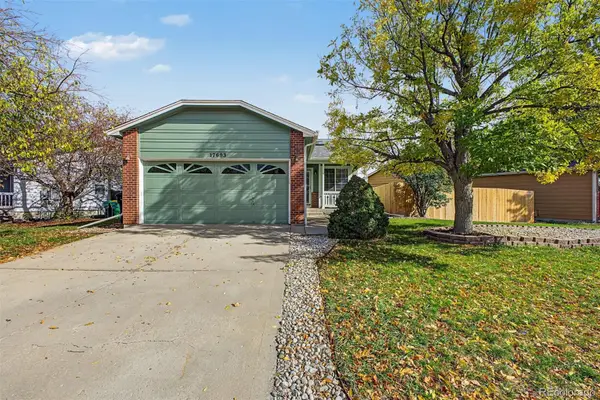 $449,500Coming Soon4 beds 2 baths1,481 sq. ft.
17693 E Brunswick, Aurora, CO 80013
MLS# 4875911Listed by: 8Z REAL ESTATE - Coming Soon
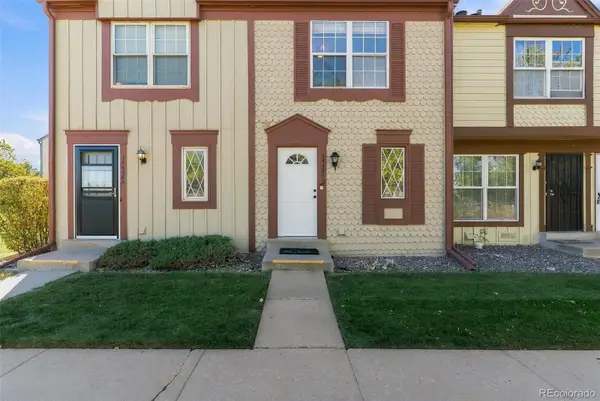 $274,000Coming Soon2 beds 3 baths1,008 sq. ft.
14486 E Hawaii #B, Aurora, CO 80012
MLS# 4135044Listed by: COMPASS - DENVER - Coming SoonOpen Sun, 11am to 1pm
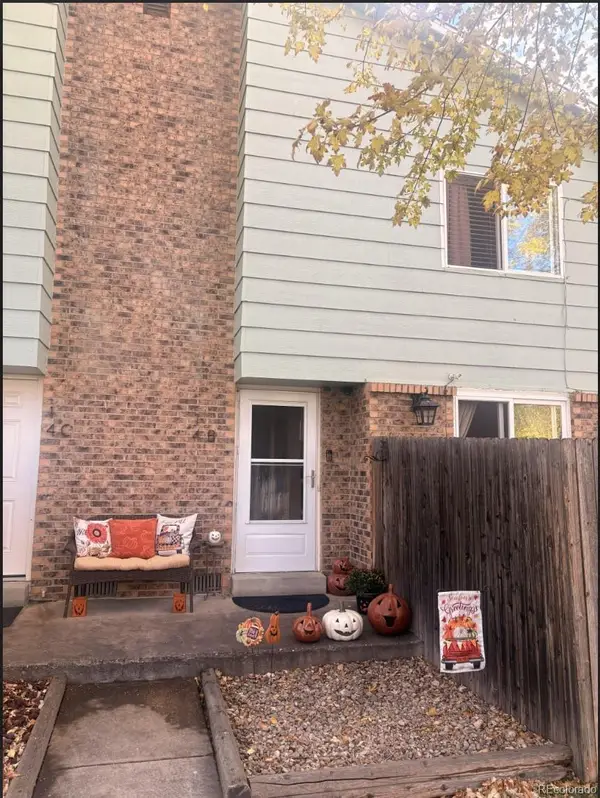 $235,000Coming Soon2 beds 2 baths1,002 sq. ft.
14 Nome #B, Aurora, CO 80012
MLS# 5630280Listed by: KELLER WILLIAMS DTC


Protect your home and budget from life's surprises with an Assurant Home Warranty, backed by a partner that supports you through every step of homeownership. Explore Plans.
© 2026 Better Homes and Gardens Real Estate LLC. An Anywhere Real Estate company. All rights reserved. Better Homes and Gardens® Real Estate is a registered trademark owned by Meredith Operations Corporation, licensed to Better Homes and Gardens Real Estate LLC and used with permission. Better Homes and Gardens Real Estate LLC fully supports the principles of the Fair Housing Act and the Equal Opportunity Act. Listing information is deemed reliable but is not guaranteed accurate.
Each office is independently owned and operated.
Any services or products provided by third parties are not provided by, affiliated with or related to Better Homes and Gardens Real Estate LLC, or its affiliated companies.