
8322 S Shawnee Court, Aurora, CO 80016
Local realty services provided by:Better Homes and Gardens Real Estate Kenney & Company
8322 S Shawnee Court,Aurora, CO 80016
$975,000
- 3 Beds
- 3 Baths
- 3,518 sq. ft.
- Single family
- Coming Soon
Listed by: jodi rogers, chris denny
Office: liv sotheby's international realty
MLS#:5815001
Source:ML
Price summary
- Price:$975,000
- Price per sq. ft.:$277.15
- Monthly HOA dues:$98
About this home
This stunning Toll Brothers Trelease model offers an exceptional blend of sophisticated design, comfortable living, and one of the most impressive outdoor settings in Hilltop at Inspiration. Bright and airy with abundant natural light, the home showcases custom lighting and thoughtful finishes throughout. A welcoming covered front porch opens to an elegant foyer flanked by a stately dining room and private study, creating a beautiful first impression. The well-appointed kitchen features quartz countertops, high-end stainless-steel appliances, and a generous island perfect for cooking, gathering, and entertaining. The spacious primary suite is a peaceful retreat, featuring a lovely sitting area and direct access to the patio with sweeping Front Range views. The beautifully appointed primary bath offers dual vanities, a private water closet, and a stylish glass-enclosed shower with a built-in seat. The finished basement adds wonderful additional living and entertaining space, complete with a wet bar and granite countertops, perfect for watching football or hosting friends and family. Outdoor living truly sets this home apart. A sizable rear covered patio overlooks beautiful trails and a private, picturesque setting, while the additional side yard with a fire pit offers the perfect place to enjoy Colorado sunsets. The generous backyard also provides plenty of space for pets. Additional features include a convenient mudroom, easily accessible laundry room, two-car garage, three bedrooms, and three baths. Spacious enough for entertaining yet easy to lock and leave when travel calls, this exceptional home offers the best of the Hilltop lifestyle. Welcome home!...
Contact an agent
Home facts
- Year built:2020
- Subdivision & Development:Inspiration 55+
- Listing ID #:5815001
Rooms and interior
- Bedrooms:3
- Total bathrooms:3
- Full bathrooms:2
- Flooring:Carpet, Tile, Wood
- Kitchen Description:Cooktop, Dishwasher, Disposal, Kitchen Island, Microwave, Oven, Pantry, Range, Range Hood, Refrigerator
- Basement:Yes
- Basement Description:Finished
- Living area:3,518 sq. ft.
Heating and cooling
- Cooling:Central Air
- Heating:Forced Air
- Central air:Yes
Structure and exterior
- Roof:Composition
- Year built:2020
- Building area:3,518 sq. ft.
- Lot area:0.25 Acres
- Lot Features:Cul-De-Sac, Greenbelt, Landscaped, Level, Meadow, Sprinklers In Front, Sprinklers In Rear
- Architectural Style:Traditional
- Construction Materials:Frame, Stone, Wood Siding
- Exterior Features:Covered, Fire Pit, Front Porch, Lighting, Patio
- Foundation Description:Slab
- Levels:1 Story
Schools
- High school:Chaparral
- Middle school:Sierra
- Elementary school:Pine Lane Prim/Inter
Utilities
- Water:Public
- Sewer:Public Sewer
Finances and disclosures
- Price:$975,000
- Price per sq. ft.:$277.15
- Tax amount:$7,283 (2025)
Features and amenities
- Laundry features:Dryer, In Unit, Washer
- Amenities:Carbon Monoxide Detector(s), Double Pane Windows, Smoke Detector(s), Sump Pump, Video Doorbell, Window Coverings, Window Treatments
Parking
- Total parking spaces:2
- Garage:Yes
- Garage spaces:2
 Based on information submitted to the MLS GRID as of August 27, 2026 04:45 AM. All data is obtained from various sources and may not have been verified by broker or MLS GRID. Supplied Open House information is subject to change without notice. All information should be independently reviewed and verified for accuracy. Properties may or may not be listed by the office/agent presenting the information.
New listings near 8322 S Shawnee Court
- Coming Soon
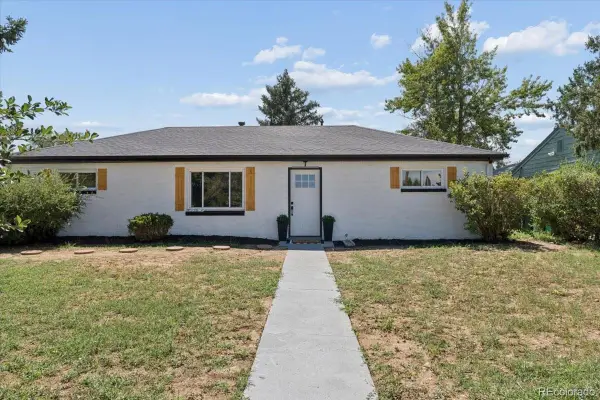 $474,999Coming Soon3 beds 2 baths1,394 sq. ft.
13584 E 7th Avenue, Aurora, CO 80011
MLS# 4709261Listed by: NAV REAL ESTATE - Coming Soon
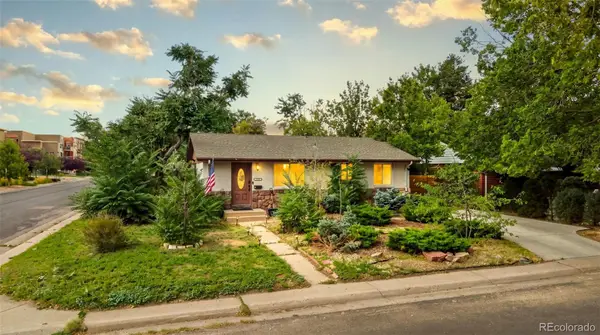 $525,000Coming Soon5 beds 2 baths2,240 sq. ft.
902 S Ironton Street, Aurora, CO 80012
MLS# 7543377Listed by: 1 PERCENT LISTS FRONT RANGE REALTY - Coming Soon
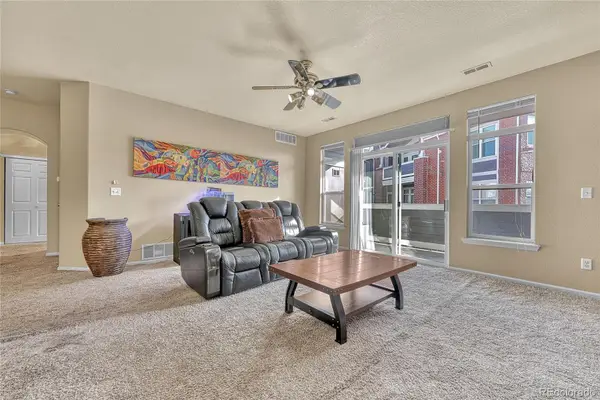 $255,000Coming Soon2 beds 2 baths1,167 sq. ft.
14313 E 1st Drive #208, Aurora, CO 80011
MLS# 8985948Listed by: KELLER WILLIAMS DTC - Coming Soon
 $408,000Coming Soon3 beds 2 baths1,823 sq. ft.
15504 E Evans Avenue, Aurora, CO 80013
MLS# 3165802Listed by: ED PRATHER REAL ESTATE - Coming Soon
 $219,000Coming Soon2 beds 2 baths1,000 sq. ft.
2280 S Oswego Way #201, Aurora, CO 80014
MLS# 9203448Listed by: LISTINGS.COM - Coming Soon
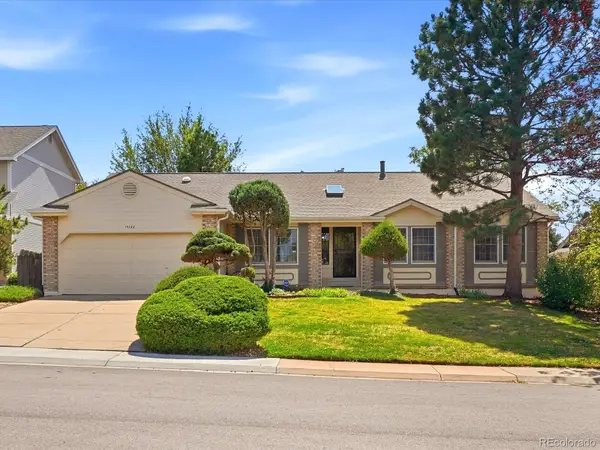 $525,000Coming Soon3 beds 3 baths4,354 sq. ft.
15102 E Bellewood Drive, Aurora, CO 80015
MLS# 6298379Listed by: EVERNEST REALTY ADVISORS - Coming Soon
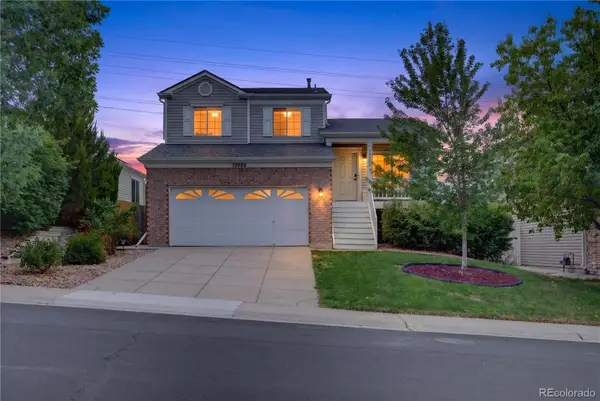 $500,000Coming Soon3 beds 2 baths1,744 sq. ft.
19986 E Villanova Place, Aurora, CO 80013
MLS# 6514536Listed by: RE/MAX ALLIANCE - Coming SoonOpen Sat, 1 to 3pm
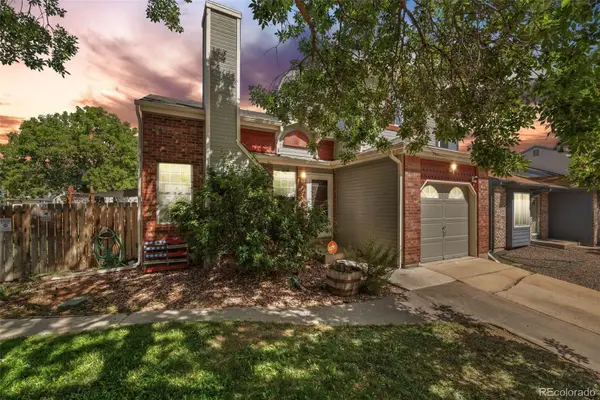 $395,000Coming Soon3 beds 2 baths1,179 sq. ft.
17805 E Bethany Place, Aurora, CO 80013
MLS# 7509869Listed by: ED PRATHER REAL ESTATE - Coming Soon
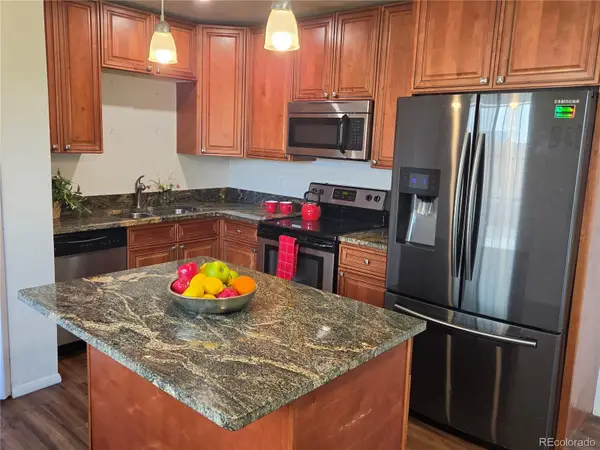 $400,000Coming Soon3 beds 2 baths1,124 sq. ft.
12293 E Mexico Avenue, Aurora, CO 80012
MLS# 2740191Listed by: YOUR CASTLE REAL ESTATE INC


Protect your home and budget from life's surprises with an Assurant Home Warranty, backed by a partner that supports you through every step of homeownership. Explore Plans.
© 2026 Better Homes and Gardens Real Estate LLC. An Anywhere Real Estate company. All rights reserved. Better Homes and Gardens® Real Estate is a registered trademark owned by Meredith Operations Corporation, licensed to Better Homes and Gardens Real Estate LLC and used with permission. Better Homes and Gardens Real Estate LLC fully supports the principles of the Fair Housing Act and the Equal Opportunity Act. Listing information is deemed reliable but is not guaranteed accurate.
Each office is independently owned and operated.
Any services or products provided by third parties are not provided by, affiliated with or related to Better Homes and Gardens Real Estate LLC, or its affiliated companies.