
8826 S Yakima Court, Aurora, CO 80016
Local realty services provided by:Better Homes and Gardens Real Estate Kenney & Company
8826 S Yakima Court,Aurora, CO 80016
$975,000
- 6 Beds
- 5 Baths
- 6,358 sq. ft.
- Single family
- Active
Upcoming open houses
- Sat, Aug 2911:00 am - 02:00 pm
Listed by: stacey stambaugh, rachel laskoski
Office: compass - denver
MLS#:8031813
Source:ML
Price summary
- Price:$975,000
- Price per sq. ft.:$153.35
- Monthly HOA dues:$111
About this home
Mountain contemporary home with 6 bedrooms and 5 bathrooms in the Inspiration neighborhood of Aurora, Colorado. This 6,358 square foot home offers a 5 bedroom, 4 bathroom main house plus an attached 1 bedroom, 1 bathroom next gen suite that opens the door to multigenerational living or additional rental income. High end luxury vinyl plank flooring runs throughout the main level with a neutral color palette and modern light fixtures. The spacious living area features a cozy fireplace, and the open kitchen is a standout with white cabinetry, subway tile backsplash, a pantry, stainless steel appliances, granite and quartz countertops, a large center island, and a breakfast bar. Upstairs, a sizeable loft adds extra living space, perfect for a media room, playroom, or second family room. The primary suite is a true retreat with a lavish en suite bath featuring dual sinks and a large walk-in closet. Upstairs is finished off by 4 additional bedrooms so everyone has their own space, one has an ensuite bathroom, and additional bathroom in between 3 of them. A next gen suite adds real flexibility: 1 bedroom, 1 full bathroom, its own attached 1 car garage, separate entrance, and private back patio, perfect for an in law setup, guest suite, home based business, or rental income. Outside, the backyard offers open space and room to enjoy Colorado living. The unfinished basement is a blank canvas, ready for a future rec room, home gym, or additional living space to build your own equity. Home extras include solar energy, adding long term efficiency and savings. Located in the Inspiration community in Aurora, Colorado, residents enjoy a resort style clubhouse, community pool, tennis courts, parks, and miles of neighborhood trails, plus year round community events. This next gen layout is a rare find for families who want space to grow, host, or generate income, all within a connected, amenity rich Inspiration neighborhood....
Contact an agent
Home facts
- Year built:2018
- Subdivision & Development:Inspiration
- Listing ID #:8031813
Rooms and interior
- Bedrooms:6
- Total bathrooms:5
- Full bathrooms:2
- Half bathrooms:1
- Flooring:Carpet, Concrete, Tile, Vinyl
- Kitchen Description:Dishwasher, Disposal, Microwave, Pantry, Range
- Basement:Yes
- Basement Description:Unfinished
- Living area:6,358 sq. ft.
Heating and cooling
- Cooling:Central Air
- Heating:Forced Air
- Central air:Yes
Structure and exterior
- Roof:Composition
- Year built:2018
- Building area:6,358 sq. ft.
- Lot area:0.2 Acres
- Lot Features:Landscaped, Level
- Architectural Style:Traditional
- Construction Materials:Frame, Stone
- Exterior Features:Covered, Deck, Front Porch, Private Yard, Rain Gutters
- Levels:2 Story
Schools
- High school:Chaparral
- Middle school:Sierra
- Elementary school:Pine Lane Prim/Inter
Utilities
- Water:Public
- Sewer:Public Sewer
Finances and disclosures
- Price:$975,000
- Price per sq. ft.:$153.35
- Tax amount:$7,806 (2025)
Features and amenities
- Laundry features:In Unit
- Amenities:Double Pane Windows, Smoke Detector(s)
Parking
- Total parking spaces:3
- Garage:Yes
- Garage spaces:3
 Based on information submitted to the MLS GRID as of August 29, 2026 02:00 AM. All data is obtained from various sources and may not have been verified by broker or MLS GRID. Supplied Open House information is subject to change without notice. All information should be independently reviewed and verified for accuracy. Properties may or may not be listed by the office/agent presenting the information.
New listings near 8826 S Yakima Court
- Coming Soon
 $178,000Coming Soon1 beds 1 baths734 sq. ft.
4068 S Atchison Way #101, Aurora, CO 80014
MLS# 6837483Listed by: COUSINS REAL ESTATE COMPANY - Coming Soon
 $299,800Coming Soon2 beds 2 baths1,410 sq. ft.
13901 E Marina Drive #102, Aurora, CO 80014
MLS# 7920614Listed by: RE/MAX NORTHWEST INC - Coming Soon
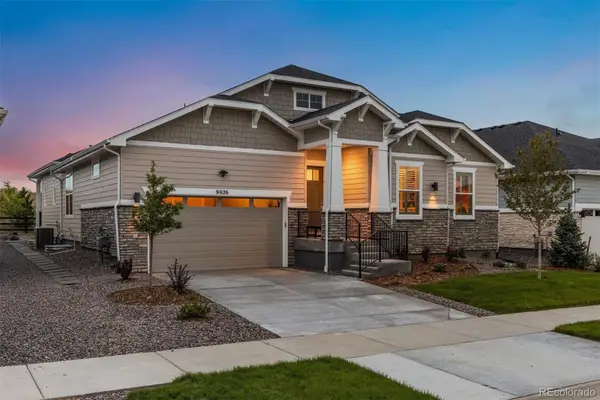 $950,000Coming Soon3 beds 3 baths5,258 sq. ft.
9026 S Shawnee Court, Aurora, CO 80016
MLS# 5925160Listed by: LIV SOTHEBY'S INTERNATIONAL REALTY - Coming Soon
 $425,000Coming Soon3 beds 2 baths1,643 sq. ft.
23043 E Ontario Drive #105, Aurora, CO 80016
MLS# 8242826Listed by: KENTWOOD REAL ESTATE DTC, LLC - Coming Soon
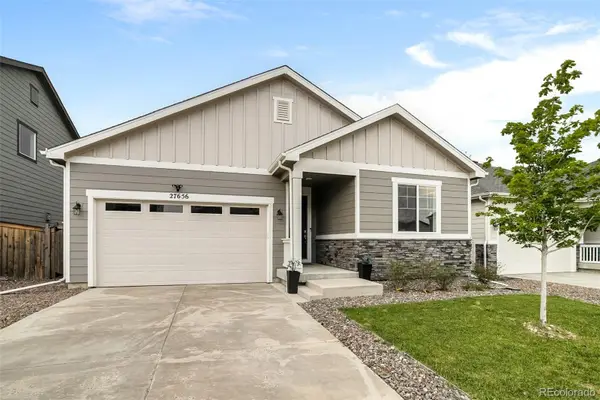 $485,000Coming Soon3 beds 2 baths1,579 sq. ft.
27656 E 10th Drive, Aurora, CO 80018
MLS# 3225393Listed by: RE/MAX ALLIANCE - Coming Soon
 $874,900Coming Soon5 beds 5 baths4,112 sq. ft.
22523 E Piccolo Way, Aurora, CO 80016
MLS# 3956925Listed by: MOUNTAIN STANDARD REAL ESTATE COMPANY - Coming SoonOpen Sat, 12 to 3pm
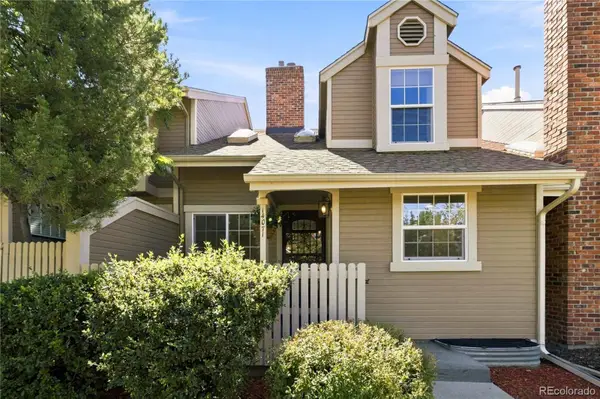 $429,000Coming Soon3 beds 4 baths1,823 sq. ft.
14071 E Quinn Circle, Aurora, CO 80015
MLS# 7350627Listed by: CORCORAN PERRY & CO. - Coming Soon
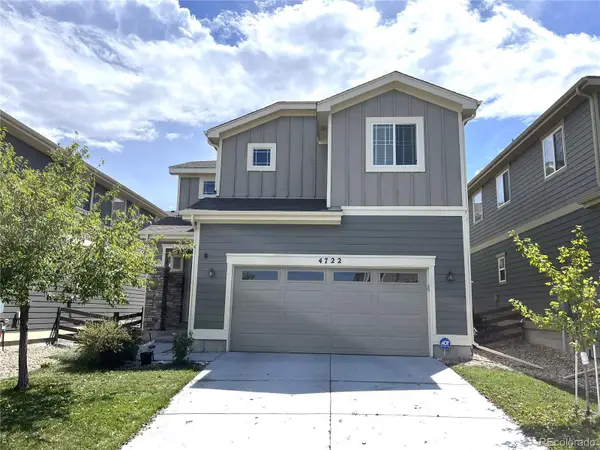 $519,000Coming Soon3 beds 3 baths2,417 sq. ft.
4722 S Picadilly Court, Aurora, CO 80015
MLS# 2916675Listed by: BROKERS GUILD HOMES - Coming Soon
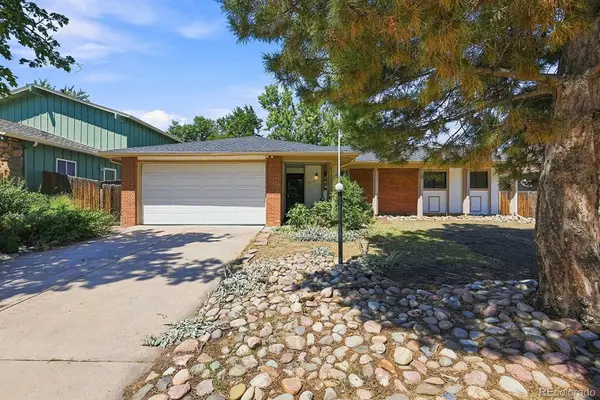 $442,000Coming Soon3 beds 3 baths2,017 sq. ft.
3748 S Mission Parkway, Aurora, CO 80013
MLS# 8914886Listed by: BROKERS GUILD REAL ESTATE - Coming Soon
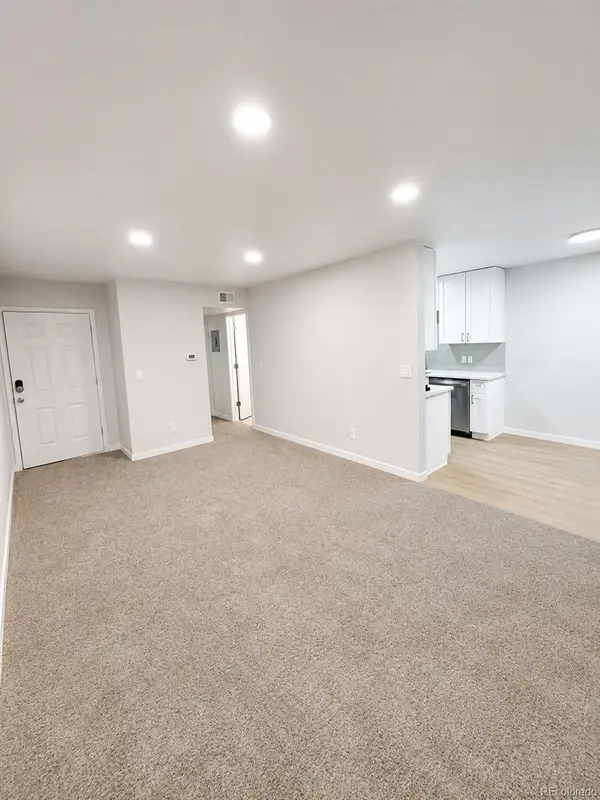 $115,000Coming Soon1 beds 1 baths581 sq. ft.
10702 E Exposition Avenue #105, Aurora, CO 80012
MLS# 8103465Listed by: REALTY ONE GROUP PLATINUM ELITE COLORADO


Protect your home and budget from life's surprises with an Assurant Home Warranty, backed by a partner that supports you through every step of homeownership. Explore Plans.
© 2026 Better Homes and Gardens Real Estate LLC. An Anywhere Real Estate company. All rights reserved. Better Homes and Gardens® Real Estate is a registered trademark owned by Meredith Operations Corporation, licensed to Better Homes and Gardens Real Estate LLC and used with permission. Better Homes and Gardens Real Estate LLC fully supports the principles of the Fair Housing Act and the Equal Opportunity Act. Listing information is deemed reliable but is not guaranteed accurate.
Each office is independently owned and operated.
Any services or products provided by third parties are not provided by, affiliated with or related to Better Homes and Gardens Real Estate LLC, or its affiliated companies.