
902 S Ironton Street, Aurora, CO 80012
Local realty services provided by:Better Homes and Gardens Real Estate Kenney & Company
Listed by: andy bedard
Office: 1 percent lists front range realty
MLS#:7543377
Source:ML
Price summary
- Price:$525,000
- Price per sq. ft.:$234.38
About this home
2 Unit Rental Potential * Welcome to a home that offers so much more than meets the eye! This spacious 5-bedroom, 2-bath ranch combines comfortable single-level living, a beautifully updated interior, an incredible backyard retreat, and unique flexibility rarely found at this price point.
Step inside to a bright and inviting floor plan highlighted by a beautifully updated kitchen with abundant natural light, generous workspace, and a large center island that creates a natural gathering place for cooking, entertaining, and everyday living.
Outside is where this home really shines. The large, private, fully fenced backyard feels like your own personal oasis, with mature landscaping, plenty of shade, a built in grille & Pizza oven, a beautiful rock water feature, multiple areas for relaxing and entertaining, and a spacious patio perfect for summer dinners, weekend gatherings, or simply unwinding at the end of the day. Whether you're entertaining a crowd, gardening, enjoying your morning coffee, or looking for a peaceful escape, this backyard offers something for everyone.
One of the home's most unique features is the separate lock-off area with its own private entrance, creating tremendous flexibility. Use it for extended family, guests, a private home office, or explore the potential for a long-term rental or house-hacking setup to help offset your monthly housing costs.
Situated on a corner lot in an established neighborhood with mature trees and ample driveway parking, the location adds even more appeal. Shopping, dining, schools, parks, trails, and open spaces are all conveniently nearby, making everyday life easy while still enjoying the privacy and space of your own home.
Five bedrooms, an updated kitchen, an incredible backyard, and flexible lock-off rental income potential—all in a convenient location. This is one you'll want to experience in person!...
Contact an agent
Home facts
- Year built:1964
- Subdivision & Development:Havana Villa Sub
- Listing ID #:7543377
Rooms and interior
- Bedrooms:5
- Total bathrooms:2
- Full bathrooms:2
- Flooring:Laminate, Tile
- Kitchen Description:Dishwasher, Disposal, Eat-in Kitchen, Microwave, Oven, Range, Refrigerator
- Basement:Yes
- Basement Description:Finished
- Living area:2,240 sq. ft.
Heating and cooling
- Cooling:Evaporative Cooling
- Heating:Forced Air
Structure and exterior
- Roof:Composition
- Year built:1964
- Building area:2,240 sq. ft.
- Lot area:0.18 Acres
- Lot Features:Level
- Architectural Style:Cottage, Traditional
- Construction Materials:Frame
- Exterior Features:Barbecue, Covered, Dog Run, Fire Pit, Garden, Gas Grill, Gas Valve, Lighting, Patio, Playground, Private Yard, Rain Gutters, Spa/Hot Tub, Water Feature
- Levels:1 Story
Schools
- High school:Overland
- Middle school:Prairie
- Elementary school:Highline Community
Utilities
- Water:Public
- Sewer:Public Sewer
Finances and disclosures
- Price:$525,000
- Price per sq. ft.:$234.38
- Tax amount:$2,771 (2025)
Features and amenities
- Laundry features:Dryer, Washer
- Amenities:Double Pane Windows
Parking
- Total parking spaces:3
- Parking description:Concrete Driveway
 Based on information submitted to the MLS GRID as of August 27, 2026 04:45 AM. All data is obtained from various sources and may not have been verified by broker or MLS GRID. Supplied Open House information is subject to change without notice. All information should be independently reviewed and verified for accuracy. Properties may or may not be listed by the office/agent presenting the information.
New listings near 902 S Ironton Street
- Coming Soon
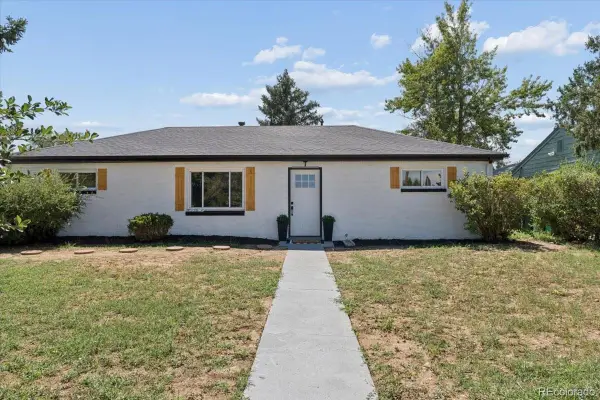 $474,999Coming Soon3 beds 2 baths1,394 sq. ft.
13584 E 7th Avenue, Aurora, CO 80011
MLS# 4709261Listed by: NAV REAL ESTATE - Coming Soon
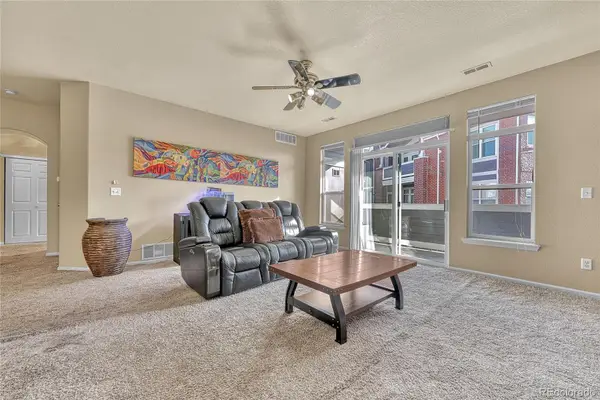 $255,000Coming Soon2 beds 2 baths1,167 sq. ft.
14313 E 1st Drive #208, Aurora, CO 80011
MLS# 8985948Listed by: KELLER WILLIAMS DTC - Coming Soon
 $408,000Coming Soon3 beds 2 baths1,823 sq. ft.
15504 E Evans Avenue, Aurora, CO 80013
MLS# 3165802Listed by: ED PRATHER REAL ESTATE - Coming Soon
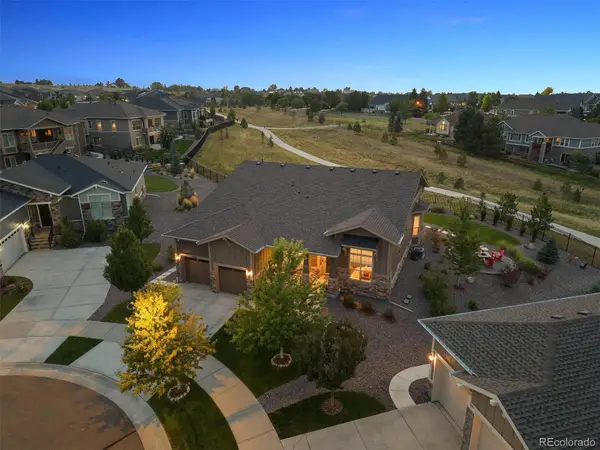 $975,000Coming Soon3 beds 3 baths3,518 sq. ft.
8322 S Shawnee Court, Aurora, CO 80016
MLS# 5815001Listed by: LIV SOTHEBY'S INTERNATIONAL REALTY - Coming Soon
 $219,000Coming Soon2 beds 2 baths1,000 sq. ft.
2280 S Oswego Way #201, Aurora, CO 80014
MLS# 9203448Listed by: LISTINGS.COM - Coming Soon
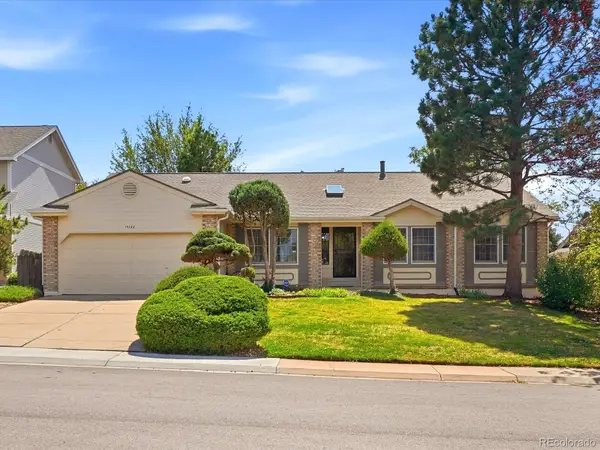 $525,000Coming Soon3 beds 3 baths4,354 sq. ft.
15102 E Bellewood Drive, Aurora, CO 80015
MLS# 6298379Listed by: EVERNEST REALTY ADVISORS - Coming Soon
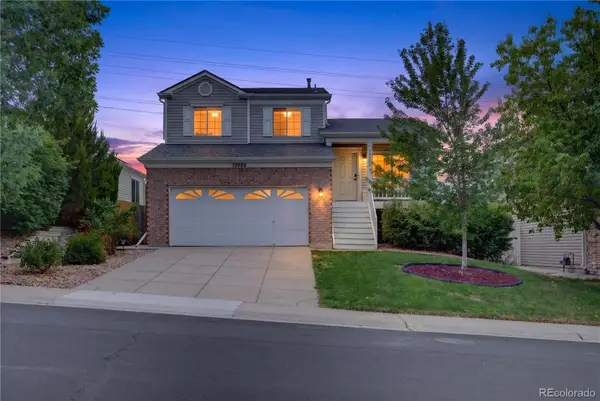 $500,000Coming Soon3 beds 2 baths1,744 sq. ft.
19986 E Villanova Place, Aurora, CO 80013
MLS# 6514536Listed by: RE/MAX ALLIANCE - Coming SoonOpen Sat, 1 to 3pm
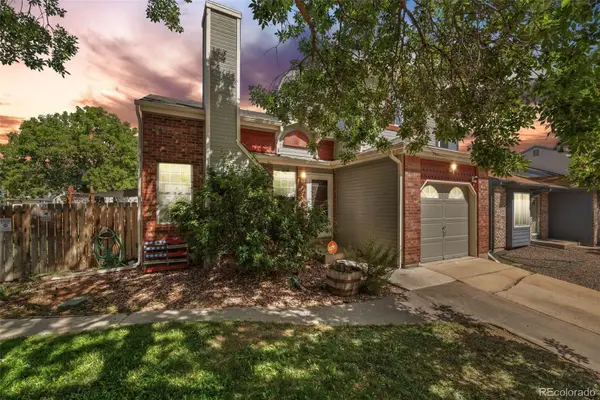 $395,000Coming Soon3 beds 2 baths1,179 sq. ft.
17805 E Bethany Place, Aurora, CO 80013
MLS# 7509869Listed by: ED PRATHER REAL ESTATE - Coming Soon
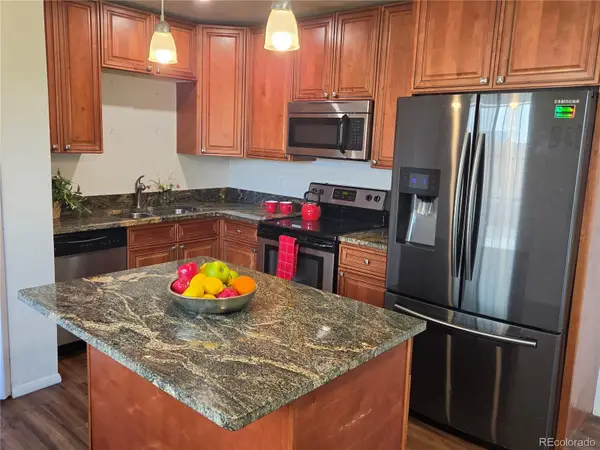 $400,000Coming Soon3 beds 2 baths1,124 sq. ft.
12293 E Mexico Avenue, Aurora, CO 80012
MLS# 2740191Listed by: YOUR CASTLE REAL ESTATE INC


Protect your home and budget from life's surprises with an Assurant Home Warranty, backed by a partner that supports you through every step of homeownership. Explore Plans.
© 2026 Better Homes and Gardens Real Estate LLC. An Anywhere Real Estate company. All rights reserved. Better Homes and Gardens® Real Estate is a registered trademark owned by Meredith Operations Corporation, licensed to Better Homes and Gardens Real Estate LLC and used with permission. Better Homes and Gardens Real Estate LLC fully supports the principles of the Fair Housing Act and the Equal Opportunity Act. Listing information is deemed reliable but is not guaranteed accurate.
Each office is independently owned and operated.
Any services or products provided by third parties are not provided by, affiliated with or related to Better Homes and Gardens Real Estate LLC, or its affiliated companies.