
93 S Sable #G21, Aurora, CO 80012
Local realty services provided by:Better Homes and Gardens Real Estate Kenney & Company
93 S Sable #G21,Aurora, CO 80012
$129,000
- 1 Beds
- 1 Baths
- 602 sq. ft.
- Single family
- Active
Listed by: cheryl garlock
Office: colorado front range properties
MLS#:6094988
Source:ML
Price summary
- Price:$129,000
- Price per sq. ft.:$214.29
- Monthly HOA dues:$358
About this home
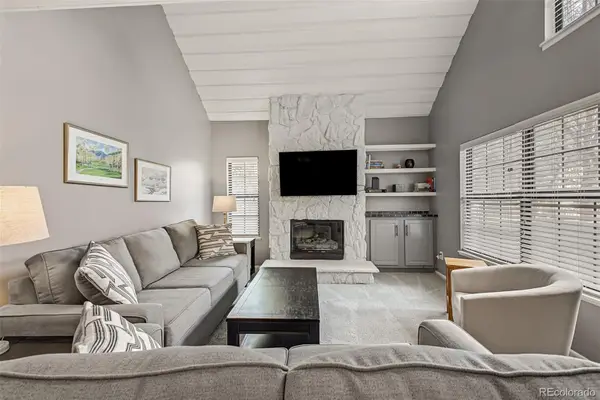
Bright, warm, and cozy, this recently remodeled 2nd-floor end-unit condo is move-in ready. It features high ceilings, a skylight, a wood-burning fireplace, large closets, in-unit laundry, a balcony, and outdoor storage. Close to Buckley Space Force Base, Anschutz Medical Center, VA Medical Center, University of Colorado School of Medicine, and Denver International Airport. It is a walkable community and sits within the Aurora City Marketplace, which includes restaurants, coffee shops, a pet store, groceries, entertainment, banking, and so much more. The Aurora Municipal Center and Public Library are just across the street. It is situated on major bus routes, only a few blocks from the light rail and the Highline Canal bike path system. This property is perfect for a first home or investment. All measurements are approximate. Buyer is advised to verify all HOA and property information, as Seller has never lived at the property. Property is being sold "as-is". The HOA is updating the parking. The parking is assigned by the HOA. Currently, this unit is using parking spot 30 directly in front of the building by the stairs....
Contact an agent
Home facts
- Year built:1982
- Subdivision & Development:Topaz at the Mall
- Listing ID #:6094988
Rooms and interior
- Bedrooms:1
- Total bathrooms:1
- Full bathrooms:1
- Flooring:Carpet, Laminate, Wood
- Kitchen Description:Dishwasher, Disposal, Microwave, Oven, Refrigerator
- Living area:602 sq. ft.
Heating and cooling
- Heating:Forced Air
Structure and exterior
- Roof:Shingle
- Year built:1982
- Building area:602 sq. ft.
- Architectural Style:Contemporary
- Construction Materials:Wood Siding
- Exterior Features:Balcony
- Levels:1 Story
Schools
- High school:Hinkley
- Middle school:East
- Elementary school:Sixth Avenue
Utilities
- Water:Public
- Sewer:Public Sewer
Finances and disclosures
- Price:$129,000
- Price per sq. ft.:$214.29
- Tax amount:$1,263
Features and amenities
- Laundry features:Dryer, In Unit
 Based on information submitted to the MLS GRID as of November 11, 2026 05:54 PM. All data is obtained from various sources and may not have been verified by broker or MLS GRID. Supplied Open House information is subject to change without notice. All information should be independently reviewed and verified for accuracy. Properties may or may not be listed by the office/agent presenting the information.
New listings near 93 S Sable #G21
- Coming Soon
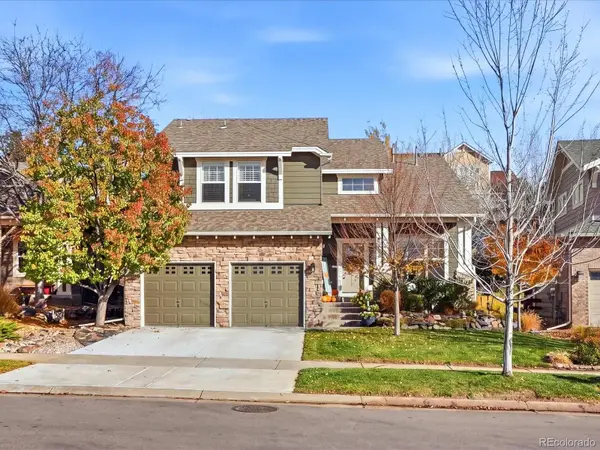 $692,900Coming Soon3 beds 3 baths2,260 sq. ft.
25275 E Park Crescent, Aurora, CO 80016
MLS# 4184774Listed by: YOUR CASTLE REAL ESTATE INC - Coming Soon
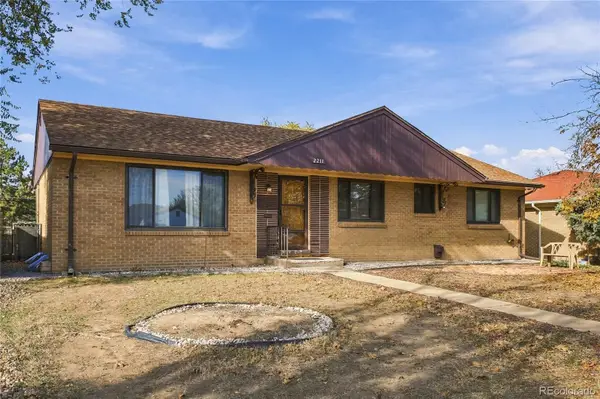 $425,000Coming Soon4 beds 2 baths1,456 sq. ft.
2211 Iola, Aurora, CO 80010
MLS# 8635209Listed by: MEGASTAR REALTY - Coming Soon
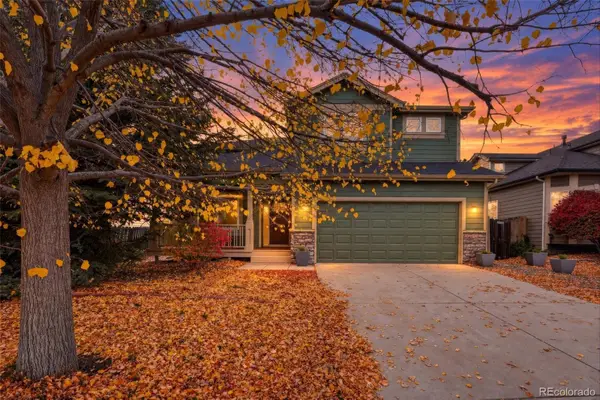 $700,000Coming Soon4 beds 4 baths2,607 sq. ft.
14350 E Bellewood, Aurora, CO 80015
MLS# 2619513Listed by: HOMESMART - Coming Soon
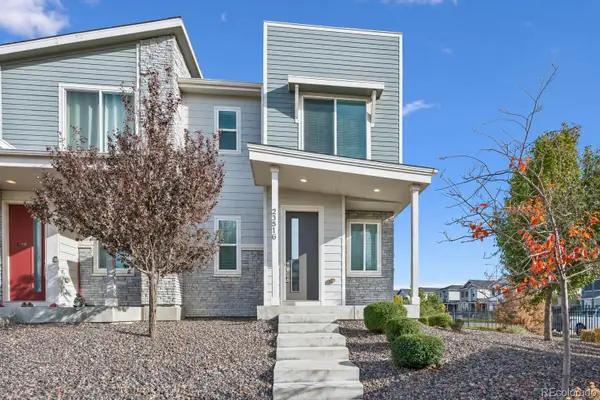 $369,900Coming Soon3 beds 3 baths1,553 sq. ft.
23516 E 5th, Aurora, CO 80018
MLS# 4636993Listed by: RE/MAX NORTHWEST INC - Coming Soon
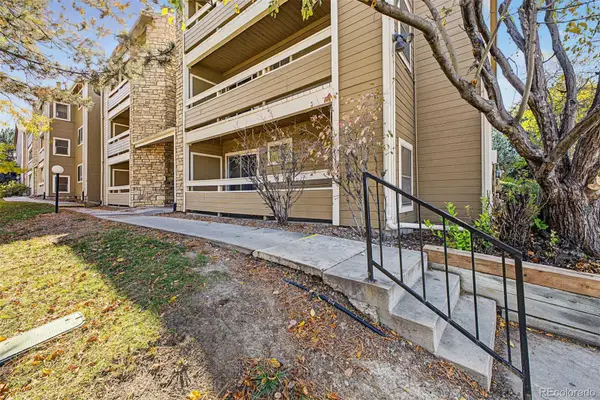 $180,000Coming Soon2 beds 2 baths816 sq. ft.
1075 S Elkhart #102, Aurora, CO 80012
MLS# 7778401Listed by: REAL BROKER, LLC DBA REAL - Coming Soon
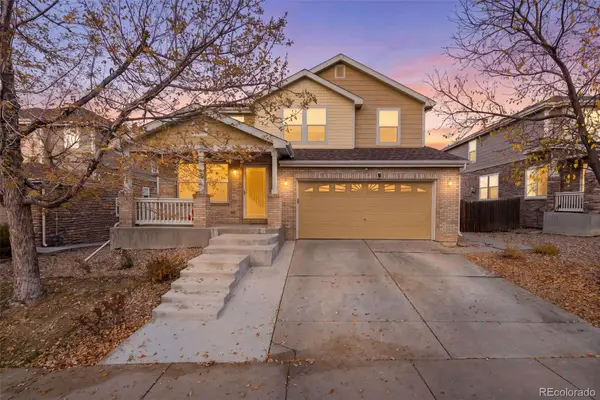 $589,000Coming Soon4 beds 4 baths3,059 sq. ft.
19501 E Wyoming, Aurora, CO 80017
MLS# 3952501Listed by: REALTY OF AMERICA LLC - Coming Soon
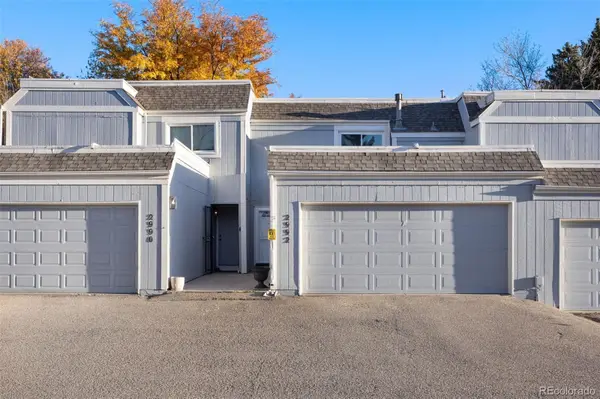 $295,000Coming Soon2 beds 2 baths1,191 sq. ft.
2992 S Parker, Aurora, CO 80014
MLS# IR1071959Listed by: C3 REAL ESTATE SOLUTIONS, LLC - Coming SoonOpen Fri, 2 to 4pm
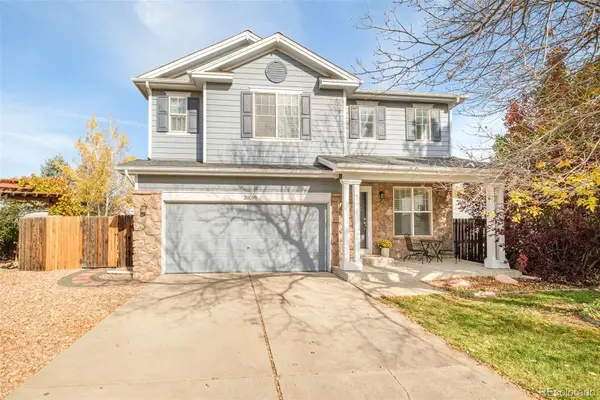 $549,000Coming Soon4 beds 4 baths2,225 sq. ft.
20099 E Dickenson, Aurora, CO 80013
MLS# 6938732Listed by: MILEHIMODERN - Coming Soon
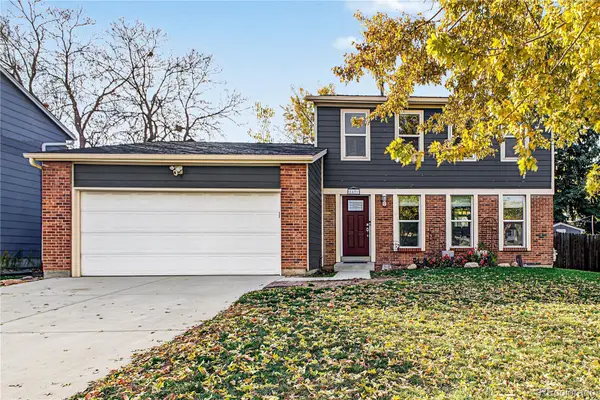
 $315,000Coming Soon2 beds 2 baths1,314 sq. ft.
2635 S Xanadu #E, Aurora, CO 80014
MLS# 2578923Listed by: USAJ REALTY - Coming SoonOpen Sat, 12 to 2pm
 $500,000Coming Soon3 beds 2 baths1,632 sq. ft.
2431 S Fraser, Aurora, CO 80014
MLS# 2975535Listed by: ENGEL & VOLKERS DENVER


Protect your home and budget from life's surprises with an Assurant Home Warranty, backed by a partner that supports you through every step of homeownership. Explore Plans.
© 2026 Better Homes and Gardens Real Estate LLC. An Anywhere Real Estate company. All rights reserved. Better Homes and Gardens® Real Estate is a registered trademark owned by Meredith Operations Corporation, licensed to Better Homes and Gardens Real Estate LLC and used with permission. Better Homes and Gardens Real Estate LLC fully supports the principles of the Fair Housing Act and the Equal Opportunity Act. Listing information is deemed reliable but is not guaranteed accurate.
Each office is independently owned and operated.
Any services or products provided by third parties are not provided by, affiliated with or related to Better Homes and Gardens Real Estate LLC, or its affiliated companies.