
931 S Zeno #207, Aurora, CO 80017
Local realty services provided by:Better Homes and Gardens Real Estate Kenney & Company
Listed by: lourdes garcia
Office: resident realty colorado
MLS#:9755725
Source:ML
Price summary
- Price:$279,900
- Price per sq. ft.:$220.05
- Monthly HOA dues:$522
About this home
Beautiful Condo in the sought-after Foxdale community!
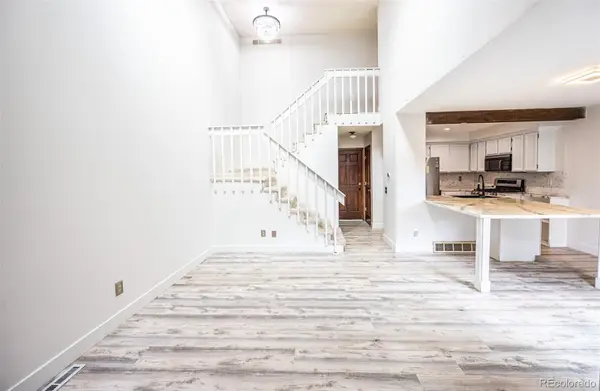
This west-facing beautifully refreshed condo has been freshly painted throughout. The inviting home features vaulted ceiling with large windows that fill the space with abundant natural light and create a warm, welcoming atmosphere.
The main level offers a cozy fireplace, spacious living areas, and a beautifully updated kitchen featuring newer stainless-steel finished appliances, freshly painted cabinets, and new hardware. The dining area includes a convenient pantry, while the beautiful laminate flooring with a timeless wood finish adds warmth and style throughout the home.
The spacious primary bedroom features a large walk-in closet and direct access to the main-level full bathroom, complete with a generous soaking tub. The main floor also includes a laundry room and shared utility room with additional shelving for convenient storage.
Upstairs, you’ll find two generously sized bedrooms with plenty of closet space and a Jack-and-Jill full bathroom conveniently located between them—perfect for family, guests, or a flexible living arrangement.
Enjoy all that Foxdale has to offer, including a clubhouse, swimming pool, and tennis courts. Water is included with the HOA fee, adding to the convenience and value of this wonderful community. Located next to Buckley Air Force Base, and near shopping, dining, parks, and major transportation routes, this condo offers comfort, convenience, and an exceptional opportunity to make it your own.
Don’t miss the opportunity to see this bright, spacious, and move-in-ready home!...
Contact an agent
Home facts
- Year built:1982
- Subdivision & Development:Foxdale
- Listing ID #:9755725
Rooms and interior
- Bedrooms:3
- Total bathrooms:2
- Full bathrooms:2
- Flooring:Carpet, Laminate, Tile
- Kitchen Description:Dishwasher, Disposal, Microwave, Pantry, Refrigerator, Self Cleaning Oven
- Living area:1,272 sq. ft.
Heating and cooling
- Cooling:Central Air
- Heating:Forced Air
Structure and exterior
- Roof:Composition
- Year built:1982
- Building area:1,272 sq. ft.
- Construction Materials:Frame, Vinyl Siding
- Exterior Features:Balcony
- Levels:2 Story
Schools
- High school:Vista Peak
- Middle school:Murphy Creek K-8
- Elementary school:Murphy Creek K-8
Utilities
- Water:Public
- Sewer:Community Sewer
Finances and disclosures
- Price:$279,900
- Price per sq. ft.:$220.05
- Tax amount:$2,126
Features and amenities
- Laundry features:Dryer, In Unit, Washer
- Amenities:Double Pane Windows, Gas Water Heater, Window Coverings
Parking
- Garage spaces:1
 Based on information submitted to the MLS GRID as of November 6, 2026 11:40 AM. All data is obtained from various sources and may not have been verified by broker or MLS GRID. Supplied Open House information is subject to change without notice. All information should be independently reviewed and verified for accuracy. Properties may or may not be listed by the office/agent presenting the information.
New listings near 931 S Zeno #207
- Coming Soon
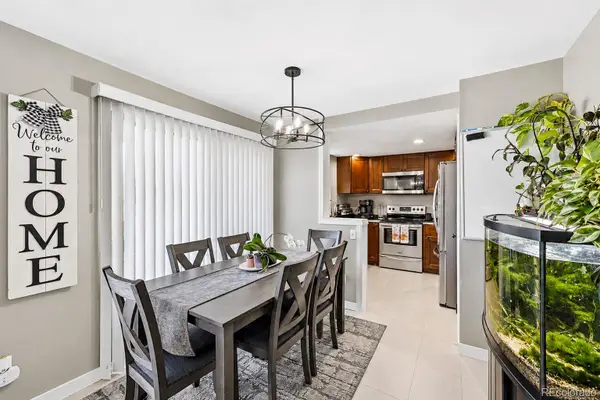 $279,900Coming Soon3 beds 2 baths1,200 sq. ft.
401 S Kalispell #307, Aurora, CO 80017
MLS# 9100515Listed by: HOMESMART REALTY - Coming Soon
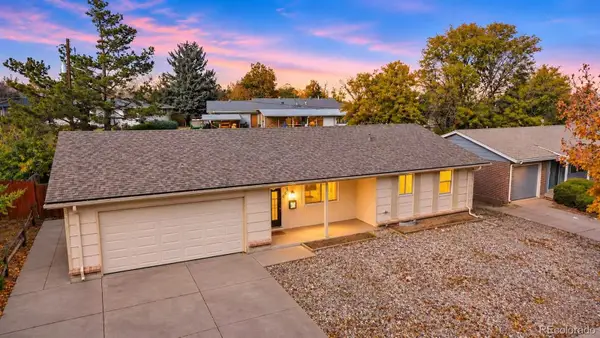 $420,000Coming Soon3 beds 2 baths1,265 sq. ft.
655 S Potomac, Aurora, CO 80012
MLS# 6399881Listed by: HOMESMART REALTY - Coming Soon
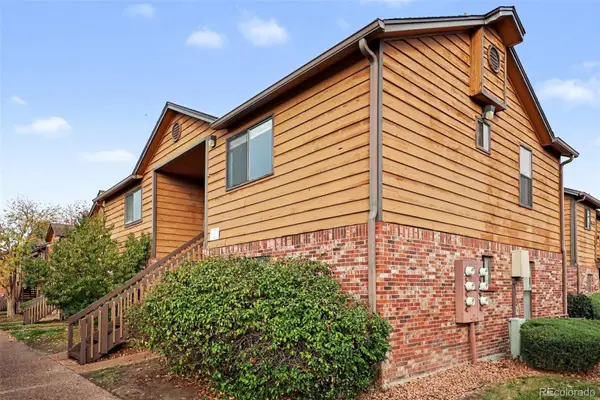 $159,990Coming Soon1 beds 1 baths540 sq. ft.
2277 S Buckley #101, Aurora, CO 80013
MLS# 6466041Listed by: TRONCOSO REALTY - Coming Soon
 $530,000Coming Soon6 beds 3 baths3,185 sq. ft.
14861 E Adriatic Place, Aurora, CO 80014
MLS# 5601103Listed by: CONNETT REAL ESTATE - New
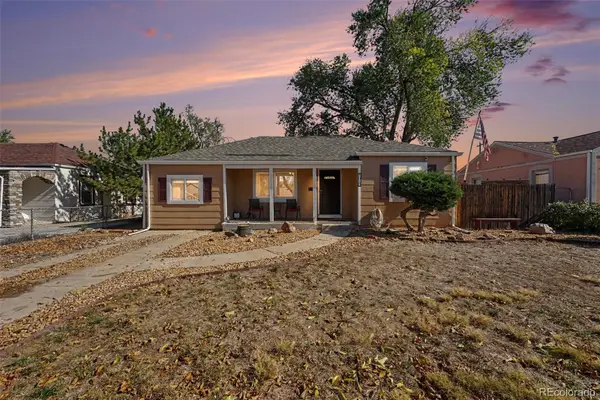 $325,000Active3 beds 2 baths1,006 sq. ft.
1912 Moline, Aurora, CO 80010
MLS# 1800576Listed by: YOUR CASTLE REAL ESTATE INC - New
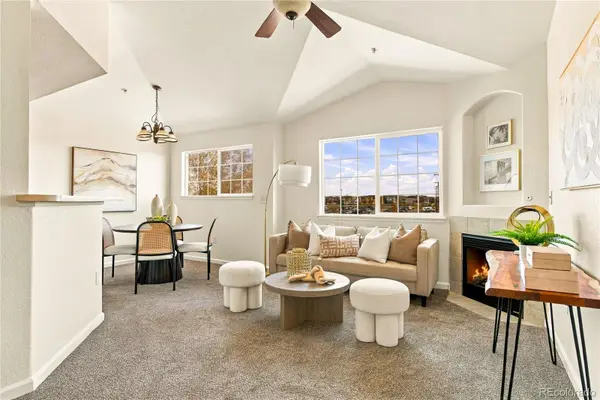 $200,000Active1 beds 1 baths758 sq. ft.
5763 N Gibralter #2-307, Aurora, CO 80019
MLS# 5123733Listed by: SERHANT COLORADO LLC - New
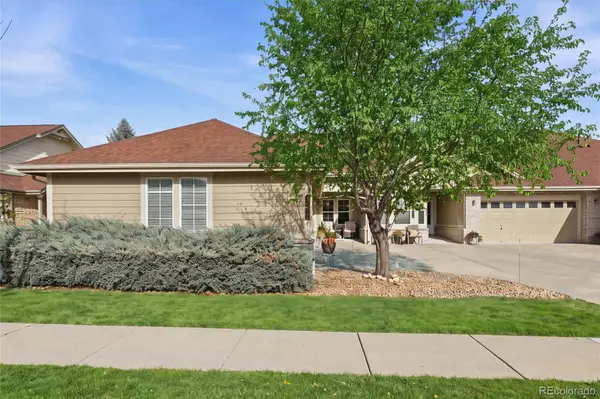 $495,000Active2 beds 2 baths1,493 sq. ft.
23581 E Jamison, Aurora, CO 80016
MLS# 6746960Listed by: YOUR CASTLE REAL ESTATE INC - New
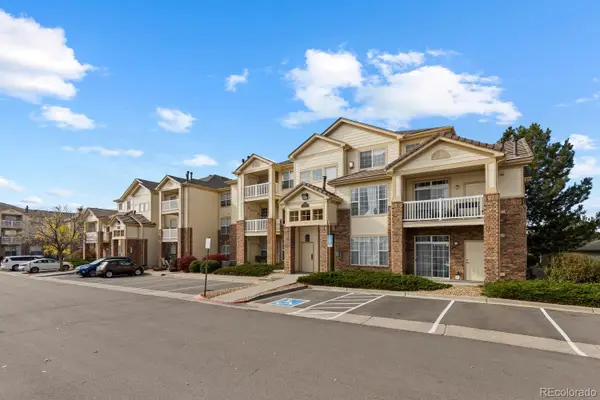 $225,000Active1 beds 1 baths758 sq. ft.
5723 N Gibralter #4-308, Aurora, CO 80019
MLS# 7003440Listed by: COMPASS - DENVER - New
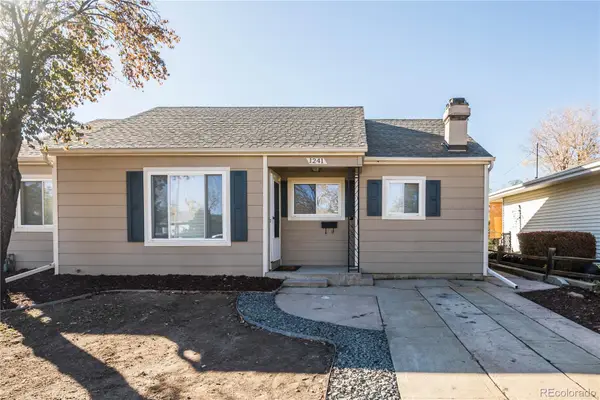 $399,973Active3 beds 2 baths1,756 sq. ft.
1241 Lima, Aurora, CO 80010
MLS# 7465246Listed by: BUY-OUT COMPANY REALTY, LLC - New
 $379,900Active3 beds 2 baths1,258 sq. ft.
14010 E Quinn, Aurora, CO 80015
MLS# 5547045Listed by: ENGEL & VOLKERS DENVER


Protect your home and budget from life's surprises with an Assurant Home Warranty, backed by a partner that supports you through every step of homeownership. Explore Plans.
© 2026 Better Homes and Gardens Real Estate LLC. An Anywhere Real Estate company. All rights reserved. Better Homes and Gardens® Real Estate is a registered trademark owned by Meredith Operations Corporation, licensed to Better Homes and Gardens Real Estate LLC and used with permission. Better Homes and Gardens Real Estate LLC fully supports the principles of the Fair Housing Act and the Equal Opportunity Act. Listing information is deemed reliable but is not guaranteed accurate.
Each office is independently owned and operated.
Any services or products provided by third parties are not provided by, affiliated with or related to Better Homes and Gardens Real Estate LLC, or its affiliated companies.