
10235 Highway 65, Austin, CO 81410
Local realty services provided by:Better Homes and Gardens Real Estate Fruit & Wine
10235 Highway 65,Austin, CO 81410
$579,000
- 3 Beds
- 2 Baths
- 2,280 sq. ft.
- Single family
- Active
Listed by: margie latta
Office: re/max mountain west - cedar
MLS#:20265266
Source:CO_GJARA
Price summary
- Price:$579,000
- Price per sq. ft.:$253.95
About this home
Beautiful Property with Fantastic Views in Austin, Colorado! Enjoy country living with room to spread out on this 1.62-acre property located at 10235 Highway 65 in Austin, Colorado. Built in 2004, this spacious 2,280-square-foot home features 3 bedrooms, 2 bathrooms, and an inviting open floor plan that offers plenty of room for comfortable living and entertaining. The home includes a convenient 26' x30' attached 2-car garage, while the impressive 30’ x 40’ shop with an additional 10’ x 40’ overhang provides plenty of space for projects, equipment, storage, and hobbies. Numerous recent updates add to the appeal, including a newer roof, flooring, furnace, hot water heater, interior paint, and appliances. Take in the fantastic views and enjoy the freedom of having room for pets, RVs, campers, ATVs, and all your outdoor toys. Whether you’re looking for space for your hobbies, extra storage, or simply a property where you can enjoy the beauty of Colorado, this one has so much to offer!! The proximity to Grand Mesa National Forest & Cedaredge opens a world of outdoor activities, from fishing, hiking and mountain biking to big-game hunting and snowmobiling. Residents can enjoy community events such as summer concerts and the annual Applefest celebration, all while benefitting from the small-town atmosphere and temperate climate. The Cedaredge Golf Club, with its 18-hole course, offers an affordable yet challenging golfing experience, reinforcing the region's appeal for recreational enthusiasts and families....
Contact an agent
Home facts
- Year built:2004
- Subdivision & Development:None
- Listing ID #:20265266
- Added:16 day(s) ago
- Updated:November 11, 2026 at 04:01 AM
Rooms and interior
- Bedrooms:3
- Total bathrooms:2
- Full bathrooms:2
- Flooring:Carpet, Laminate, Vinyl
- Bathrooms Description:Walk-In Shower
- Kitchen Description:Dishwasher, Electric Oven, Electric Range, Microwave, Refrigerator
- Bedroom Description:Main Level Primary
- Living area:2,280 sq. ft.
Heating and cooling
- Cooling:Evaporative Cooling
- Heating:Electric, Forced Air, Pellet Stove
Structure and exterior
- Roof:Metal
- Year built:2004
- Building area:2,280 sq. ft.
- Lot area:1.62 Acres
- Lot Features:Cleared, Landscaped
- Construction Materials:Metal Siding, Modular Prefab, Wood Siding
- Exterior Features:Shed
- Foundation Description:Stem Wall
- Levels:1 Story
Schools
- High school:Open Enrollment
- Middle school:Open Enrollement
- Elementary school:Open Enrollment
Utilities
- Water:Public
- Sewer:Septic Tank
Finances and disclosures
- Price:$579,000
- Price per sq. ft.:$253.95
Features and amenities
- Appliances:Dishwasher, Electric Oven, Electric Range, Microwave, Refrigerator
- Laundry features:Dryer Hookup, Washer Hookup
- Amenities:Ceiling Fans, Vaulted Ceilings, Walk-In Closets, Window Coverings
Parking
- Parking description:Attached, Garage, Garage Door Opener
- Garage:Yes
- Garage spaces:2
New listings near 10235 Highway 65
- New
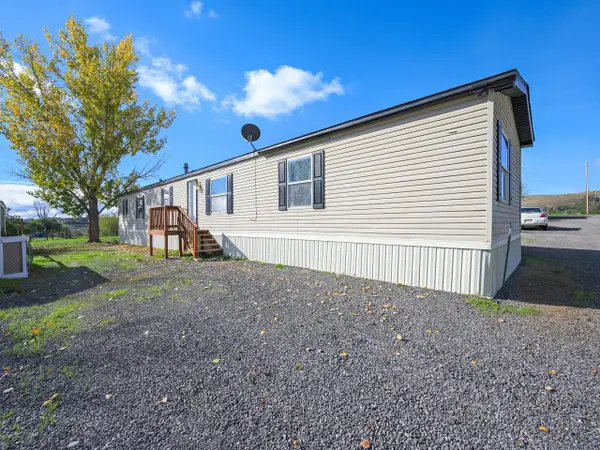 $80,000Active3 beds 2 baths1,064 sq. ft.
9867 W Elk Loop #12, Austin, CO 81410
MLS# 20265415Listed by: THE CHRISTI REECE GROUP  $640,000Active3 beds 2 baths1,835 sq. ft.
20666 Fairview Road, Austin, CO 81410
MLS# 20263242Listed by: COLDWELL BANKER DISTINCTIVE PROPERTIES $146,880Pending3 beds 2 baths1,036 sq. ft.
10536 Highway 65, Austin, CO 81410
MLS# 20262384Listed by: RED ROCK REAL ESTATE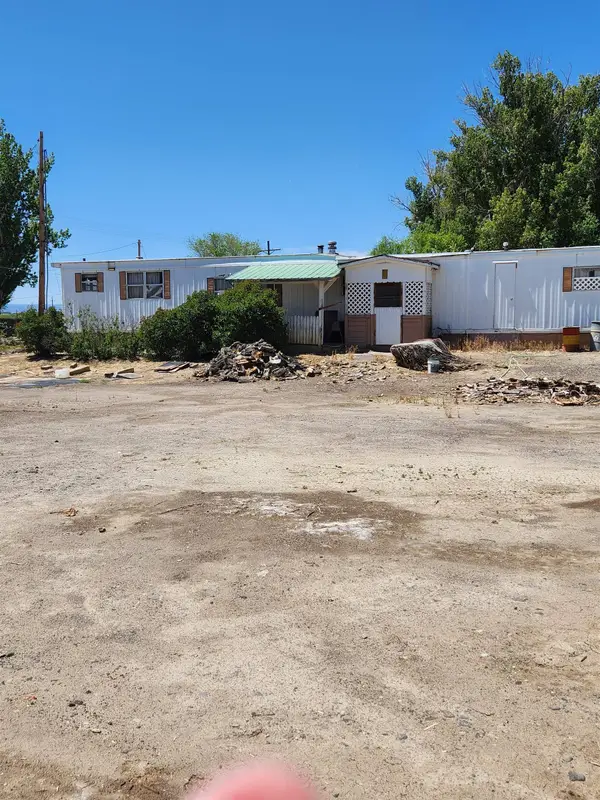 $95,000Pending2 beds 1 baths980 sq. ft.
22122 Canal Street, Austin, CO 81410
MLS# 20262156Listed by: KOKOPELLI REAL ESTATE, LLC $698,500Active3 beds 3 baths2,848 sq. ft.
20786 Iris Road, Austin, CO 81410
MLS# 20261038Listed by: REED REAL ESTATE GROUP, LLC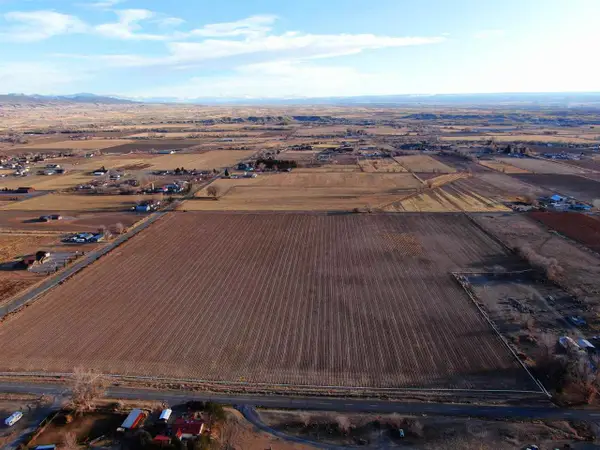 $325,000Pending36.5 Acres
20996 Fairview Drive, Austin, CO 81410
MLS# 20211206Listed by: UNITED COUNTRY COLORADO BROKERS, INC


Protect your home and budget from life's surprises with an Assurant Home Warranty, backed by a partner that supports you through every step of homeownership. Explore Plans.
© 2026 Better Homes and Gardens Real Estate LLC. An Anywhere Real Estate company. All rights reserved. Better Homes and Gardens® Real Estate is a registered trademark owned by Meredith Operations Corporation, licensed to Better Homes and Gardens Real Estate LLC and used with permission. Better Homes and Gardens Real Estate LLC fully supports the principles of the Fair Housing Act and the Equal Opportunity Act. Listing information is deemed reliable but is not guaranteed accurate.
Each office is independently owned and operated.
Any services or products provided by third parties are not provided by, affiliated with or related to Better Homes and Gardens Real Estate LLC, or its affiliated companies.