
9867 W Elk Loop #12, Austin, CO 81410
Local realty services provided by:Better Homes and Gardens Real Estate Fruit & Wine
9867 W Elk Loop #12,Austin, CO 81410
$80,000
- 3 Beds
- 2 Baths
- 1,064 sq. ft.
- Mobile / Manufactured
- Active
Listed by: julie rieke
Office: the christi reece group
MLS#:20265415
Source:CO_GJARA
Price summary
- Price:$80,000
- Price per sq. ft.:$75.19
- Monthly HOA dues:$540
About this home
Thoroughly remodeled from top to bottom inside, this home is ready for its next owner to simply unpack and settle in. The updates are thorough and well chosen. New laminate flooring and fresh interior paint run throughout, new lighting brightens every room, and a new ceiling fan keeps the living room comfortable. The kitchen’s cabinets have been repainted for a clean, refreshed look, and the bathrooms were redone with new tile, vanities, and toilets, along with a brand-new shower in the primary suite. Vaulted ceilings give the main living area an open, airy feel, and the kitchen flows easily into the dining space. All the appliances stay with the home, including the washer and dryer, so move-in day is refreshingly uncomplicated. Step outside and the setting does the rest. Views of the Mesa and Uncompahgre frame the scenery, and mature trees and an open deck offer a pleasant spot to take it all in. Located between Delta and Cedaredge, with the Grand Mesa just beyond, the home offers a quiet, rural pace with easy access to both towns and some of the Western Slope’s best high-country recreation. Updated, move-in ready, and surrounded by open views. This home is listed in Colorado Austin Manufactured Home Park, previously listed as West Elk Mobile Estates. Come see it for yourself....
Contact an agent
Home facts
- Year built:2001
- Subdivision & Development:Colorado Austin Manufactured Home Park
- Listing ID #:20265415
- Added:2 day(s) ago
- Updated:November 09, 2026 at 11:42 PM
Rooms and interior
- Bedrooms:3
- Total bathrooms:2
- Full bathrooms:2
- Flooring:Luxury Vinyl Plank, Tile
- Dining Description:Kitchen/Dining Combo
- Bathrooms Description:Garden Tub/Roman Tub, Walk-In Shower
- Kitchen Description:Dishwasher, Disposal, Gas Oven, Gas Range, Range Hood, Refrigerator
- Bedroom Description:Main Level Primary
- Living area:1,064 sq. ft.
Heating and cooling
- Cooling:Evaporative Cooling
- Heating:Forced Air, Natural Gas
Structure and exterior
- Roof:Asphalt, Composition
- Year built:2001
- Building area:1,064 sq. ft.
- Lot Features:Irregular Lot
- Construction Materials:Manufactured, Vinyl Siding
- Foundation Description:Skirt
- Levels:1 Story
Schools
- High school:Open Enrollment
- Middle school:Open Enrollement
- Elementary school:Open Enrollment
Utilities
- Water:Public
- Sewer:Septic Tank
Finances and disclosures
- Price:$80,000
- Price per sq. ft.:$75.19
Features and amenities
- Appliances:Dishwasher, Disposal, Dryer, Gas Oven, Gas Range, Range Hood, Refrigerator, Washer
- Laundry features:Dryer, Dryer Hookup, Laundry Room, Washer, Washer Hookup
- Amenities:Ceiling Fans, Programmable Thermostat, Vaulted Ceilings, Walk-In Closets, Window Coverings
New listings near 9867 W Elk Loop #12
 $579,000Active3 beds 2 baths2,280 sq. ft.
10235 Highway 65, Austin, CO 81410
MLS# 20265266Listed by: RE/MAX MOUNTAIN WEST - CEDAR $640,000Active3 beds 2 baths1,835 sq. ft.
20666 Fairview Road, Austin, CO 81410
MLS# 20263242Listed by: COLDWELL BANKER DISTINCTIVE PROPERTIES $146,880Pending3 beds 2 baths1,036 sq. ft.
10536 Highway 65, Austin, CO 81410
MLS# 20262384Listed by: RED ROCK REAL ESTATE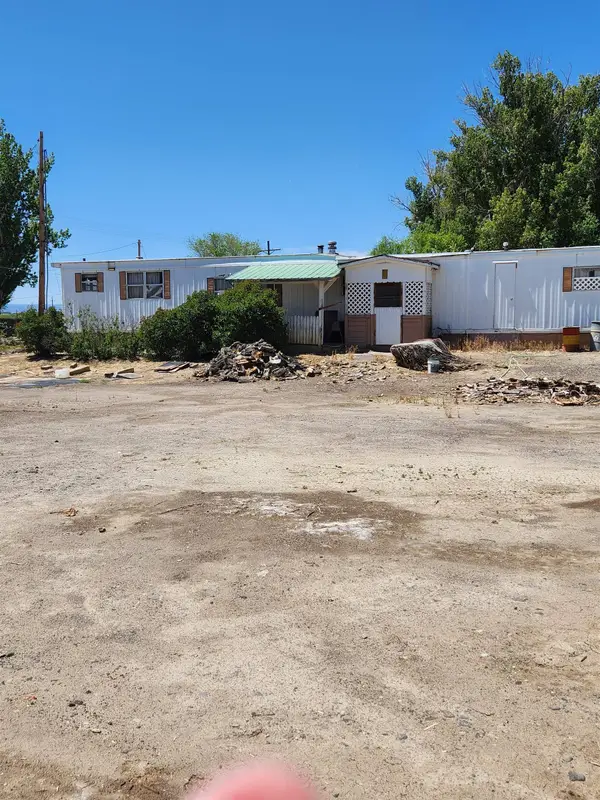 $95,000Pending2 beds 1 baths980 sq. ft.
22122 Canal Street, Austin, CO 81410
MLS# 20262156Listed by: KOKOPELLI REAL ESTATE, LLC $698,500Active3 beds 3 baths2,848 sq. ft.
20786 Iris Road, Austin, CO 81410
MLS# 20261038Listed by: REED REAL ESTATE GROUP, LLC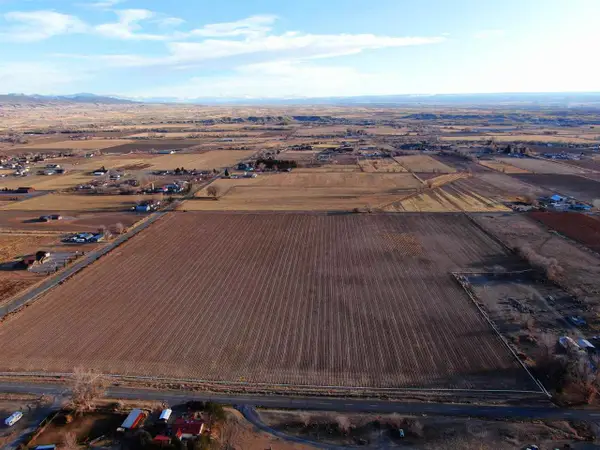 $325,000Pending36.5 Acres
20996 Fairview Drive, Austin, CO 81410
MLS# 20211206Listed by: UNITED COUNTRY COLORADO BROKERS, INC


Protect your home and budget from life's surprises with an Assurant Home Warranty, backed by a partner that supports you through every step of homeownership. Explore Plans.
© 2026 Better Homes and Gardens Real Estate LLC. An Anywhere Real Estate company. All rights reserved. Better Homes and Gardens® Real Estate is a registered trademark owned by Meredith Operations Corporation, licensed to Better Homes and Gardens Real Estate LLC and used with permission. Better Homes and Gardens Real Estate LLC fully supports the principles of the Fair Housing Act and the Equal Opportunity Act. Listing information is deemed reliable but is not guaranteed accurate.
Each office is independently owned and operated.
Any services or products provided by third parties are not provided by, affiliated with or related to Better Homes and Gardens Real Estate LLC, or its affiliated companies.