
706 Avondale Blvd, Avondale, CO 81022
Local realty services provided by:Better Homes and Gardens Real Estate Kenney & Company
Listed by: team gary miller
Office: re/max of pueblo inc
MLS#:241553
Source:CO_PAR
Price summary
- Price:$615,000
- Price per sq. ft.:$337.17
About this home
Discover the historic CL Bar Ranch, a meticulously maintained 68.74-acre ranch in Colorado's Arkansas River Valley with panoramic views of Pikes Peak, the Spanish Peaks, Greenhorn Mountain, and the Sangre de Cristo Range. The property features lush sub-irrigated pastures, abundant water, mature landscaping, gardens, seasonal natural spring, private gravel drive, entry gates, livestock fencing, horse turnout pens, and a large outdoor riding arena. The updated farmhouse blends historic character with modern comfort, offering antique mining beams, hardwood floors, granite countertops, updated bathrooms, finished basement, and central air. A detached 1-bedroom, 1-bath guest house provides additional living space, while the detached 2-car garage, oversized workshop, Mennonite-built barns, and additional ranch buildings offer exceptional flexibility for livestock, equipment, hobbies, or agricultural operations. Two domestic wells, multiple hydrants, and productive native grass pastures support horses, cattle, farming, or recreational use. Conveniently located only minutes from Pueblo Regional Airport, approximately 15 minutes to Pueblo, and about one hour to Colorado Springs. Additional adjoining acreage may be available separately. Shown by appointment only. Do not enter or walk the property without a licensed real estate agent....
Contact an agent
Home facts
- Year built:1930
- Listing ID #:241553
- Added:8 day(s) ago
- Updated:August 13, 2026 at 01:32 PM
Rooms and interior
- Bedrooms:3
- Total bathrooms:2
- Full bathrooms:2
- Flooring:New Floor Coverings, Tile Floors
- Dining Description:On Main Level
- Kitchen Description:On Main Level
- Bedroom Description:Master Bedroom On Main Level
- Basement Description:Full Basement, Partially Finished/Livable
- Living area:1,824 sq. ft.
Structure and exterior
- Year built:1930
- Building area:1,824 sq. ft.
- Lot area:68.74 Acres
- Exterior Features:Barn, Corral/Stable, Deck-Covered-Front, Deck-Covered-Rear, Deck-Open-Front, Deck-Open-Rear, Dog Pen, Garden Area-Rear, Guest House, Horses Allowed, Lawn-Front, Lawn-Rear, Outbuildings, Paved Street, RV Parking, Rock-Front, Rock-Rear, Shed, Trees-Front, Trees-Rear, Xeriscaping
- Foundation Description:Full Basement, Partially Finished/Livable
Finances and disclosures
- Price:$615,000
- Price per sq. ft.:$337.17
- Tax amount:$1,739
Features and amenities
- Amenities:Ceiling Fan(s), Vaulted Ceiling(s), Walk-In Closet(s), Walk-in Shower
Parking
- Parking description:2 Car Garage Detached, 4+ Car Garage Detached, Paved Street, RV Parking
- Garage spaces:2
New listings near 706 Avondale Blvd
- New
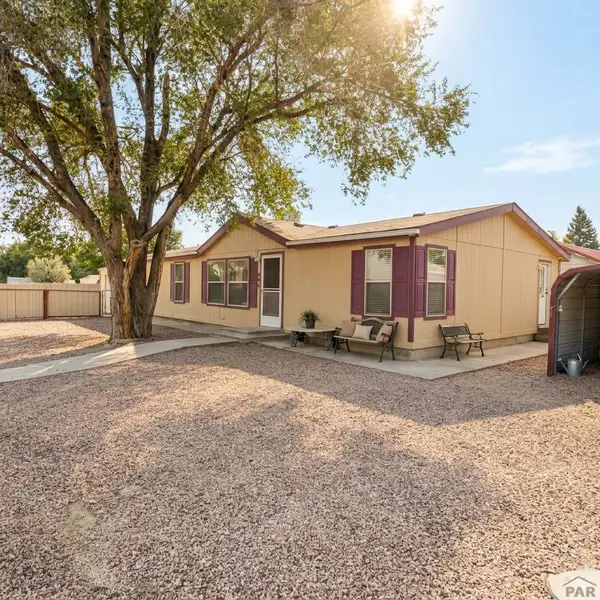 $206,000Active4 beds 2 baths1,418 sq. ft.
601 North Lane, Avondale, CO 81022
MLS# 241683Listed by: HOMESMART PREFERRED REALTY  $325,000Active3 beds 2 baths1,566 sq. ft.
5671 Broadacre Rd, Avondale, CO 81022
MLS# 241366Listed by: RE/MAX ASSOCIATES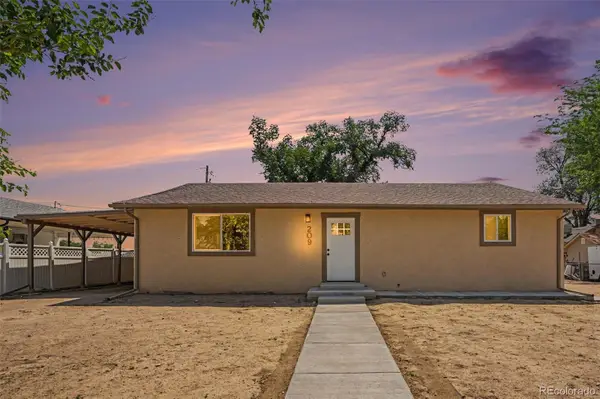 $350,000Active4 beds 3 baths1,986 sq. ft.
209 James Street, Avondale, CO 81022
MLS# 2526464Listed by: EXP REALTY, LLC
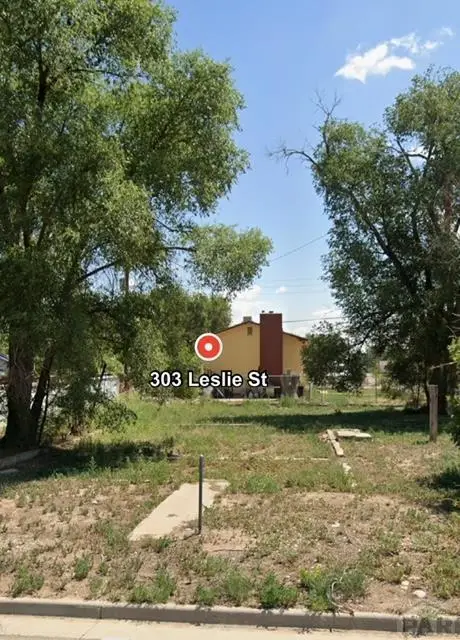 $15,000Active0.13 Acres
303 Leslie St, Avondale, CO 81022
MLS# 240916Listed by: RE/MAX OF PUEBLO INC $36,000Active40 Acres
No Site Address, Avondale, CO 81022
MLS# 5822963Listed by: SORELLA REAL ESTATE LLC $329,900Active3 beds 2 baths2,182 sq. ft.
207 Autobee Lane, Avondale, CO 81022
MLS# 2936511Listed by: RE/MAX ASSOCIATES $59,000Active40.46 Acres
PAR 7 Bush Road, Avondale, CO 81022
MLS# 2595888Listed by: PINK REALTY INC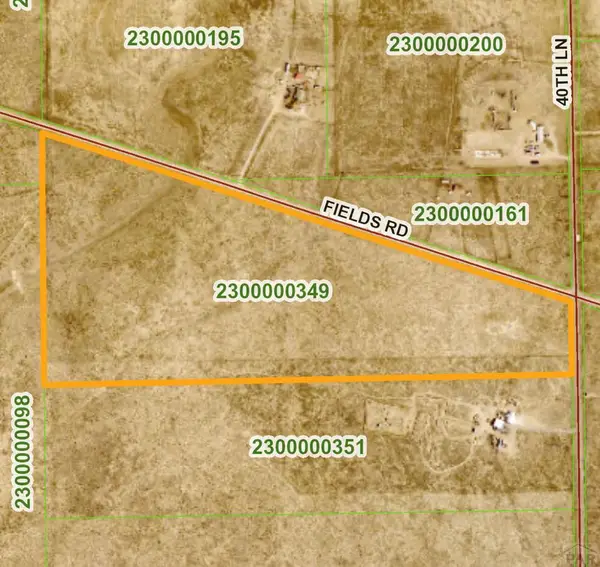 $121,825Active44.3 Acres
3471 40th Lane, Avondale, CO 81022
MLS# 236832Listed by: RE/MAX ASSOCIATES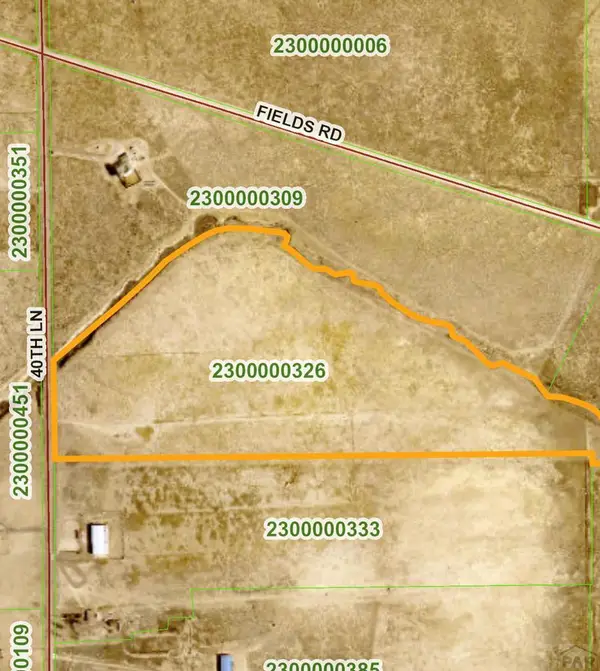 $133,375Active48.5 Acres
3540 40th Lane, Avondale, CO 81022
MLS# 236827Listed by: RE/MAX ASSOCIATES


Protect your home and budget from life's surprises with an Assurant Home Warranty, backed by a partner that supports you through every step of homeownership. Explore Plans.
© 2026 Better Homes and Gardens Real Estate LLC. An Anywhere Real Estate company. All rights reserved. Better Homes and Gardens® Real Estate is a registered trademark owned by Meredith Operations Corporation, licensed to Better Homes and Gardens Real Estate LLC and used with permission. Better Homes and Gardens Real Estate LLC fully supports the principles of the Fair Housing Act and the Equal Opportunity Act. Listing information is deemed reliable but is not guaranteed accurate.
Each office is independently owned and operated.
Any services or products provided by third parties are not provided by, affiliated with or related to Better Homes and Gardens Real Estate LLC, or its affiliated companies.