
303 Virginia #A, Bailey, CO 80421
Local realty services provided by:Better Homes and Gardens Real Estate Kenney & Company
303 Virginia #A,Bailey, CO 80421
$424,000
- 3 Beds
- 2 Baths
- 1,242 sq. ft.
- Single family
- Active
Listed by: vicki wimberly
Office: coldwell banker realty 28
MLS#:1521805
Source:ML
Price summary
- Price:$424,000
- Price per sq. ft.:$341.38
- Monthly HOA dues:$350
About this home
Condo living in Bailey is a rare find, and this one offers the perfect combination of convenience, comfort, and mountain-town charm! Located at 303 Virginia Road, Unit A, this 1,242-square-foot condo features 3 bedrooms, 2 bathrooms, and an oversized two-car attached garage—a fantastic opportunity for those seeking a low-maintenance mountain lifestyle. Whether you're looking for a full-time residence, a lock-and-leave mountain getaway, second home, or investment property, this versatile condo offers plenty of possibilities. Centrally located in downtown Bailey, you'll enjoy convenient access to local amenities, an easy commute to the Denver Metro area, and endless opportunities for outdoor recreation, including hiking, fishing, biking, and exploring the beautiful Colorado foothills. Why spend your weekends maintaining a mountain property when you could be out enjoying everything Colorado has to offer? With so few condos available in the Bailey area, this is a unique opportunity to enjoy mountain living with the convenience of a lock-and-go lifestyle. Don't miss it!...
Contact an agent
Home facts
- Year built:2005
- Subdivision & Development:Platte River Vista
- Listing ID #:1521805
Rooms and interior
- Bedrooms:3
- Total bathrooms:2
- Full bathrooms:1
- Flooring:Carpet, Laminate, Tile
- Kitchen Description:Dishwasher, Disposal, Microwave, Range, Range Hood, Refrigerator, Self Cleaning Oven, Water Softener
- Living area:1,242 sq. ft.
Heating and cooling
- Heating:Forced Air, Natural Gas
Structure and exterior
- Roof:Composition
- Year built:2005
- Building area:1,242 sq. ft.
- Architectural Style:Mountain Contemporary
- Construction Materials:Cedar, Frame, Wood Siding
- Exterior Features:Balcony, Deck
- Levels:2 Story
Schools
- High school:Platte Canyon
- Middle school:Platte Canyon
- Elementary school:Fitzsimmons
Utilities
- Water:Public
- Sewer:Public Sewer
Finances and disclosures
- Price:$424,000
- Price per sq. ft.:$341.38
- Tax amount:$2,064
Features and amenities
- Laundry features:Dryer, In Unit, Washer
- Amenities:Double Pane Windows, Gas Water Heater, Water Softener, Window Coverings, Window Treatments
Parking
- Garage spaces:2
 Based on information submitted to the MLS GRID as of November 12, 2026 11:44 PM. All data is obtained from various sources and may not have been verified by broker or MLS GRID. Supplied Open House information is subject to change without notice. All information should be independently reviewed and verified for accuracy. Properties may or may not be listed by the office/agent presenting the information.
New listings near 303 Virginia #A
- Coming Soon
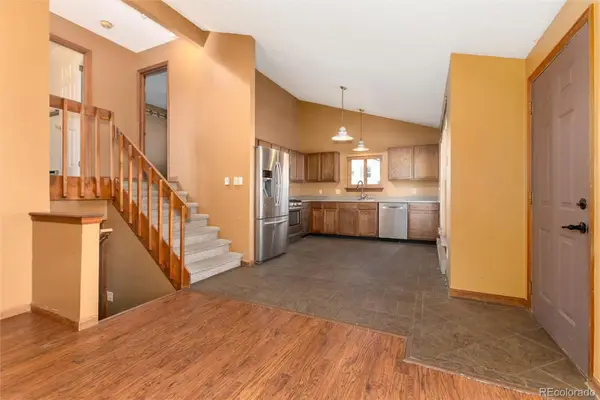 $545,000Coming Soon4 beds 3 baths2,096 sq. ft.
65 Silver Springs, Bailey, CO 80421
MLS# 7576794Listed by: FATHOM REALTY COLORADO LLC - New
 $80,000Active0 Acres
Rock, Bailey, CO 80421
MLS# 2129545Listed by: CHOICE PROPERTY BROKERS LTD - Open Sat, 12:30 to 3pmNew
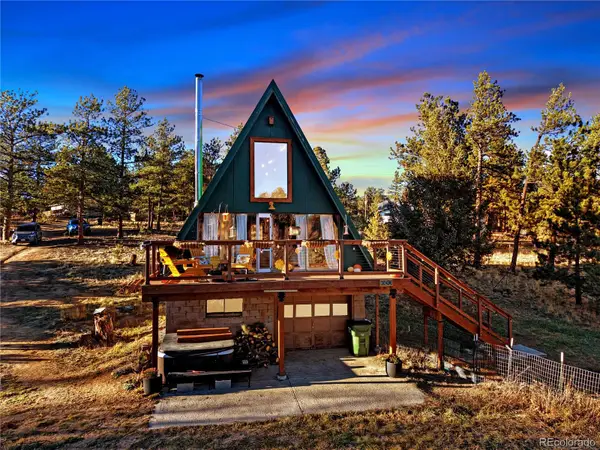 $495,000Active2 beds 1 baths1,392 sq. ft.
368 Rising Sun, Bailey, CO 80421
MLS# 9225303Listed by: CHOICE PROPERTY BROKERS LTD - New
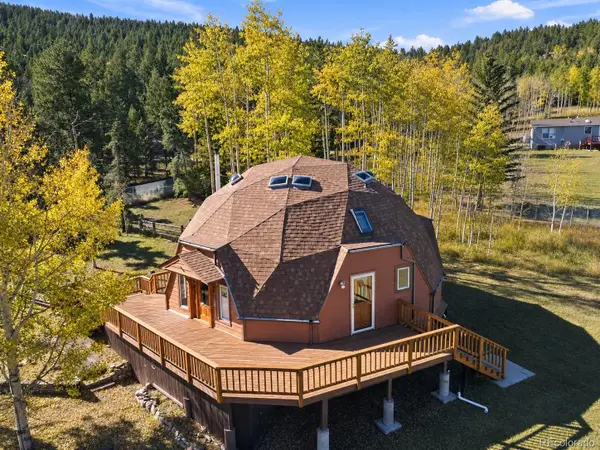 $550,000Active3 beds 2 baths1,372 sq. ft.
1045 S Pine, Bailey, CO 80421
MLS# 8585638Listed by: THE ADVENTUROUS AGENT 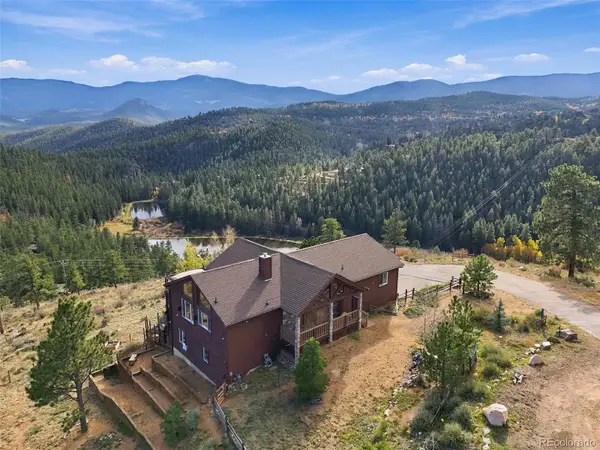 $870,000Active3 beds 3 baths2,606 sq. ft.
435 Long Ridge, Bailey, CO 80421
MLS# 6020009Listed by: EXP REALTY, LLC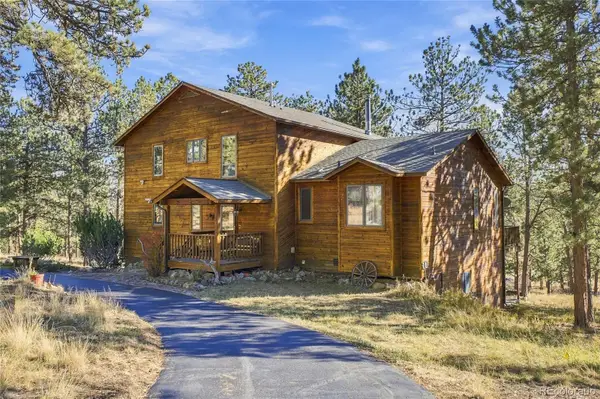 $925,000Active3 beds 4 baths3,142 sq. ft.
578 Old Corral, Bailey, CO 80421
MLS# 9169566Listed by: BERKSHIRE HATHAWAY HOMESERVICES COLORADO REAL ESTATE, LLC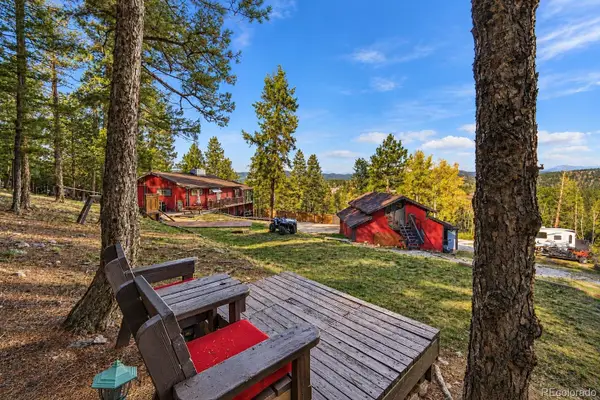 $485,000Pending2 beds 2 baths1,125 sq. ft.
1089 Burland, Bailey, CO 80421
MLS# 8308493Listed by: HOMESMART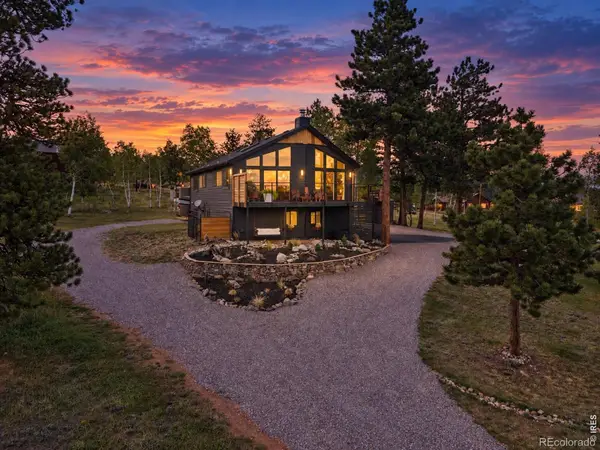 $623,500Active4 beds 3 baths1,946 sq. ft.
38 Pinon, Bailey, CO 80421
MLS# IR1071309Listed by: SYMBIO $265,000Active1 beds 1 baths529 sq. ft.
57920 Us Highway 285 #31, Bailey, CO 80421
MLS# 2517086Listed by: COMPASS - DENVER


Protect your home and budget from life's surprises with an Assurant Home Warranty, backed by a partner that supports you through every step of homeownership. Explore Plans.
© 2026 Better Homes and Gardens Real Estate LLC. An Anywhere Real Estate company. All rights reserved. Better Homes and Gardens® Real Estate is a registered trademark owned by Meredith Operations Corporation, licensed to Better Homes and Gardens Real Estate LLC and used with permission. Better Homes and Gardens Real Estate LLC fully supports the principles of the Fair Housing Act and the Equal Opportunity Act. Listing information is deemed reliable but is not guaranteed accurate.
Each office is independently owned and operated.
Any services or products provided by third parties are not provided by, affiliated with or related to Better Homes and Gardens Real Estate LLC, or its affiliated companies.