
65 Silver Springs, Bailey, CO 80421
Local realty services provided by:Better Homes and Gardens Real Estate Kenney & Company
65 Silver Springs,Bailey, CO 80421
$545,000
- 4 Beds
- 3 Baths
- 2,096 sq. ft.
- Single family
- Coming Soon
Listed by: paul church
Office: fathom realty colorado llc.
MLS#:7576794
Source:ML
Price summary
- Price:$545,000
- Price per sq. ft.:$260.02
- Monthly HOA dues:$100
About this home
Aspens, privacy, and public water and sewer in the mountains. This 4 bed, 3 bath Bailey home sits on a private, tree-filled quarter-acre lot in the sought-after Will O' Wisp community, with an easy drive to Denver via Highway 285 for work, errands, or a night out. The seller is motivated, so if this one has been on your list, now is a good time to come take a look.
Step out onto the spacious deck and you'll see why people come up the hill. Mature aspens and scenic views surround you, making it a natural spot for morning coffee, evening relaxation, and watching the local wildlife wander through. It feels like a getaway in every season.
Inside, the open-concept main level features luxury laminate flooring that flows through the living areas and gives the home a warm, cohesive feel. The kitchen offers stainless steel appliances, generous cabinet space, and a functional layout that works for both busy weeknights and having friends over. Every bedroom is well sized, with room for guests, a home office, or a hobby space. The primary suite is a comfortable retreat with an ensuite bath, a large walk-in closet, and plenty of space to unwind at the end of the day.
The finished lower level adds a big, flexible living area that works as a second living room, media room, gym, or game room. It also has a fourth bedroom for a separate living space for guests or a work-from-home setup, plus extra storage to keep the gear and seasonal items organized.
Will O' Wisp makes mountain living simpler. Metro District water and sewer mean no well or septic to maintain, and the community offers well-kept roads, private trails, a stocked fishing pond, playgrounds, and seasonal ice skating. Shops, dining, schools, hiking, and outdoor recreation are not far away. This Park County home offers space, privacy, and easy access to necessities and fun activities. It's worth a visit....
Contact an agent
Home facts
- Year built:1991
- Subdivision & Development:Will O'Wisp
- Listing ID #:7576794
Rooms and interior
- Bedrooms:4
- Total bathrooms:3
- Full bathrooms:3
- Flooring:Laminate, Tile
- Bathrooms Description:Five Piece Bath, Jet Action Tub
- Kitchen Description:Dishwasher, Range, Refrigerator
- Basement Description:Finished, Full, Walk-Out Access
- Living area:2,096 sq. ft.
Heating and cooling
- Heating:Baseboard
Structure and exterior
- Roof:Shingle
- Year built:1991
- Building area:2,096 sq. ft.
- Lot Features:Foothills, Many Trees, Mountainous
- Construction Materials:Wood Siding
- Exterior Features:Covered, Deck, Patio
- Levels:Tri-Level
Schools
- High school:Platte Canyon
- Middle school:Platte Canyon
- Elementary school:Fitzsimmons
Utilities
- Water:Public
- Sewer:Public Sewer
Finances and disclosures
- Price:$545,000
- Price per sq. ft.:$260.02
- Tax amount:$3,080
Features and amenities
- Laundry features:Dryer, Washer
Parking
- Parking description:Driveway-Gravel
- Garage spaces:2
 Based on information submitted to the MLS GRID as of November 13, 2026 12:50 AM. All data is obtained from various sources and may not have been verified by broker or MLS GRID. Supplied Open House information is subject to change without notice. All information should be independently reviewed and verified for accuracy. Properties may or may not be listed by the office/agent presenting the information.
New listings near 65 Silver Springs
- New
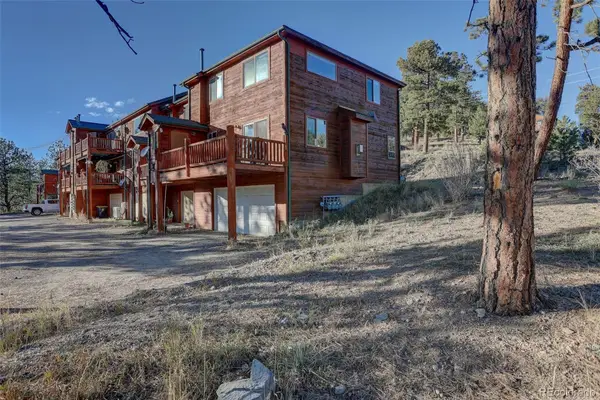 $424,000Active3 beds 2 baths1,242 sq. ft.
303 Virginia #A, Bailey, CO 80421
MLS# 1521805Listed by: COLDWELL BANKER REALTY 28 - New
 $80,000Active0 Acres
Rock, Bailey, CO 80421
MLS# 2129545Listed by: CHOICE PROPERTY BROKERS LTD - Open Sat, 12:30 to 3pmNew
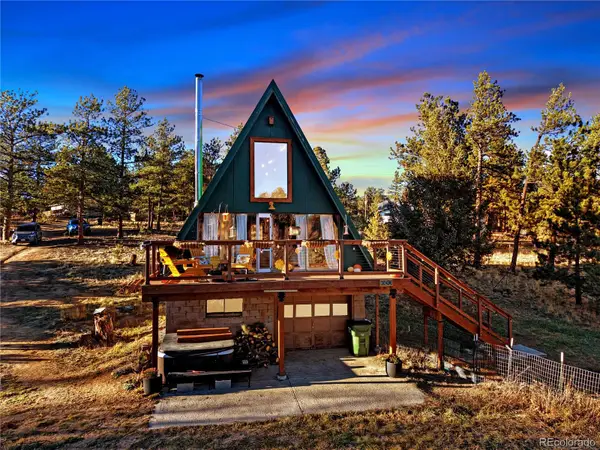 $495,000Active2 beds 1 baths1,392 sq. ft.
368 Rising Sun, Bailey, CO 80421
MLS# 9225303Listed by: CHOICE PROPERTY BROKERS LTD - New
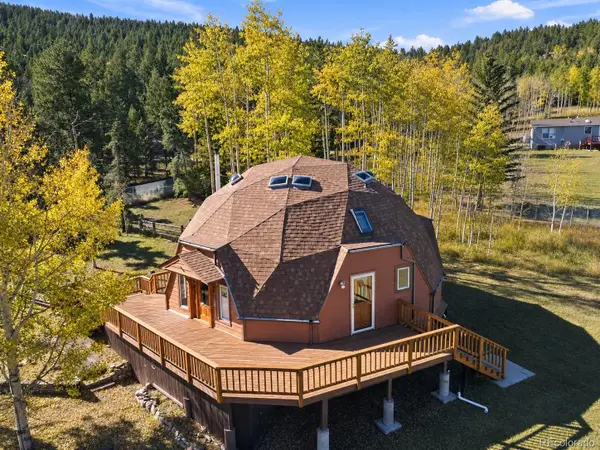 $550,000Active3 beds 2 baths1,372 sq. ft.
1045 S Pine, Bailey, CO 80421
MLS# 8585638Listed by: THE ADVENTUROUS AGENT 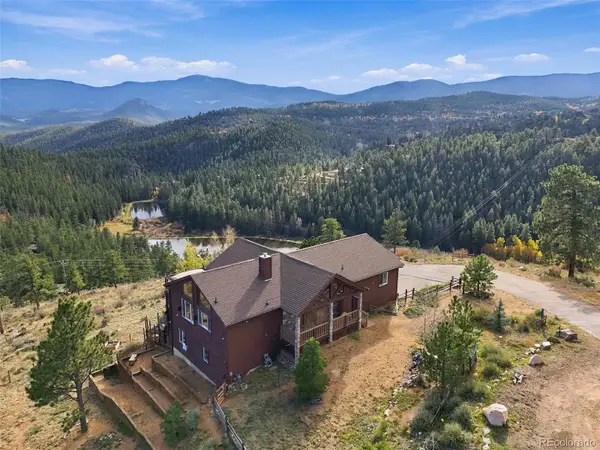 $870,000Active3 beds 3 baths2,606 sq. ft.
435 Long Ridge, Bailey, CO 80421
MLS# 6020009Listed by: EXP REALTY, LLC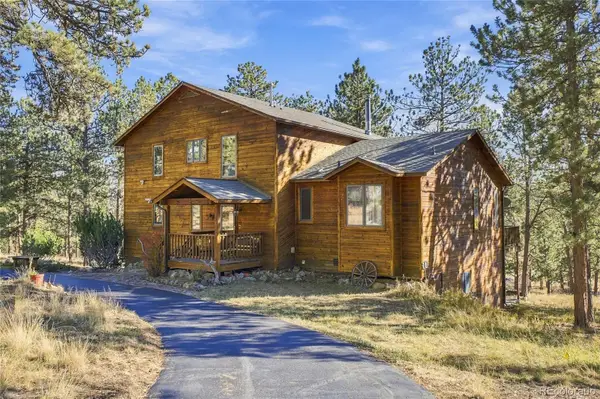 $925,000Active3 beds 4 baths3,142 sq. ft.
578 Old Corral, Bailey, CO 80421
MLS# 9169566Listed by: BERKSHIRE HATHAWAY HOMESERVICES COLORADO REAL ESTATE, LLC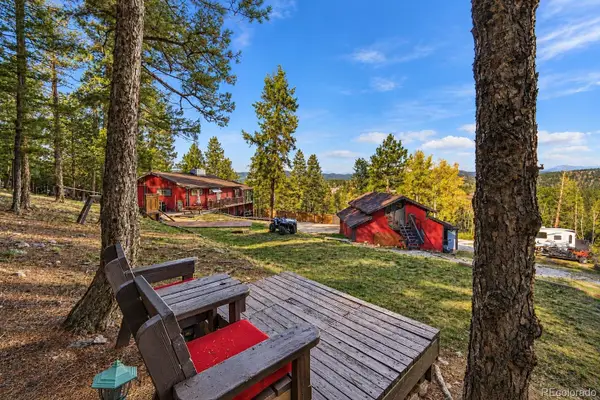 $485,000Pending2 beds 2 baths1,125 sq. ft.
1089 Burland, Bailey, CO 80421
MLS# 8308493Listed by: HOMESMART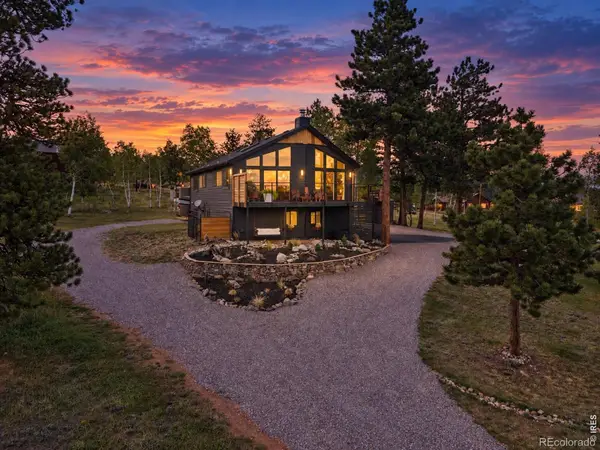 $623,500Active4 beds 3 baths1,946 sq. ft.
38 Pinon, Bailey, CO 80421
MLS# IR1071309Listed by: SYMBIO $265,000Active1 beds 1 baths529 sq. ft.
57920 Us Highway 285 #31, Bailey, CO 80421
MLS# 2517086Listed by: COMPASS - DENVER


Protect your home and budget from life's surprises with an Assurant Home Warranty, backed by a partner that supports you through every step of homeownership. Explore Plans.
© 2026 Better Homes and Gardens Real Estate LLC. An Anywhere Real Estate company. All rights reserved. Better Homes and Gardens® Real Estate is a registered trademark owned by Meredith Operations Corporation, licensed to Better Homes and Gardens Real Estate LLC and used with permission. Better Homes and Gardens Real Estate LLC fully supports the principles of the Fair Housing Act and the Equal Opportunity Act. Listing information is deemed reliable but is not guaranteed accurate.
Each office is independently owned and operated.
Any services or products provided by third parties are not provided by, affiliated with or related to Better Homes and Gardens Real Estate LLC, or its affiliated companies.