38 Pinon Road, Bailey, CO 80421

Local realty services provided by:Better Homes and Gardens Real Estate Kenney & Company
38 Pinon Road,Bailey, CO 80421
$643,000
  • 3 Beds
  • 3 Baths
  • - sq. ft.
  • Single family
  • Coming Soon
Listed by: jennifer dittemore
Office: orchard brokerage llc.
MLS#:5172933
Source:ML

Price summary

  • Price:$643,000
  • Monthly HOA dues:$2.08

About this home

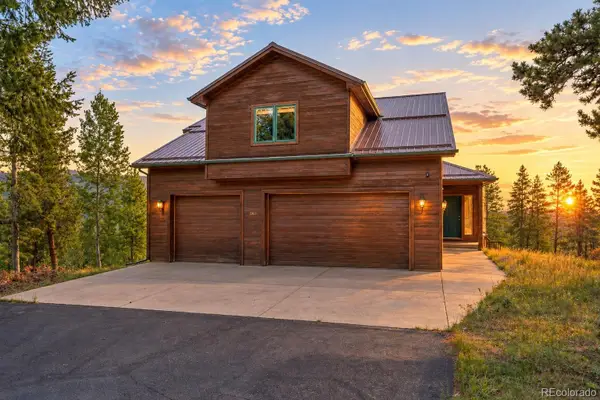
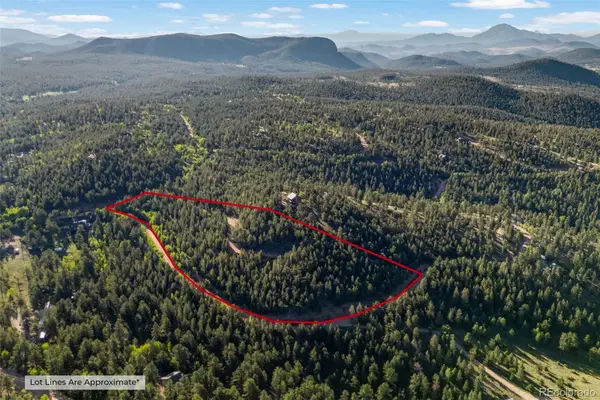
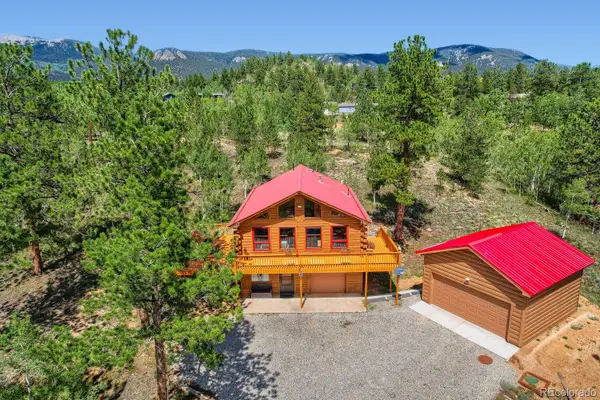
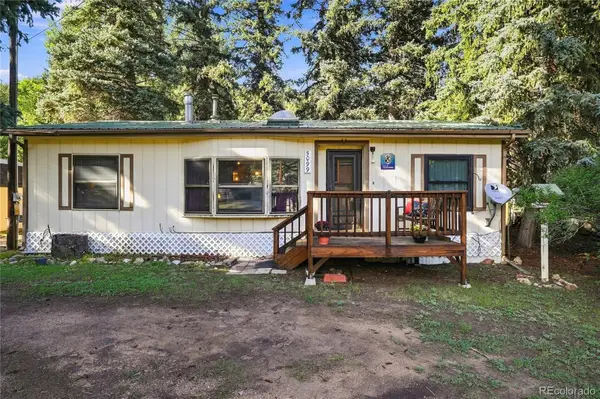
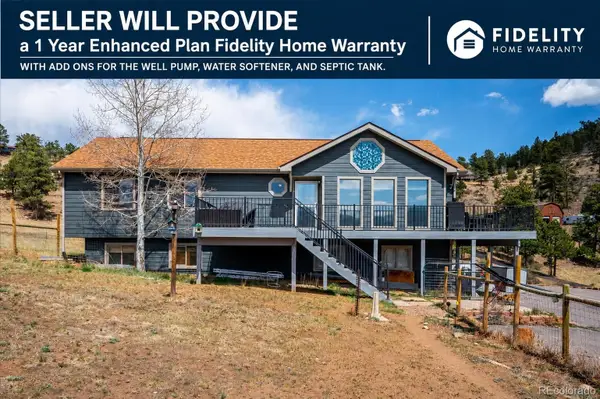
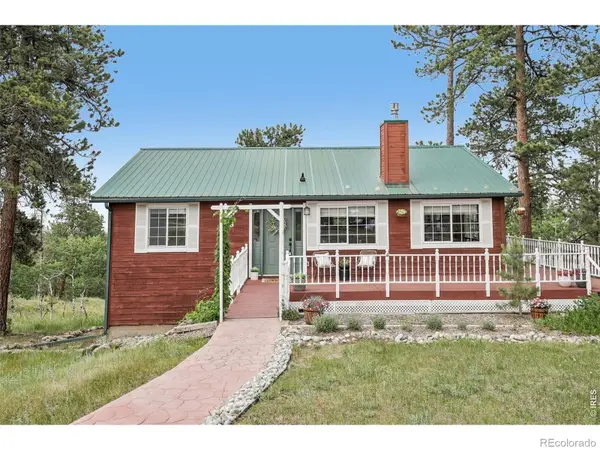
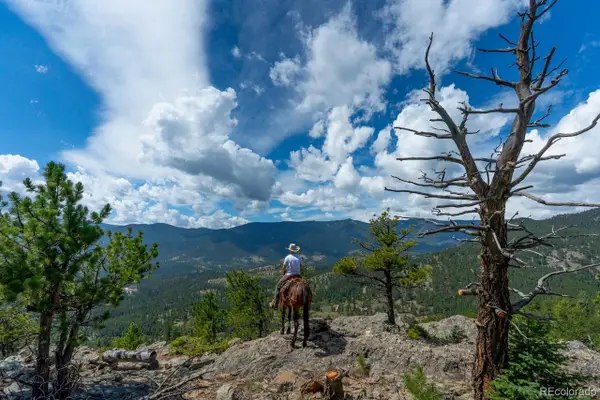
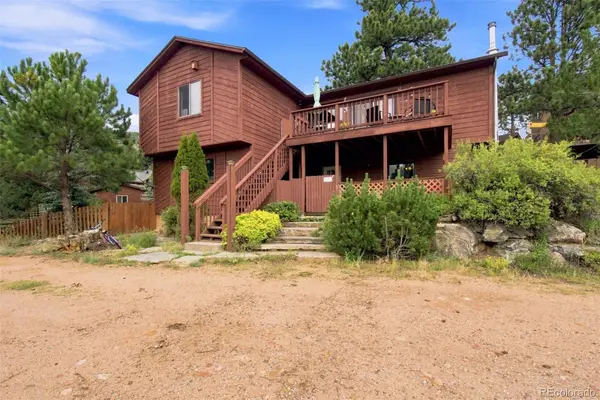
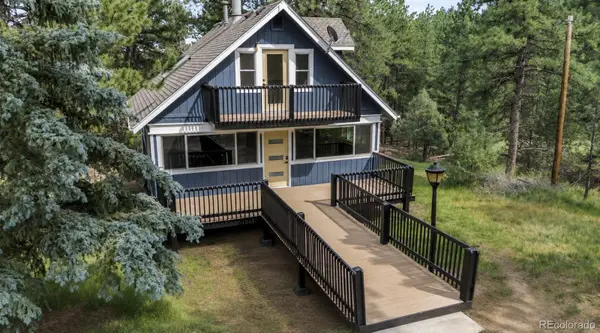
Assumable Loan at 5.625% fixed with Planet Home Lending! Get more for less! Approximately $597k left on loan. Gap is approximately 46K to cover. It could save you $345/per month or more! Escape to the beauty of the mountains in this inviting well-maintained and updated home nestled among the pines in Burland Ranchettes. Filled with natural light, the open-concept main living area features soaring ceilings, expansive windows, and a seamless flow between the living, dining, and kitchen spaces, creating a warm and welcoming atmosphere for everyday living and entertaining. The main level offers the convenience of all three bedrooms, while the lower level provides a spacious recreation room perfect for movie nights, hobbies, a home gym, or additional living space. Outside, the expansive wraparound balcony deck invites you to enjoy peaceful mornings, evening sunsets, and the serene wooded surroundings. Downstairs is a covered porch swing and a small hot tub. With its attractive curb...

Contact an agent

contact an agent

Yes, I would like more information. Please use and/or share my information with a BHGRE®  affiliated agent to contact me about my real estate needs. By clicking Send message, I request to be contacted by phone or text message and consent to being contacted by automated means. I understand that my consent to receive calls or texts is not a condition of purchasing any property, goods, or services. Alternatively, I understand that I can access real estate services by email or I can contact the agent myself.

If a BHGRE®  affiliated agent is not available in the area where I need assistance, I agree to be contacted by a real estate agent affiliated with another brand owned or licensed by Anywhere Real Estate (CENTURY 21® , Coldwell Banker® , Corcoran® , ERA® , Sotheby's International Realty® ).
 I acknowledge that I have read and agree to theTerms of useandPrivacy notice

Home facts

  • Year built:1994
  • Listing ID #:5172933

Rooms and interior

  • Bedrooms:3
  • Total bathrooms:3
  • Full bathrooms:1
  • Flooring:Carpet, Tile
  • Kitchen Description:Dishwasher, Oven, Range, Refrigerator
  • Basement:Yes
  • Basement Description:Finished, Walk-Out Access

Heating and cooling

  • Heating:Forced Air

Structure and exterior

  • Roof:Composition
  • Year built:1994
  • Lot Features:Corner, Fire Mitigation, Foothills
  • Architectural Style:Mountain Contemporary
  • Construction Materials:Frame, Wood Siding
  • Exterior Features:Balcony, Deck, Garden, Spa/Hot Tub
  • Levels:2 Story

Schools

  • High school:Platte Canyon
  • Middle school:Platte Canyon
  • Elementary school:Fitzsimmons

Utilities

  • Water:Well
  • Sewer:Septic Tank

Finances and disclosures

  • Price:$643,000
  • Tax amount:$2,428 (2025)

Features and amenities

  • Laundry features:Dryer, Laundry Closet, Washer
  • Amenities:Carbon Monoxide Detector(s), Smoke Detector(s)

Parking

  • Total parking spaces:8
  • Parking description:Asphalt, Gravel
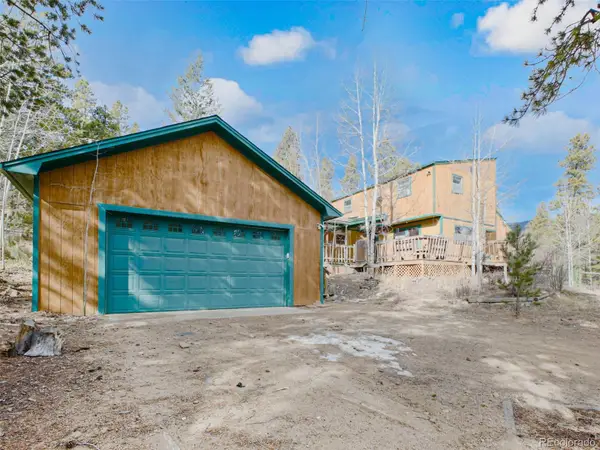
  • Garage:Yes
  • Garage spaces:2
MLS LogoBased on information submitted to the MLS GRID as of July 11, 2026 03:48 AM. All data is obtained from various sources and may not have been verified by broker or MLS GRID. Supplied Open House information is subject to change without notice. All information should be independently reviewed and verified for accuracy. Properties may or may not be listed by the office/agent presenting the information.