
44 Roan Creek Place, Battlement Mesa, CO 81635
Local realty services provided by:Better Homes and Gardens Real Estate Fruit & Wine
44 Roan Creek Place,Battlement Mesa, CO 81635
$809,000
- 3 Beds
- 3 Baths
- 2,712 sq. ft.
- Single family
- Active
Listed by: terri montano
Office: diamond realty & property, llc.
MLS#:20265005
Source:CO_GJARA
Price summary
- Price:$809,000
- Price per sq. ft.:$298.3
- Monthly HOA dues:$27
About this home
Welcome to your gorgeous new construction home nestled on an acre, offering breathtaking views of the mountains and golf course. Step through your front door and prepare to be impressed by the grand 18-foot soaring ceilings and expansive windows that fill the living space with natural light. The spacious living room features a beautiful gas fireplace and bar area, and a large dining room flows seamlessly into the show-stopping kitchen. The kitchen is designed for the chef in the family, featuring both gas and electric cooking options, a custom hood vent, gorgeous cabinetry, and rich dark stone countertops. The luxurious primary suite has a large soaking tub, a walk-in shower with exquisite tile work, double sinks, and a massive walk-in closet. Two additional bedrooms are exceptionally spacious while the second bathroom showcases stunning custom tile work in the shower as well. Enjoy Colorado's beautiful scenery from the 12x32 covered patio, perfect for morning coffees, evening gatherings or simply soaking in the peaceful views. RV parking and ready to landscape! Come see your new home which will be complete in just a few short weeks....
Contact an agent
Home facts
- Year built:2026
- Subdivision & Development:Battlement Creek Village
- Listing ID #:20265005
- Added:1 day(s) ago
- Updated:October 08, 2026 at 04:56 PM
Rooms and interior
- Bedrooms:3
- Total bathrooms:3
- Full bathrooms:3
- Flooring:Luxury Vinyl Plank, Tile
- Dining Description:Separate Formal Dining Room
- Bathrooms Description:Garden Tub/Roman Tub, Walk-In Shower
- Kitchen Description:Built-In Oven, Dishwasher, Electric Cooktop, Gas Cooktop, Range Hood, Refrigerator
- Bedroom Description:Main Level Primary
- Living area:2,712 sq. ft.
Heating and cooling
- Cooling:Central Air
- Heating:Forced Air, Natural Gas
- Central air:Yes
Structure and exterior
- Roof:Asphalt, Composition
- Year built:2026
- Building area:2,712 sq. ft.
- Lot area:1.01 Acres
- Lot Features:Cleared, Cul De Sac, Near Golf Course
- Construction Materials:Stucco, Wood Frame
- Foundation Description:Slab
- Levels:1 Story
Schools
- High school:Grand Valley
- Middle school:Grand Valley
- Elementary school:Bea Underwood/ LW St John
Utilities
- Water:Public
- Sewer:Connected
Finances and disclosures
- Price:$809,000
- Price per sq. ft.:$298.3
Features and amenities
- Appliances:Built-In Oven, Dishwasher, Electric Cooktop, Gas Cooktop, Range Hood, Refrigerator
- Laundry features:Dryer Hookup, Laundry Room, Washer Hookup
- Amenities:Ceiling Fans, Pantry, Programmable Thermostat, Vaulted Ceilings, Walk-In Closets
Parking
- Parking description:Attached, Garage, Garage Door Opener
- Garage:Yes
- Garage spaces:2
New listings near 44 Roan Creek Place
- New
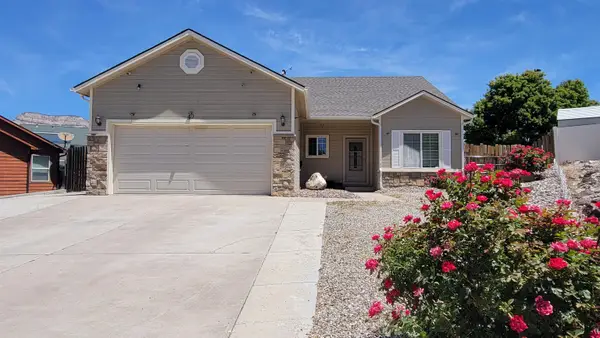 $499,700Active3 beds 2 baths1,634 sq. ft.
42 Eagle Court, Parachute, CO 81635
MLS# 20265012Listed by: HOMESMART REALTY PARTNERS - New
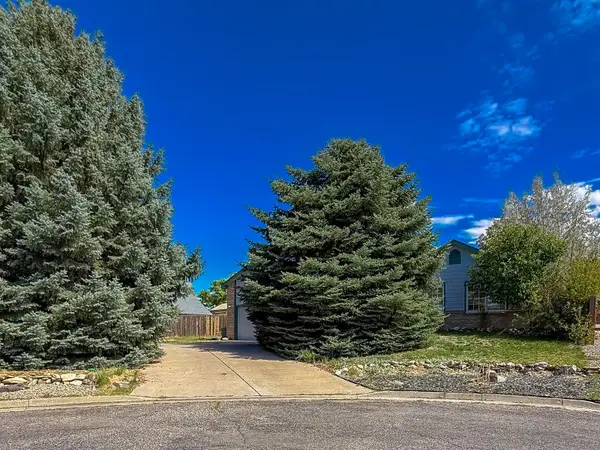 $409,995Active3 beds 2 baths1,788 sq. ft.
100 Juniper Lane, Battlement Mesa, CO 81635
MLS# 20265006Listed by: DIAMOND REALTY & PROPERTY, LLC - New
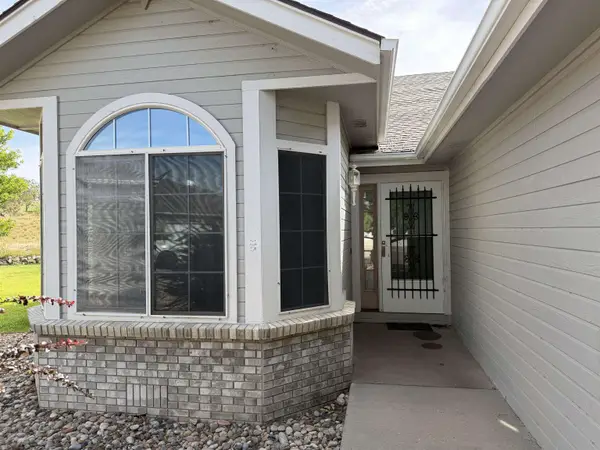 $349,000Active2 beds 2 baths1,550 sq. ft.
45 N Ridge Court, Parachute, CO 81635
MLS# 20264893Listed by: BRAY REAL ESTATE 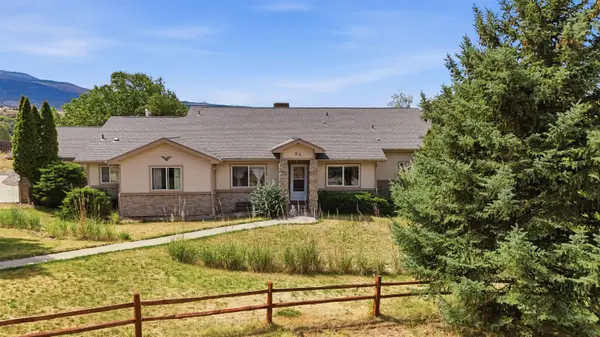 $567,500Active3 beds 3 baths2,775 sq. ft.
98 Roan Creek Drive, Parachute, CO 81635
MLS# 20264311Listed by: RE/MAX RISE UP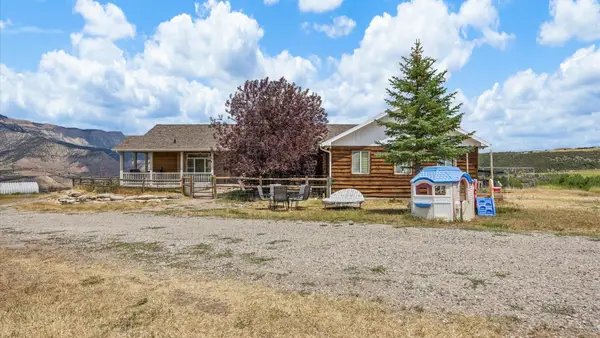 $768,000Active3 beds 3 baths3,940 sq. ft.
700 County Road 355, Parachute, CO 81635
MLS# 20263376Listed by: HUMMEL REAL ESTATE $499,900Pending3 beds 2 baths1,814 sq. ft.
88 Eagle Ridge Drive, Battlement Mesa, CO 81635
MLS# 20263023Listed by: S.U.R.E., LLC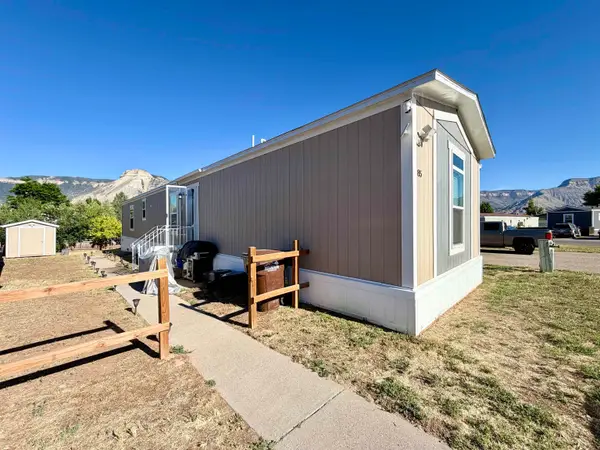 $140,000Active3 beds 2 baths1,232 sq. ft.
85 Mahogany Circle, Parachute, CO 81635
MLS# 20262865Listed by: REALTY ONE GROUP WESTERN SLOPE- Open Sun, 1 to 3pm
 $350,000Active3 beds 2 baths1,573 sq. ft.
299 Limberpine Circle, Parachute, CO 81635
MLS# 20262654Listed by: CENTURY 21 CAPROCK REAL ESTATE 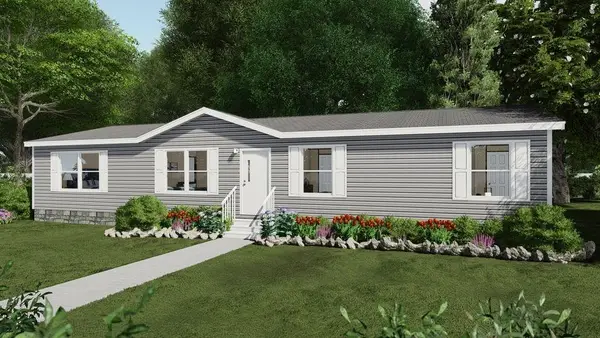 $155,900Pending4 beds 2 baths1,474 sq. ft.
235 Silver Queen Circle, Parachute, CO 81635
MLS# 20262510Listed by: RE/MAX 4000, INC


Protect your home and budget from life's surprises with an Assurant Home Warranty, backed by a partner that supports you through every step of homeownership. Explore Plans.
© 2026 Better Homes and Gardens Real Estate LLC. An Anywhere Real Estate company. All rights reserved. Better Homes and Gardens® Real Estate is a registered trademark owned by Meredith Operations Corporation, licensed to Better Homes and Gardens Real Estate LLC and used with permission. Better Homes and Gardens Real Estate LLC fully supports the principles of the Fair Housing Act and the Equal Opportunity Act. Listing information is deemed reliable but is not guaranteed accurate.
Each office is independently owned and operated.
Any services or products provided by third parties are not provided by, affiliated with or related to Better Homes and Gardens Real Estate LLC, or its affiliated companies.