
54 Rist View Road, Bellvue, CO 80512
Local realty services provided by:Better Homes and Gardens Real Estate Kenney & Company
54 Rist View Road,Bellvue, CO 80512
$1,500,000
- 2 Beds
- 3 Baths
- 2,754 sq. ft.
- Single family
- Active
Listed by: frank clifton glenn
Office: group mulberry
MLS#:IR1063788
Source:ML
Price summary
- Price:$1,500,000
- Price per sq. ft.:$544.66
About this home
Once in a generation opportunity unique to northern Colorado! The property includes two homes (main and guest), 4-car attached garage with a 12' x 12' bay, 42' of cabinets including a sink at the main house and 2-car detached garage for the guest house, huge outbuilding with shop/half bath/office and a 16.2 kW solar array to power everything but the guest house, all on a 10 acre lot! Enjoy the views and outdoor lifestyle from your doorstep, only 20 minutes from Old Town Fort Collins! The main house (once a functioning dairy) has been meticulously remodeled over the years. It boasts a large sunroom off the main entry with vaulted ceilings and cedar walls, SS appliances and hickory cabinets in kitchen as well as built-ins in the mud room, aspen ceilings throughout entryway, dining and mud room, pine-beetle kill ceilings in living room and primary bed with a gas fireplace and large WIC, huge primary bath walk-in shower with dual heads and conveniently located W/D. Upstairs added an office and bed w/ built-in pine beetle kill cabinets, and full bath. The main house includes a propane and electric HW heater, propane furnace and electric baseboard heat and bath in-floor heating, and AC! The corner of the property contains a 3 bed, 2 bath guest house with a full unfinished basement and a 2-car detached garage, which the county will now allow to be a rental. A huge 2100 SF outbuilding includes a shop with wood burning stove and covered porch, half bath, office and ample storage space with two overhead doors. A shipping container is included in the sale, with an attached shed roof with both lighting & power. Both 50-amp power and water is available for an RV. Currently 3 sections with cross fencing available for livestock with water supplied to each. Over the years the Seller has housed cattle, horses, llamas and even a donkey! A one-year First American Home Warranty will be provided for both homes for peace of mind. Come take a look.... this property will not disappoint!...
Contact an agent
Home facts
- Year built:1965
- Subdivision & Development:Carter MRD
- Listing ID #:IR1063788
Rooms and interior
- Bedrooms:2
- Total bathrooms:3
- Full bathrooms:2
- Kitchen Description:Dishwasher, Microwave, Oven, Refrigerator
- Basement:Yes
- Living area:2,754 sq. ft.
Heating and cooling
- Cooling:Ceiling Fan(s), Central Air
- Heating:Baseboard, Forced Air, Propane
- Central air:Yes
Structure and exterior
- Roof:Composition
- Year built:1965
- Building area:2,754 sq. ft.
- Lot area:10 Acres
- Construction Materials:Frame, Stucco
- Exterior Features:Dog Run, Patio
- Levels:1 Story
Schools
- High school:Poudre
- Middle school:Cache La Poudre
- Elementary school:Cache La Poudre
Utilities
- Water:Public
- Sewer:Septic Tank
Finances and disclosures
- Price:$1,500,000
- Price per sq. ft.:$544.66
- Tax amount:$5,296 (2025)
Features and amenities
- Laundry features:Dryer, In Unit, Washer
Parking
- Total parking spaces:4
- Parking description:Oversized
- Garage:Yes
- Garage spaces:4
 Based on information submitted to the MLS GRID as of August 24, 2026 02:34 PM. All data is obtained from various sources and may not have been verified by broker or MLS GRID. Supplied Open House information is subject to change without notice. All information should be independently reviewed and verified for accuracy. Properties may or may not be listed by the office/agent presenting the information.
New listings near 54 Rist View Road
- New
 $975,000Active14 beds 10 baths6,062 sq. ft.
44174 Poudre Canyon Road, Bellvue, CO 80512
MLS# IR1066736Listed by: C3 REAL ESTATE SOLUTIONS, LLC  $400,000Active8.79 Acres
2721 Davis Ranch Road, Bellvue, CO 80512
MLS# IR1066270Listed by: WEST AND MAIN HOMES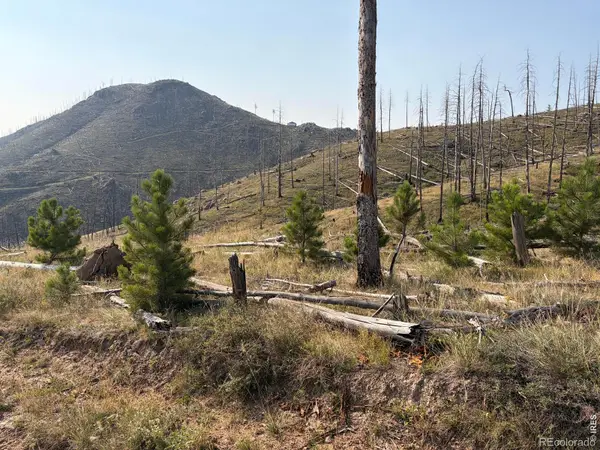 $249,900Active40 Acres
0 Pine Acres Road, Bellvue, CO 80512
MLS# IR1065958Listed by: CONTINENTAL WEST REALTY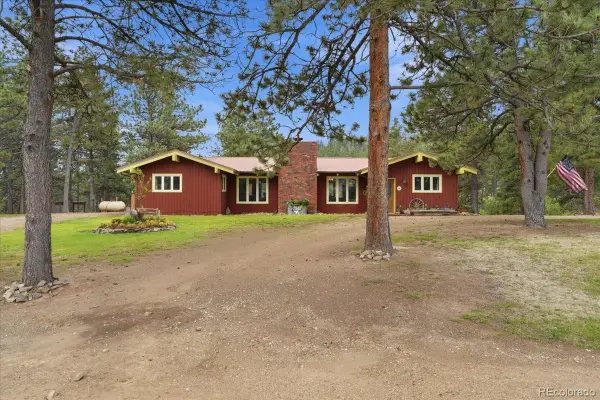 $1,335,000Active4 beds 3 baths3,264 sq. ft.
89 Aspen Leaf Lane, Bellvue, CO 80512
MLS# 6330665Listed by: EXP REALTY, LLC $95,000Active3.23 Acres
693 Cougar Drive, Bellvue, CO 80512
MLS# IR1064911Listed by: RE/MAX ALLIANCE-FTC SOUTH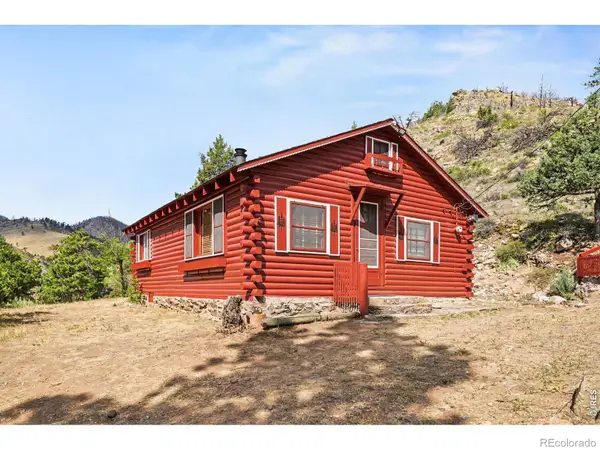 $320,000Active2 beds 1 baths682 sq. ft.
31720 Poudre Canyon Road, Bellvue, CO 80512
MLS# IR1064336Listed by: MOUNTAIN STATE REALTY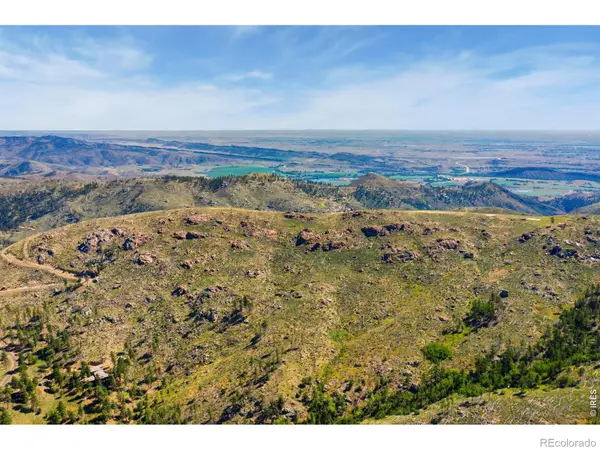 $325,000Active6.51 Acres
1325 Walking Wind Drive, Bellvue, CO 80512
MLS# IR1064042Listed by: RE/MAX ADVANCED INC.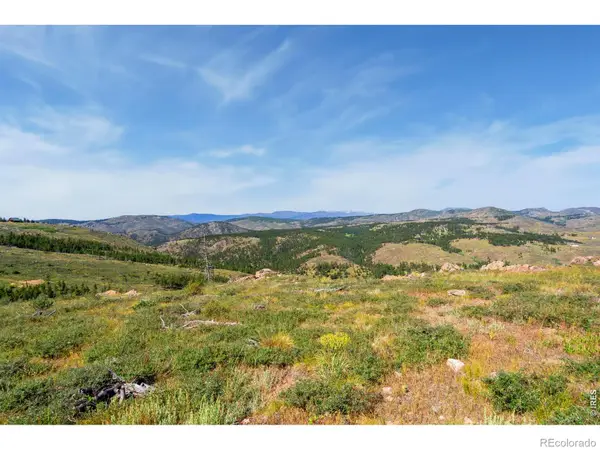 $325,000Active7.78 Acres
1351 Walking Wind Drive, Bellvue, CO 80512
MLS# IR1064043Listed by: RE/MAX ADVANCED INC. $649,500Active3 beds 1 baths1,344 sq. ft.
12743 Rist Canyon Road, Bellvue, CO 80512
MLS# IR1063797Listed by: KITTLE REAL ESTATE


Protect your home and budget from life's surprises with an Assurant Home Warranty, backed by a partner that supports you through every step of homeownership. Explore Plans.
© 2026 Better Homes and Gardens Real Estate LLC. An Anywhere Real Estate company. All rights reserved. Better Homes and Gardens® Real Estate is a registered trademark owned by Meredith Operations Corporation, licensed to Better Homes and Gardens Real Estate LLC and used with permission. Better Homes and Gardens Real Estate LLC fully supports the principles of the Fair Housing Act and the Equal Opportunity Act. Listing information is deemed reliable but is not guaranteed accurate.
Each office is independently owned and operated.
Any services or products provided by third parties are not provided by, affiliated with or related to Better Homes and Gardens Real Estate LLC, or its affiliated companies.