
5909 Alpaca, Bellvue, CO 80512
Local realty services provided by:Better Homes and Gardens Real Estate Kenney & Company
5909 Alpaca,Bellvue, CO 80512
$1,900,000
- 4 Beds
- 4 Baths
- 3,983 sq. ft.
- Single family
- Active
Upcoming open houses
- Sat, Nov 1411:00 am - 02:00 pm
Listed by: ryan livingston
Office: re/max alliance-ftc south
MLS#:IR1071881
Source:ML
Price summary
- Price:$1,900,000
- Price per sq. ft.:$477.03
About this home
Welcome to your private equestrian oasis at 5909 Alpaca Trail in Bellvue! Exceptionally rare and meticulously equipped, this premier horse property offers the perfect blend of quiet country living and urban convenience, located just 2.5 miles from Fort Collins city limits and minutes from downtown and Horsetooth Reservoir. At the heart of the property is a massive 100' x 200' multi-use equine facility featuring a clear-span indoor riding arena, integrated stalls, 9 automatic watering stations, large concrete pad pre-wired and pre-plumbed for a custom tack room and restrooms offers incredible potential to finish to your specs, and a turnout paddock with 3 full-size doors. Designed for easy trailer navigation, it includes a turnaround and drive-through off the shelter overhang and 3 oversized main doors. The grounds feature a rear gated pasture, brand-new front lawn irrigation, and fresh, low-maintenance landscaping. Inside, this thoughtfully designed walk-out ranch balances low-maintenance durability with refined luxury. Tiled entryways and pathways flow into formal dining and living spaces anchored by refinished Brazilian cherry hardwood floors, 3 gas fireplaces, and a private home office. Wall-to-wall windows flood the home with natural light and capture panoramic views from every angle. The kitchen boasts brand-new quartz countertops, stainless appliances, and abundant cabinet space, while a large laundry room with utility sink sits right off the attached 3-car garage. The main-floor primary suite serves as a sunset retreat with a walk-in closet and a large bathroom featuring a huge zero-threshold tile shower. Three walk-out access points lead to an expansive upper deck. Downstairs, the finished walk-out basement includes a large great room, 2 additional bedrooms, and access to a covered patio. Complete with an attached 3-car garage plus an oversized detached 2-car garage with rear door, this reimagined property is a generational opportunity for horse lovers....
Contact an agent
Home facts
- Year built:1989
- Subdivision & Development:Andes Mrd S-13-88
- Listing ID #:IR1071881
Rooms and interior
- Bedrooms:4
- Total bathrooms:4
- Full bathrooms:1
- Flooring:Tile, Wood
- Kitchen Description:Bar Fridge, Disposal, Double Oven, Down Draft, Eat-in Kitchen, Kitchen Island, Microwave, Oven, Pantry, Refrigerator
- Basement Description:Daylight, Walk-Out Access
- Living area:3,983 sq. ft.
Heating and cooling
- Cooling:Central Air
- Heating:Forced Air, Propane
Structure and exterior
- Roof:Composition
- Year built:1989
- Building area:3,983 sq. ft.
- Lot Features:Level, Sprinklers In Front
- Construction Materials:Brick, Wood Frame
- Exterior Features:Deck, Patio
- Levels:1 Story
Schools
- High school:Poudre
- Middle school:Cache La Poudre
- Elementary school:Cache La Poudre
Utilities
- Water:Public
- Sewer:Septic Tank
Finances and disclosures
- Price:$1,900,000
- Price per sq. ft.:$477.03
- Tax amount:$9,717
Features and amenities
- Laundry features:In Unit
- Amenities:Bar Fridge, Window Coverings
Parking
- Parking description:Oversized
- Garage spaces:5
 Based on information submitted to the MLS GRID as of November 12, 2026 05:48 AM. All data is obtained from various sources and may not have been verified by broker or MLS GRID. Supplied Open House information is subject to change without notice. All information should be independently reviewed and verified for accuracy. Properties may or may not be listed by the office/agent presenting the information.
New listings near 5909 Alpaca
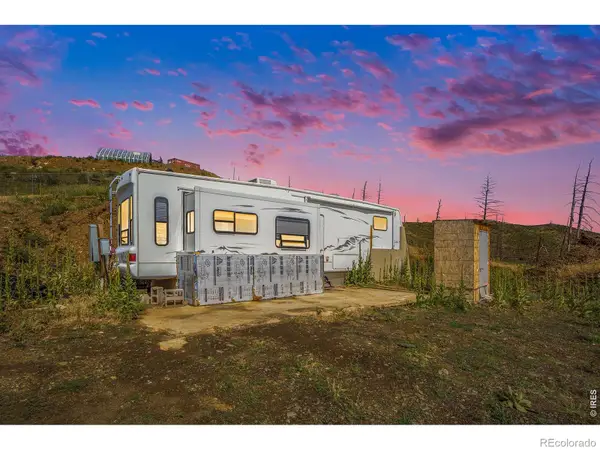 $250,000Active0 Acres
1600 Whale Rock, Bellvue, CO 80512
MLS# IR1071267Listed by: BERKSHIRE HATHAWAY HOMESERVICES ROCKY MOUNTAIN, REALTORS-FORT COLLINS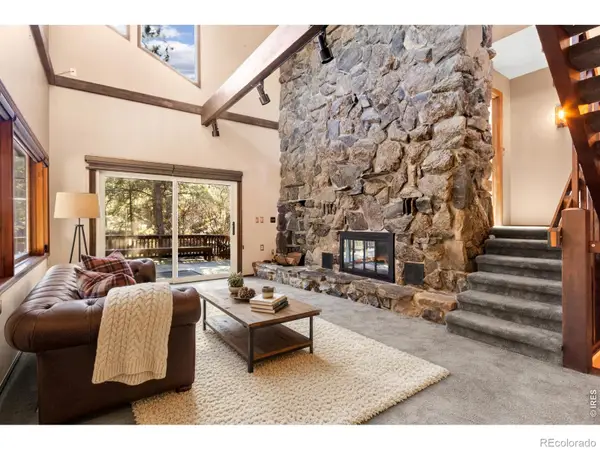 $865,000Active3 beds 4 baths2,859 sq. ft.
31 Kings Canyon, Bellvue, CO 80512
MLS# IR1070857Listed by: KITTLE REAL ESTATE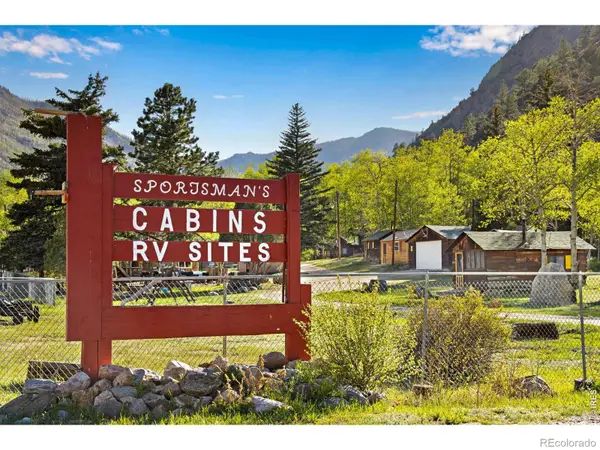 $879,000Active2 beds 10 baths6,062 sq. ft.
44174 Poudre Canyon, Bellvue, CO 80512
MLS# 7463368Listed by: C3 REAL ESTATE SOLUTIONS LLC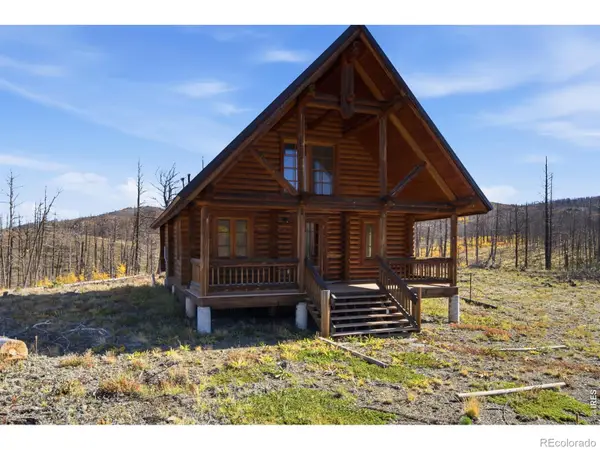 $360,000Active1 beds 1 baths1,040 sq. ft.
1588 Monument Gulch, Bellvue, CO 80512
MLS# IR1070103Listed by: #1 PROPERTIES RANCH AND RECREATION, LLC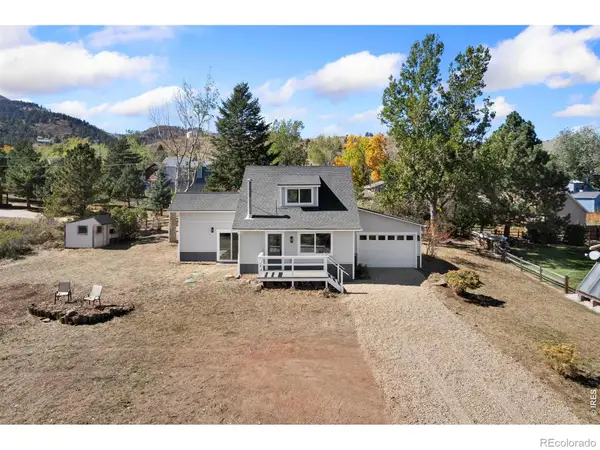 $599,000Active2 beds 3 baths1,443 sq. ft.
817 Redwood, Bellvue, CO 80512
MLS# IR1070106Listed by: GROUP MULBERRY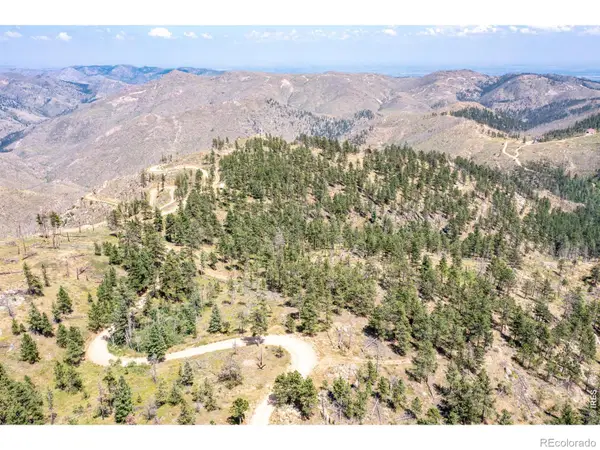 $260,000Active0 Acres
0 Stratton Park, Bellvue, CO 80512
MLS# IR1070005Listed by: RE/MAX ALLIANCE-FTC SOUTH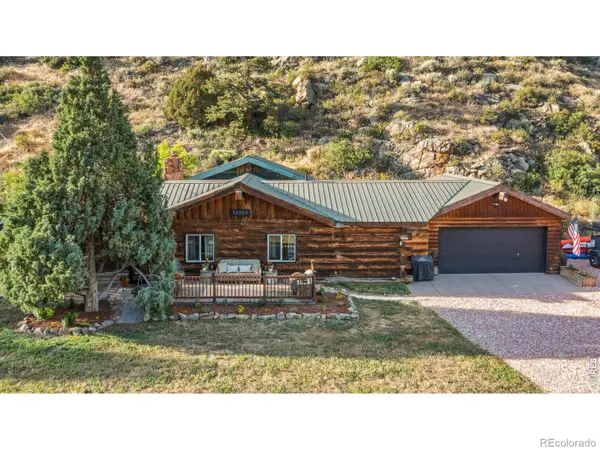 $369,000Active2 beds 1 baths1,240 sq. ft.
32224 Poudre Canyon, Bellvue, CO 80512
MLS# IR1069918Listed by: C3 REAL ESTATE SOLUTIONS, LLC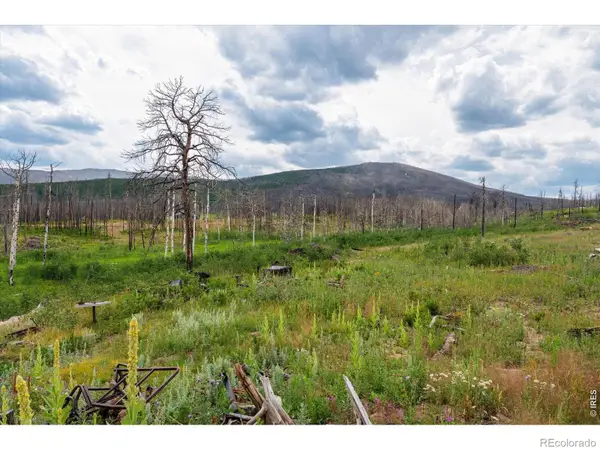 $85,000Active0 Acres
529 Quartz, Bellvue, CO 80512
MLS# IR1069587Listed by: RE/MAX ALLIANCE-FTC SOUTH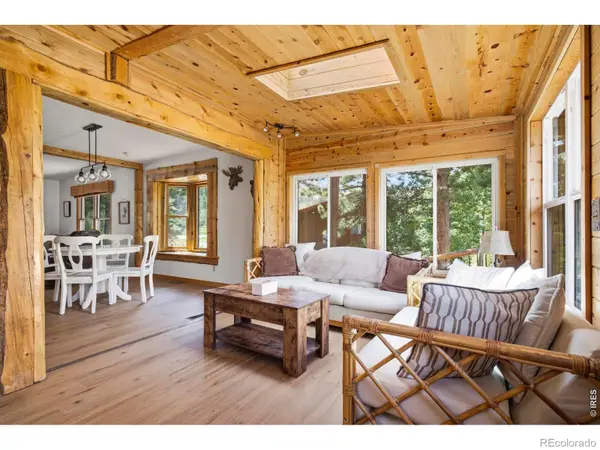 $785,000Active3 beds 3 baths2,538 sq. ft.
428 Rustic, Bellvue, CO 80512
MLS# IR1068826Listed by: COMPASS - BOULDER


Protect your home and budget from life's surprises with an Assurant Home Warranty, backed by a partner that supports you through every step of homeownership. Explore Plans.
© 2026 Better Homes and Gardens Real Estate LLC. An Anywhere Real Estate company. All rights reserved. Better Homes and Gardens® Real Estate is a registered trademark owned by Meredith Operations Corporation, licensed to Better Homes and Gardens Real Estate LLC and used with permission. Better Homes and Gardens Real Estate LLC fully supports the principles of the Fair Housing Act and the Equal Opportunity Act. Listing information is deemed reliable but is not guaranteed accurate.
Each office is independently owned and operated.
Any services or products provided by third parties are not provided by, affiliated with or related to Better Homes and Gardens Real Estate LLC, or its affiliated companies.