
89 Aspen Leaf Lane, Bellvue, CO 80512
Local realty services provided by:Better Homes and Gardens Real Estate Kenney & Company
89 Aspen Leaf Lane,Bellvue, CO 80512
$1,335,000
- 4 Beds
- 3 Baths
- 3,264 sq. ft.
- Single family
- Active
Listed by: taryn king, ires agent non-recolorado
Office: exp realty, llc.
MLS#:6330665
Source:ML
Price summary
- Price:$1,335,000
- Price per sq. ft.:$409.01
About this home
A Professional Equestrian Facility or a Family Hobby Farm. An Exceptional Place to Live. Six miles up Rist Canyon on year-round paved roads, this 16-acre property strikes a rare balance - a fully equipped, turnkey horse operation within easy reach of Fort Collins, CSU, and the Front Range's major equine event circuit. The school bus stops at the bottom of the driveway! The equestrian infrastructure here is purpose-built and well-maintained. The barn anchors the facility with a 156x59 indoor arena featuring fresh footing installed in 2023, 6 stalls, four heated automatic waterers, concrete aisles, a double wash rack with hot and cold water, a dedicated veterinarian area that could also be used as a workshop, and two tack rooms - one heated. The oversized 91x280 outdoor arena received the same footing upgrade in 2023. Five pastures, two paddocks, and a 30x17 loafing shed with two additional stalls provide ample, well-organized turnout. A trailer-friendly driveway with full turnaround access completes a facility designed with the working equestrian in mind. The 4-bedroom, 3-bath home with a fully finished walk-out lower level is equally well-appointed. Hickory hardwood floors, vaulted beam ceilings, a brick fireplace, and a fully renovated kitchen with granite counters and stainless steel appliances reflect a property that has been cared for with intention. The surrounding landscape - open meadows, mature pines and aspens, a seasonal pond - adds a quiet beauty that complements the functionality of the operation. Well water, septic, propane utilities, and no HOA or covenants. For added peace of mind, the Rist Canyon Volunteer Fire Department is adjacent to the property. Zoned O, offering the operational flexibility serious equestrians require. Properties combining this caliber of facility, this quality of living, and this level of accessibility are genuinely uncommon on the Front Range....
Contact an agent
Home facts
- Year built:1972
- Subdivision & Development:N/A
- Listing ID #:6330665
Rooms and interior
- Bedrooms:4
- Total bathrooms:3
- Full bathrooms:1
- Flooring:Wood
- Kitchen Description:Cooktop, Dishwasher, Disposal, Oven, Pantry, Range Hood, Refrigerator
- Basement:Yes
- Basement Description:Finished, Full, Walk-Out Access
- Living area:3,264 sq. ft.
Heating and cooling
- Heating:Forced Air
Structure and exterior
- Roof:Metal
- Year built:1972
- Building area:3,264 sq. ft.
- Lot area:16 Acres
- Lot Features:Fire Mitigation, Foothills, Landscaped, Many Trees, Meadow, Rolling Slope, Secluded, Suitable For Grazing
- Construction Materials:Brick
- Exterior Features:Balcony, Covered, Deck, Dog Run, Lighting, Patio, Private Yard, Rain Gutters, Wrap Around
- Levels:2 Story
Schools
- High school:Poudre
- Middle school:Cache La Poudre
- Elementary school:Stove Prairie
Utilities
- Water:Well
- Sewer:Septic Tank
Finances and disclosures
- Price:$1,335,000
- Price per sq. ft.:$409.01
- Tax amount:$4,969 (2025)
Features and amenities
- Laundry features:Dryer, Washer
- Amenities:Carbon Monoxide Detector(s), Smoke Detector(s)
Parking
- Parking description:Circular Driveway
 Based on information submitted to the MLS GRID as of August 5, 2026 10:41 PM. All data is obtained from various sources and may not have been verified by broker or MLS GRID. Supplied Open House information is subject to change without notice. All information should be independently reviewed and verified for accuracy. Properties may or may not be listed by the office/agent presenting the information.
New listings near 89 Aspen Leaf Lane
 $95,000Active3.23 Acres
693 Cougar Drive, Bellvue, CO 80512
MLS# IR1064911Listed by: RE/MAX ALLIANCE-FTC SOUTH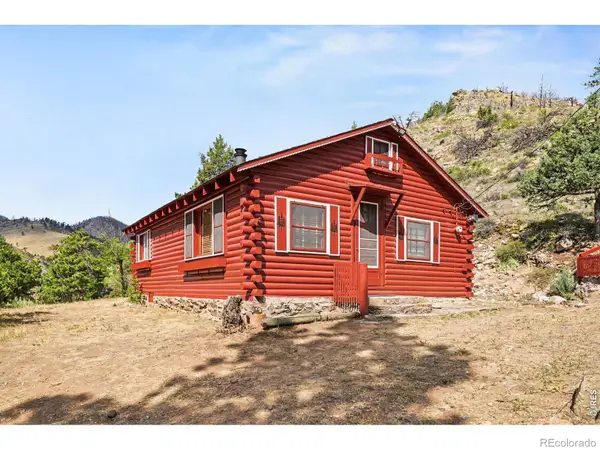 $320,000Active2 beds 1 baths682 sq. ft.
31720 Poudre Canyon Road, Bellvue, CO 80512
MLS# IR1064336Listed by: MOUNTAIN STATE REALTY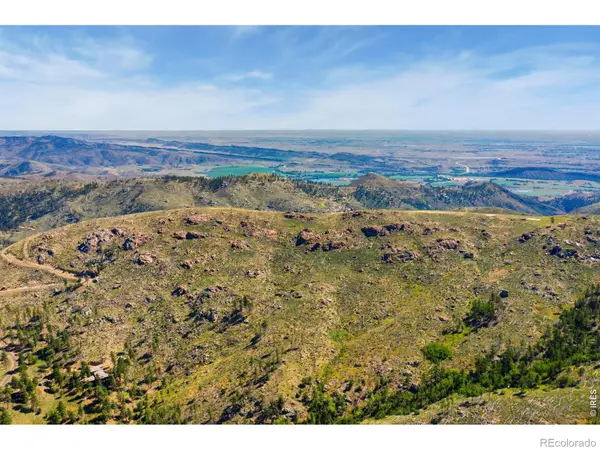 $325,000Active6.51 Acres
1325 Walking Wind Drive, Bellvue, CO 80512
MLS# IR1064042Listed by: RE/MAX ADVANCED INC.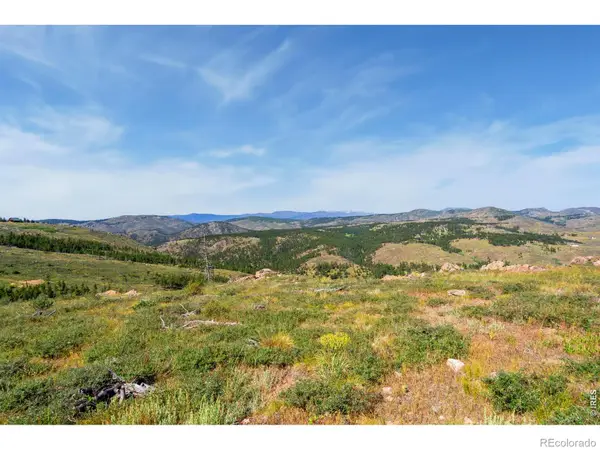 $325,000Active7.78 Acres
1351 Walking Wind Drive, Bellvue, CO 80512
MLS# IR1064043Listed by: RE/MAX ADVANCED INC. $1,500,000Active2 beds 3 baths2,754 sq. ft.
54 Rist View Road, Bellvue, CO 80512
MLS# IR1063788Listed by: GROUP MULBERRY $679,900Active3 beds 1 baths1,344 sq. ft.
12743 Rist Canyon Road, Bellvue, CO 80512
MLS# IR1063797Listed by: KITTLE REAL ESTATE $600,000Active2 beds 1 baths1,593 sq. ft.
3086 Davis Ranch Road, Bellvue, CO 80512
MLS# IR1063339Listed by: RE/MAX ADVANCED INC. $700,000Active78 Acres
Spiritwood Ln, Bellvue, CO 80512
MLS# IR1063243Listed by: RE/MAX ALLIANCE-FTC SOUTH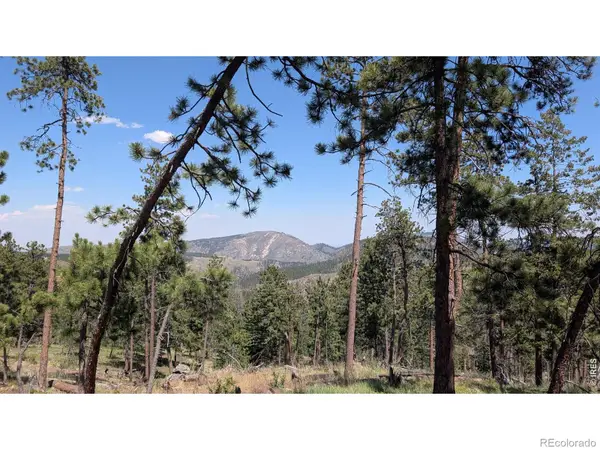 $350,000Active37.2 Acres
0 Old Camp Road, Bellvue, CO 80512
MLS# IR1063104Listed by: C3 REAL ESTATE SOLUTIONS, LLC


Protect your home and budget from life's surprises with an Assurant Home Warranty, backed by a partner that supports you through every step of homeownership. Explore Plans.
© 2026 Better Homes and Gardens Real Estate LLC. An Anywhere Real Estate company. All rights reserved. Better Homes and Gardens® Real Estate is a registered trademark owned by Meredith Operations Corporation, licensed to Better Homes and Gardens Real Estate LLC and used with permission. Better Homes and Gardens Real Estate LLC fully supports the principles of the Fair Housing Act and the Equal Opportunity Act. Listing information is deemed reliable but is not guaranteed accurate.
Each office is independently owned and operated.
Any services or products provided by third parties are not provided by, affiliated with or related to Better Homes and Gardens Real Estate LLC, or its affiliated companies.