
48240 Shetland Drive, Bennett, CO 80102
Local realty services provided by:Better Homes and Gardens Real Estate Kenney & Company
48240 Shetland Drive,Bennett, CO 80102
$441,900
- 3 Beds
- 3 Baths
- 1,606 sq. ft.
- Single family
- Active
Listed by: kevin wolf
Office: lgi realty - colorado, llc.
MLS#:4761427
Source:ML
Price summary
- Price:$441,900
- Price per sq. ft.:$275.16
About this home
Welcome to the highly sought-after, beautifully designed two-story home offering the perfect blend of comfort, style, and functionality. The open-concept main level is designed to bring people together, creating a natural flow between the living, dining, and kitchen areas. Abundant natural light and a spacious layout make the home feel both inviting and functional. The well-appointed kitchen features quartz countertops, abundant cabinetry, and modern appliances, making meal preparation a breeze.
Upstairs, all bedrooms are conveniently located on one level, providing privacy and separation from the main living areas. The spacious primary suite serves as a peaceful retreat, complete with a luxurious en-suite bath, dual-sink vanity, glass-enclosed shower, and a generous walk-in closet. Two additional bedrooms and a well-designed layout offer flexibility for guests, remote work, hobbies, or a growing household.
Located within the desirable Bennett Ranch community, residents enjoy the benefits of small-town living while remaining close to everyday conveniences. Bennett schools, parks, recreation facilities, local dining, and shopping are all nearby, while easy access to the Denver metro area allows for a convenient commute without sacrificing space and tranquility. New construction opportunities are going fast.
Don't miss your chance to own the popular Laramie floor plan and enjoy the comfort, value, and lifestyle that make this community one of Bennett's most sought-after places to call home....
Contact an agent
Home facts
- Year built:2025
- Subdivision & Development:Bennett Ranch
- Listing ID #:4761427
Rooms and interior
- Bedrooms:3
- Total bathrooms:3
- Full bathrooms:2
- Half bathrooms:1
- Flooring:Carpet, Vinyl
- Kitchen Description:Dishwasher, Disposal, Microwave, Pantry, Range, Refrigerator, Self Cleaning Oven
- Living area:1,606 sq. ft.
Heating and cooling
- Cooling:Central Air
- Heating:Forced Air, Natural Gas
- Central air:Yes
Structure and exterior
- Roof:Composition, Shingle
- Year built:2025
- Building area:1,606 sq. ft.
- Lot area:0.13 Acres
- Lot Features:Landscaped, Sprinklers In Front
- Architectural Style:Traditional
- Construction Materials:Concrete, Frame, Wood Siding
- Exterior Features:Covered, Front Porch, Lighting, Private Yard, Rain Gutters
- Foundation Description:Concrete Perimeter
- Levels:2 Story
Schools
- High school:Bennett
- Middle school:Bennett
- Elementary school:Bennett
Utilities
- Sewer:Public Sewer
Finances and disclosures
- Price:$441,900
- Price per sq. ft.:$275.16
- Tax amount:$933 (2025)
Features and amenities
- Amenities:Carbon Monoxide Detector(s), Double Pane Windows, Electric Water Heater, Smoke Detector(s), Sump Pump, Window Coverings
Parking
- Total parking spaces:2
- Parking description:220 Volts, Concrete Driveway, Dry Walled, Smart Garage Door
- Garage:Yes
- Garage spaces:2
 Based on information submitted to the MLS GRID as of August 26, 2026 02:24 PM. All data is obtained from various sources and may not have been verified by broker or MLS GRID. Supplied Open House information is subject to change without notice. All information should be independently reviewed and verified for accuracy. Properties may or may not be listed by the office/agent presenting the information.
New listings near 48240 Shetland Drive
- New
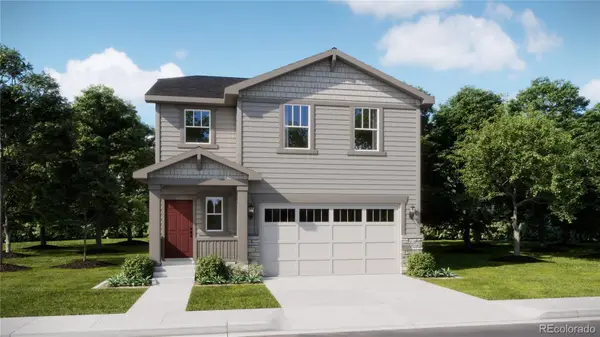 $444,900Active4 beds 3 baths1,880 sq. ft.
370 Blossom Street, Bennett, CO 80102
MLS# 3528269Listed by: RE/MAX PROFESSIONALS - New
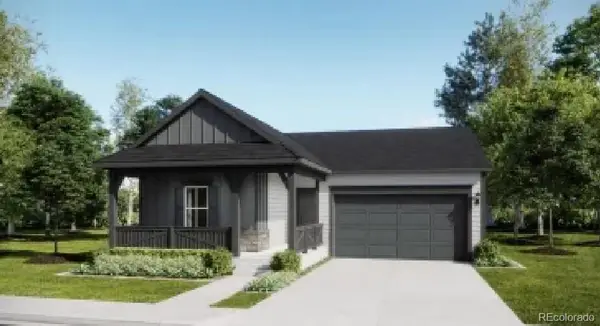 $449,900Active4 beds 2 baths1,824 sq. ft.
45915 Mill Avenue, Bennett, CO 80102
MLS# 8420890Listed by: RE/MAX PROFESSIONALS - New
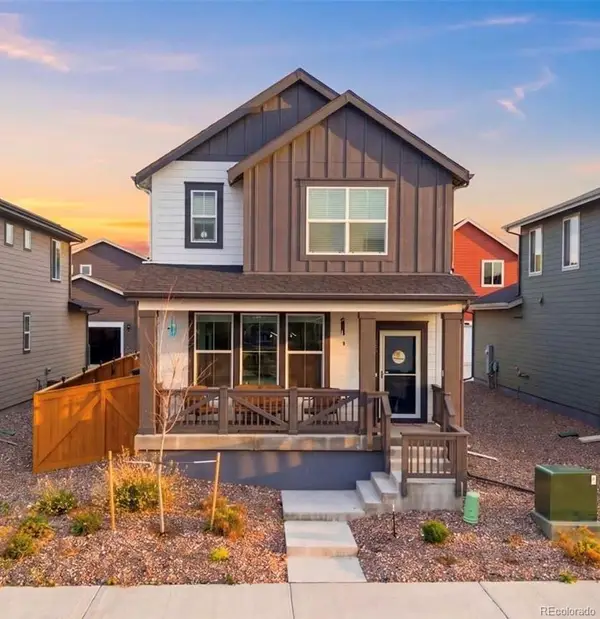 $459,000Active3 beds 3 baths1,937 sq. ft.
630 Aspen Avenue, Bennett, CO 80102
MLS# 5838258Listed by: EXP REALTY, LLC - New
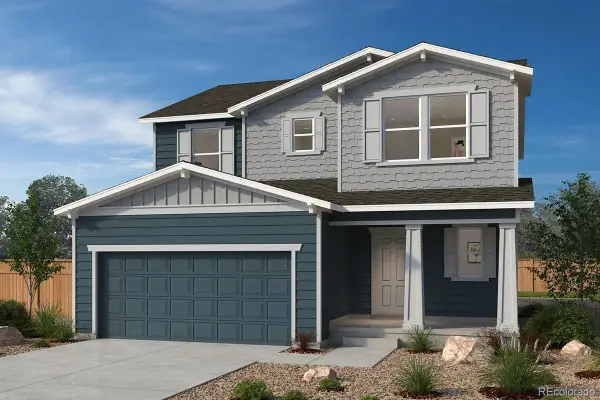 $512,990Active3 beds 3 baths3,229 sq. ft.
47358 Bluebell Avenue, Bennett, CO 80102
MLS# 6319993Listed by: MB TEAM LASSEN - New
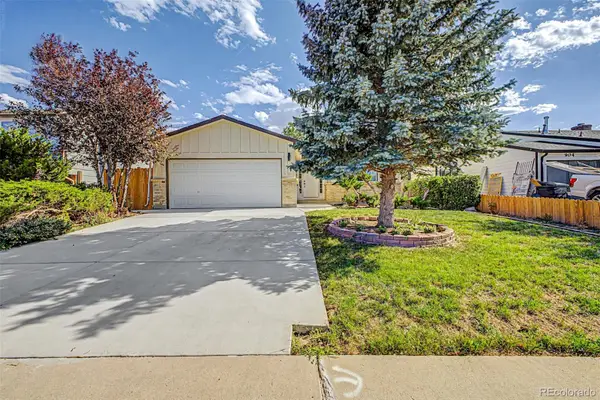 $475,000Active4 beds 2 baths2,234 sq. ft.
884 Madison Way, Bennett, CO 80102
MLS# 6533724Listed by: PAK HOME REALTY - New
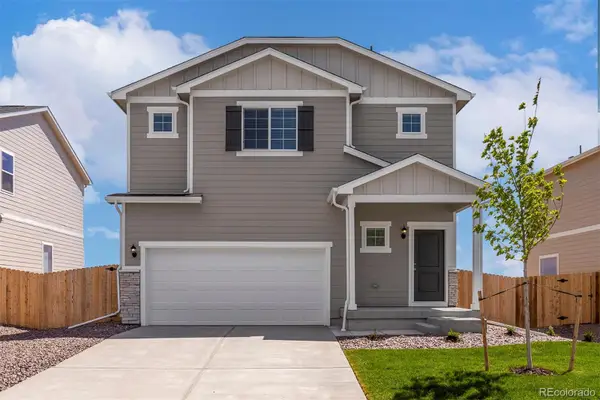 $480,900Active4 beds 3 baths1,789 sq. ft.
48160 Shetland Drive, Bennett, CO 80102
MLS# 9497674Listed by: LGI REALTY - COLORADO, LLC - New
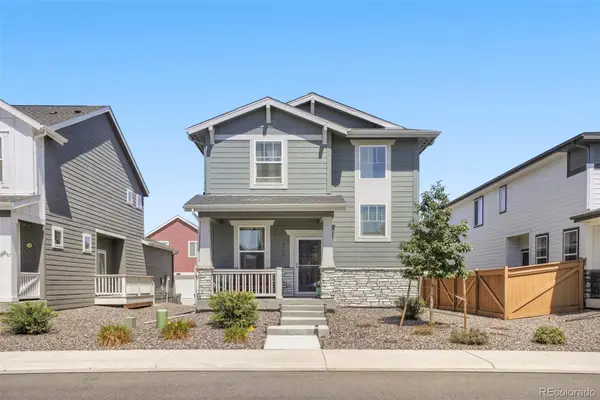 $405,000Active3 beds 3 baths1,449 sq. ft.
525 Aspen Avenue, Bennett, CO 80102
MLS# 9947277Listed by: EQUITY COLORADO REAL ESTATE - New
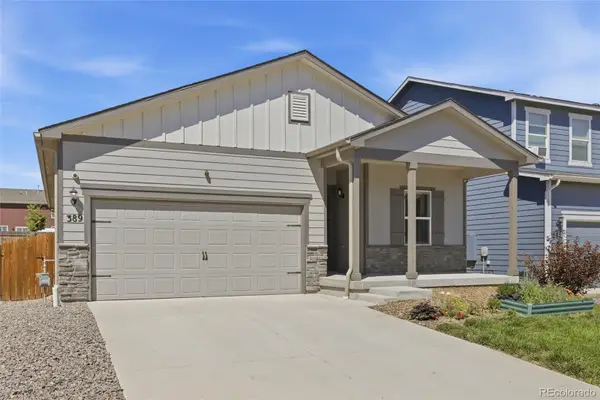 $410,000Active3 beds 2 baths1,465 sq. ft.
389 Maple Street, Bennett, CO 80102
MLS# 4112414Listed by: KELLER WILLIAMS DTC - New
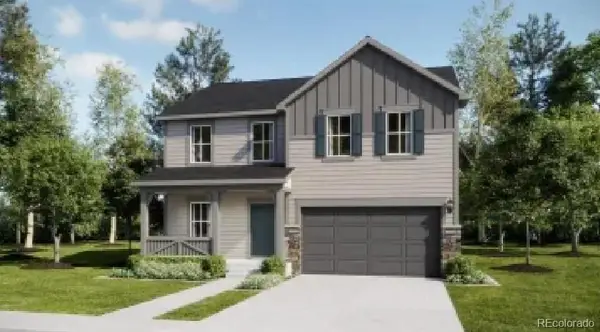 $468,900Active4 beds 3 baths2,184 sq. ft.
380 Wildflower Court, Bennett, CO 80102
MLS# 8444357Listed by: RE/MAX PROFESSIONALS - New
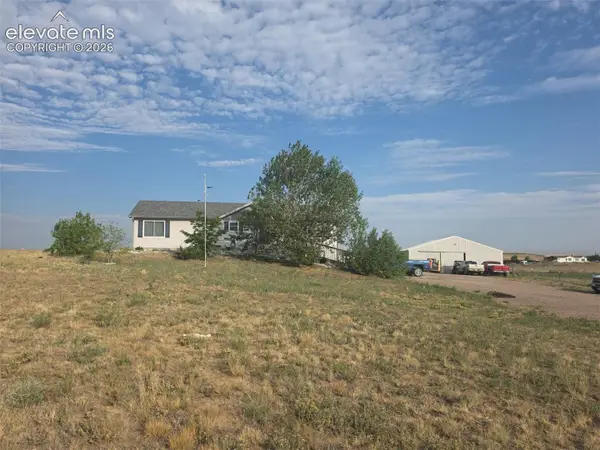 $1,275,000Active3 beds 2 baths3,240 sq. ft.
7971 Schumaker Road, Bennett, CO 80102
MLS# 5698445Listed by: THERE'S NO PLACE LIKE HOME


Protect your home and budget from life's surprises with an Assurant Home Warranty, backed by a partner that supports you through every step of homeownership. Explore Plans.
© 2026 Better Homes and Gardens Real Estate LLC. An Anywhere Real Estate company. All rights reserved. Better Homes and Gardens® Real Estate is a registered trademark owned by Meredith Operations Corporation, licensed to Better Homes and Gardens Real Estate LLC and used with permission. Better Homes and Gardens Real Estate LLC fully supports the principles of the Fair Housing Act and the Equal Opportunity Act. Listing information is deemed reliable but is not guaranteed accurate.
Each office is independently owned and operated.
Any services or products provided by third parties are not provided by, affiliated with or related to Better Homes and Gardens Real Estate LLC, or its affiliated companies.