
1101 Shelby Drive, Berthoud, CO 80513
Local realty services provided by:Better Homes and Gardens Real Estate Kenney & Company
1101 Shelby Drive,Berthoud, CO 80513
$1,350,000
- 4 Beds
- 4 Baths
- 5,266 sq. ft.
- Single family
- Active
Listed by: sheena rosenquist
Office: st vrain realty llc.
MLS#:IR1067007
Source:ML
Price summary
- Price:$1,350,000
- Price per sq. ft.:$256.36
- Monthly HOA dues:$41.67
About this home
Set on two acres in Rainbow Lake Estates near Carter Lake, this expansive ranch brings together generous main-level living, quality craftsmanship, mountain views, and a beautifully established outdoor setting. Offered for the first time by its original owners, the home has been exceptionally well cared for, with thoughtful materials and attention to detail evident throughout. Inside, bright, open spaces flow naturally for everyday living and gathering. Large windows keep the surrounding landscape in view, while red oak hardwood floors, solid cherry cabinetry and doors, solid-wood trim, and carefully finished details speak to the quality of the home. The kitchen offers generous cabinetry and workspace with a large center island, opening naturally to the dining and living areas, where a double-sided fireplace connects the spaces. The ranch layout offers the convenience of main-level living, including a spacious primary suite with cathedral ceilings, a five-piece bath, and three walk-in closets. Downstairs, the partially finished basement adds a bedroom, full bath, rec space, abundant storage, garden-level light, and room to expand. The outdoor setting is one of the property's defining features. Towering evergreens and aspens frame expansive lawn, established perennials, flagstone walkways, and a custom-engineered four-tier moss-rock water feature. An in-ground natural gas firepit, hot tub, patio, and deck create multiple places to gather, dine, relax, and enjoy the mountain views. The landscaped backyard is fully fenced and separate from the fully fenced back acre, while a greenbelt along the west and north sides adds privacy and breathing room. Quality craftsmanship, two acres of space, and a backyard that feels like a private retreat come together in a home with room to live well, inside and out....
Contact an agent
Home facts
- Year built:2003
- Subdivision & Development:Rainbow Lake Estates
- Listing ID #:IR1067007
Rooms and interior
- Bedrooms:4
- Total bathrooms:4
- Full bathrooms:3
- Half bathrooms:1
- Flooring:Tile, Wood
- Bathrooms Description:Five Piece Bath
- Kitchen Description:Dishwasher, Eat-in Kitchen, Kitchen Island, Microwave, Oven, Pantry, Refrigerator
- Basement:Yes
- Basement Description:Crawl Space, Full
- Living area:5,266 sq. ft.
Heating and cooling
- Cooling:Ceiling Fan(s), Central Air
- Heating:Forced Air
- Central air:Yes
Structure and exterior
- Roof:Composition
- Year built:2003
- Building area:5,266 sq. ft.
- Lot area:2.04 Acres
- Lot Features:Level, Sprinklers In Front
- Construction Materials:Frame, Stone, Stucco
- Exterior Features:Deck, Patio, Spa/Hot Tub
- Levels:1 Story
Schools
- High school:Berthoud
- Middle school:Turner
- Elementary school:Berthoud
Utilities
- Water:Public
- Sewer:Septic Tank
Finances and disclosures
- Price:$1,350,000
- Price per sq. ft.:$256.36
- Tax amount:$7,003 (2025)
Features and amenities
- Laundry features:In Unit
- Amenities:Double Pane Windows
Parking
- Total parking spaces:3
- Garage:Yes
- Garage spaces:3
 Based on information submitted to the MLS GRID as of August 24, 2026 02:34 PM. All data is obtained from various sources and may not have been verified by broker or MLS GRID. Supplied Open House information is subject to change without notice. All information should be independently reviewed and verified for accuracy. Properties may or may not be listed by the office/agent presenting the information.
New listings near 1101 Shelby Drive
- New
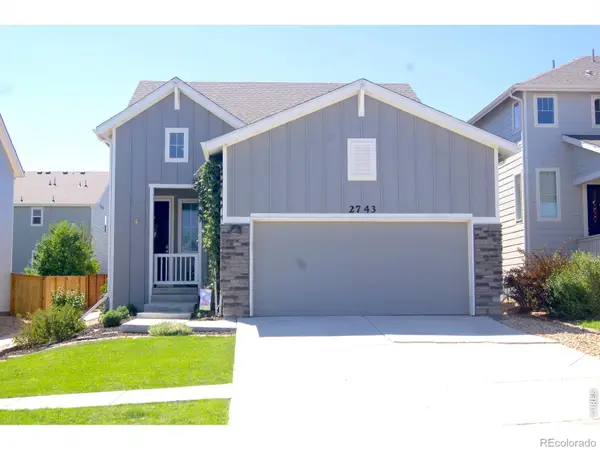 $465,000Active3 beds 5 baths2,160 sq. ft.
2743 Tallgrass Lane, Berthoud, CO 80513
MLS# IR1066983Listed by: GROUP CENTERRA - New
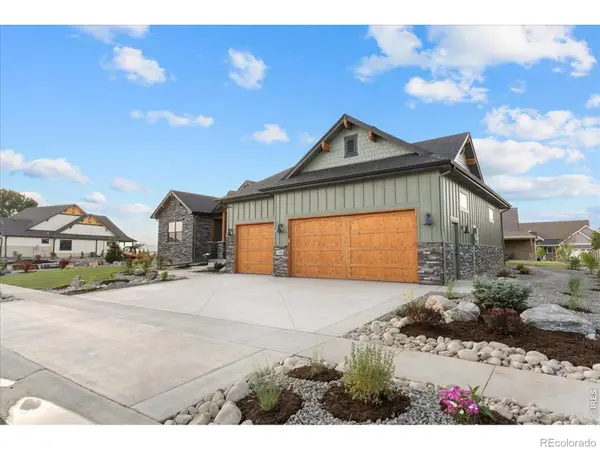 $1,199,000Active3 beds 3 baths4,056 sq. ft.
1366 Eliza Avenue, Berthoud, CO 80513
MLS# IR1066948Listed by: RE/MAX ALLIANCE-LOVELAND - New
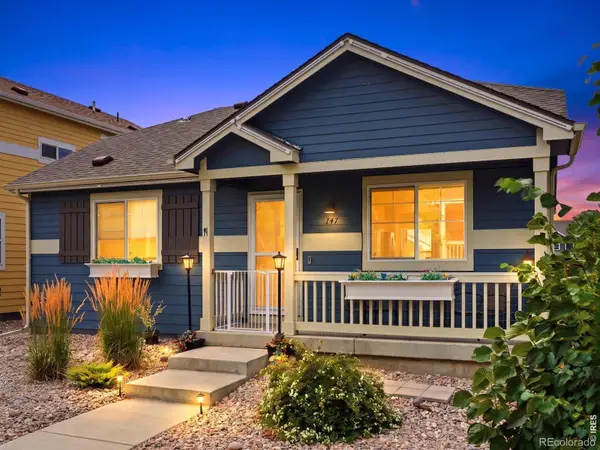 $400,000Active2 beds 2 baths960 sq. ft.
747 Country Road Trail, Berthoud, CO 80513
MLS# IR1066961Listed by: EXP REALTY LLC - New
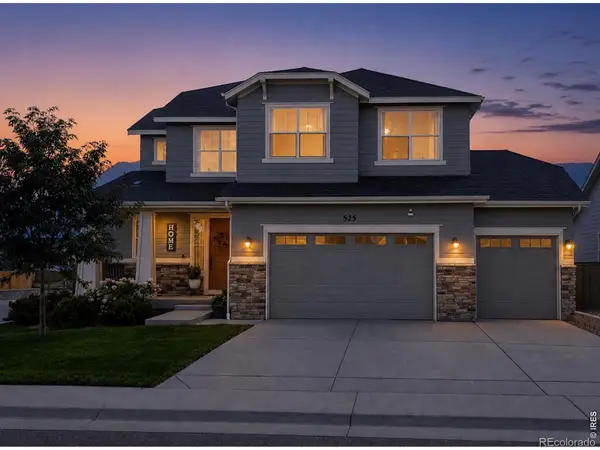 $649,000Active4 beds 4 baths3,389 sq. ft.
525 Wagon Bend Road, Berthoud, CO 80513
MLS# IR1066925Listed by: REALTY ONE GROUP FOURPOINTS - New
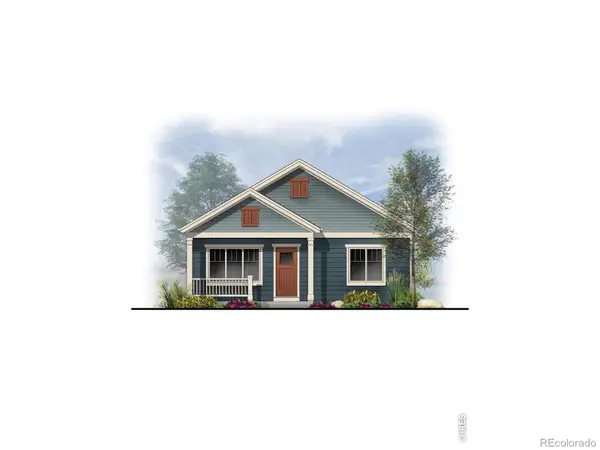 $568,000Active3 beds 2 baths1,536 sq. ft.
216 N Dorothy Drive, Berthoud, CO 80513
MLS# IR1066891Listed by: RE/MAX TOWN AND COUNTRY - New
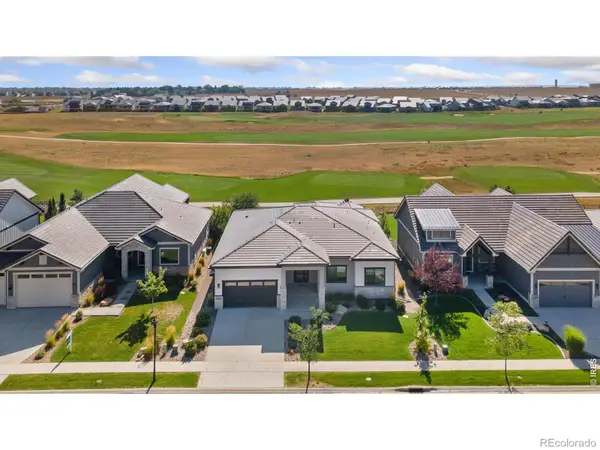 $1,275,000Active4 beds 3 baths3,688 sq. ft.
3114 Heron Lakes Parkway, Berthoud, CO 80513
MLS# IR1066785Listed by: GROUP CENTERRA - New
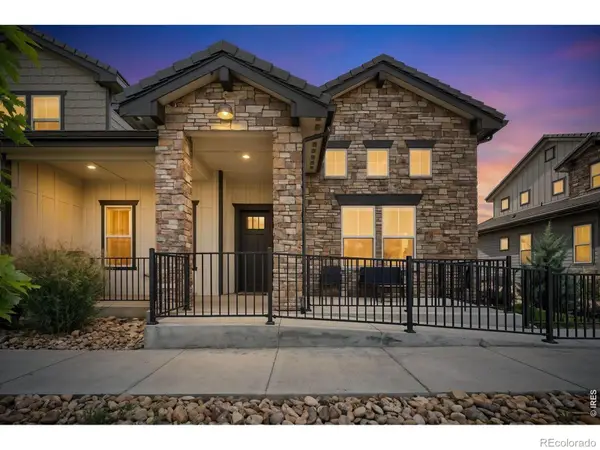 $615,000Active3 beds 4 baths3,064 sq. ft.
2726 Prairie Flax Street, Berthoud, CO 80513
MLS# IR1066698Listed by: LIV SOTHEBY'S INTL REALTY D - New
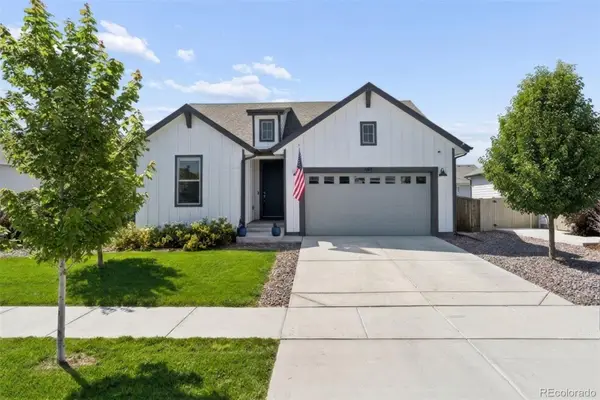 $730,000Active4 beds 3 baths3,328 sq. ft.
363 Mount Rainier Street, Berthoud, CO 80513
MLS# 2757944Listed by: LIVE.LAUGH.COLORADO. REAL ESTATE GROUP - New
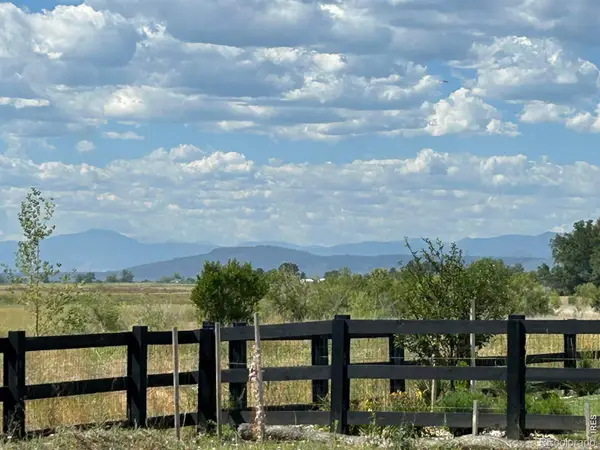 $925,000Active0.41 Acres
2554 Southwind Road, Berthoud, CO 80513
MLS# IR1066660Listed by: REAL 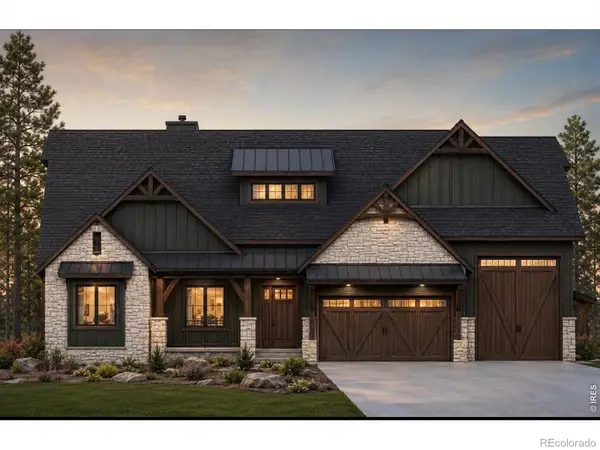 $1,931,857Pending4 beds 4 baths5,269 sq. ft.
1304 Art Drive, Berthoud, CO 80513
MLS# IR1066617Listed by: RE/MAX ALLIANCE-LOVELAND


Protect your home and budget from life's surprises with an Assurant Home Warranty, backed by a partner that supports you through every step of homeownership. Explore Plans.
© 2026 Better Homes and Gardens Real Estate LLC. An Anywhere Real Estate company. All rights reserved. Better Homes and Gardens® Real Estate is a registered trademark owned by Meredith Operations Corporation, licensed to Better Homes and Gardens Real Estate LLC and used with permission. Better Homes and Gardens Real Estate LLC fully supports the principles of the Fair Housing Act and the Equal Opportunity Act. Listing information is deemed reliable but is not guaranteed accurate.
Each office is independently owned and operated.
Any services or products provided by third parties are not provided by, affiliated with or related to Better Homes and Gardens Real Estate LLC, or its affiliated companies.