
115 S County Road 23, Berthoud, CO 80513
Local realty services provided by:Better Homes and Gardens Real Estate Kenney & Company
Listed by: deano makowsky, eric piel
Office: re/max northwest inc
MLS#:9200391
Source:ML
Price summary
- Price:$3,099,000
- Price per sq. ft.:$848.34
About this home
This acreage property is very special and was built for comfort, style and convenience. This custom home was designed by award winning designer David Hueter & built by custom home builder Darrel Amelang with features such as custom hand-built cabinetry & designer upgraded features throughout with too many other things to mention here. As you drive through the private secured entry gate with code or remote you will be blown away by the architecture of this home. This solid 2x6 constructed home has steel beam supports throughout, custom Sierra Pacific wood clad windows everywhere, heavy standing gauge seam metal roof, Cat 5e wire and multi station inside and out surround sound & all hi end mechanicals in place. The entire 35+ acres is fenced, for your horses or livestock which includes custom designed metal drill pipe fence with welded pipe corners and gate separation of front and back of property. You must see the back of the property with gorgeous pastures, rock out cropping's and lots of wildlife. There is a large party pavilion and with firepit and electric and gas ready for your large summer gatherings. This property also features a year-round temperature-controlled greenhouse, with heated and sprinkled garden beds so that you can grow vegetables in the wintertime. There are also 12 raised garden beds and a fully fenced in Orchard with Apple, Cherry, Peach and Plum trees. The Garden/Hobby house and additional Tack room is in place to help you manage the gardens, orchard and livestock. Must see the huge 40x60 Shop and Out-building that features two 12x12 ft. doors with openers plus a 10x10 door third bay with opener. This shop comes with a 10K lb. Truck/Car lift, compressor lines & 200 Amp service with 30-amp outlet for welder. This shop is perfect for a business or custom car collector. The huge gravel area is located next to shop and is perfect for boat, camper & trailer storage. RV drop is located on the north side of the home. This is a must see!...
Contact an agent
Home facts
- Year built:2008
- Subdivision & Development:Centennial Farm Conservation
- Listing ID #:9200391
Rooms and interior
- Bedrooms:4
- Total bathrooms:3
- Full bathrooms:1
- Flooring:Carpet, Laminate, Tile, Wood
- Bathrooms Description:Five Piece Bath
- Kitchen Description:Convection Oven, Cooktop, Dishwasher, Disposal, Double Oven, Eat-in Kitchen, Freezer, Kitchen Island, Microwave, Pantry, Range, Refrigerator, Self Cleaning Oven
- Basement:Yes
- Basement Description:Crawl Space
- Living area:3,653 sq. ft.
Heating and cooling
- Cooling:Central Air
- Heating:Forced Air, Natural Gas, Radiant Floor
- Central air:Yes
Structure and exterior
- Roof:Metal
- Year built:2008
- Building area:3,653 sq. ft.
- Lot area:35.39 Acres
- Lot Features:Irrigated, Landscaped, Level, Many Trees, Meadow, Near Public Transit, Rock Outcropping, Rolling Slope, Secluded, Sprinklers In Front, Sprinklers In Rear, Subdividable, Suitable For Grazing
- Construction Materials:Cement Siding, Frame, Metal Siding, Wood Siding
- Exterior Features:Barbecue, Covered, Fire Pit, Front Porch, Garden, Gas Grill, Gas Valve, Lighting, Patio, Private Yard, Rain Gutters
- Foundation Description:Slab
- Levels:2 Story
Schools
- High school:Berthoud
- Middle school:Turner
- Elementary school:Berthoud
Utilities
- Water:Public
- Sewer:Septic Tank
Finances and disclosures
- Price:$3,099,000
- Price per sq. ft.:$848.34
- Tax amount:$8,415 (2025)
Features and amenities
- Laundry features:Dryer, In Unit, Washer
- Amenities:Bay Window(s), Carbon Monoxide Detector(s), Gas Water Heater, Security Entrance, Security System, Smart Cameras, Smoke Detector(s), Tankless Water Heater, Triple Pane Windows, Video Doorbell, Window Coverings, Window Treatments
Parking
- Total parking spaces:23
- Parking description:220 Volts, Concrete Driveway, Dry Walled, Exterior Access Door, Insulated Garage, Lift, Lighted, Oversized, Oversized Door, RV Garage
- Garage:Yes
- Garage spaces:23
 Based on information submitted to the MLS GRID as of September 16, 2026 02:39 PM. All data is obtained from various sources and may not have been verified by broker or MLS GRID. Supplied Open House information is subject to change without notice. All information should be independently reviewed and verified for accuracy. Properties may or may not be listed by the office/agent presenting the information.
New listings near 115 S County Road 23
- Coming Soon
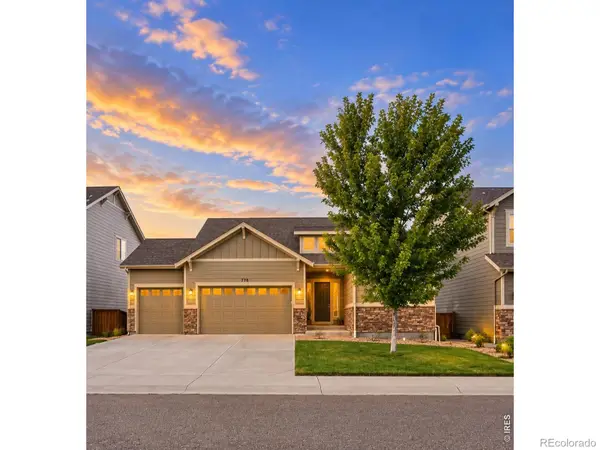 $575,000Coming Soon4 beds 3 baths2,567 sq. ft.
778 Wagon Bend Road, Berthoud, CO 80513
MLS# IR1068744Listed by: RESIDENT REALTY NORTH METRO - Coming SoonOpen Sat, 1 to 3pm
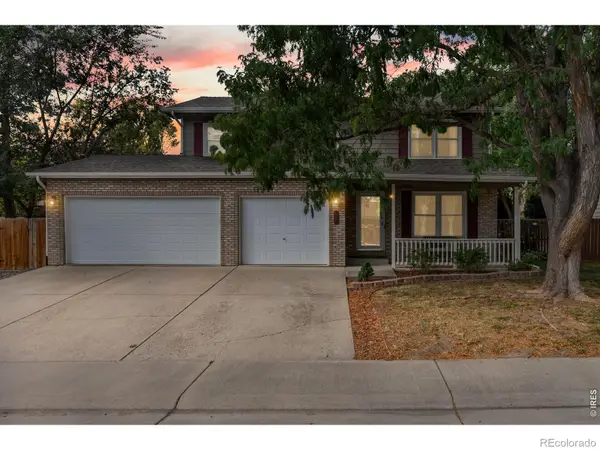 $550,000Coming Soon4 beds 4 baths2,577 sq. ft.
602 Bristlecone Court, Berthoud, CO 80513
MLS# 4481993Listed by: TALLENT CO. REAL ESTATE - New
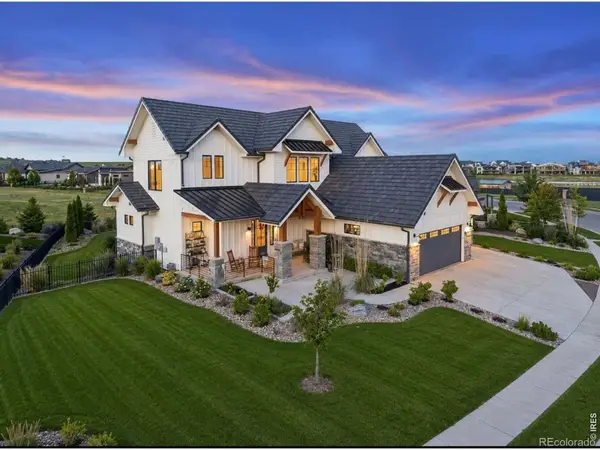 $2,020,000Active6 beds 7 baths5,967 sq. ft.
2782 Heron Lakes Parkway, Berthoud, CO 80513
MLS# IR1068706Listed by: LIV SOTHEBY'S INTL REALTY - New
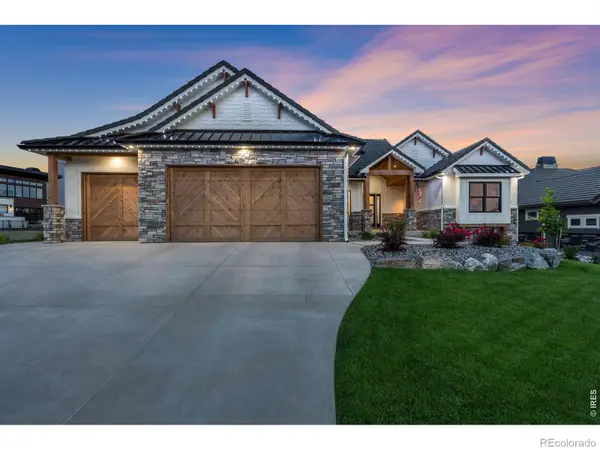 $1,765,000Active5 beds 4 baths4,888 sq. ft.
2355 Sugarloaf Road, Berthoud, CO 80513
MLS# IR1068700Listed by: LIV SOTHEBY'S INTL REALTY - New
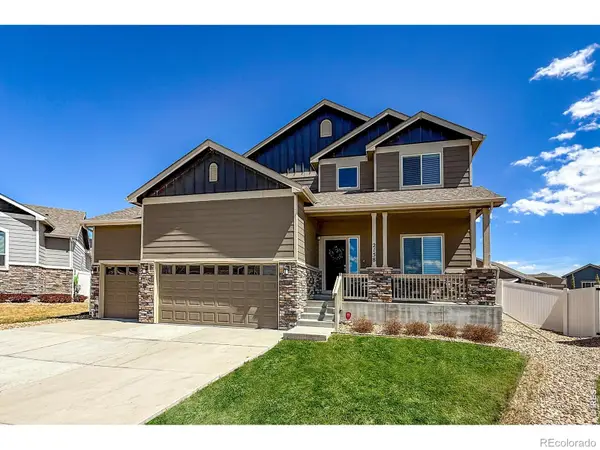 $549,000Active3 beds 3 baths2,740 sq. ft.
2158 Lamborn Court, Berthoud, CO 80513
MLS# IR1068696Listed by: EQUITY COLORADO-FRONT RANGE - New
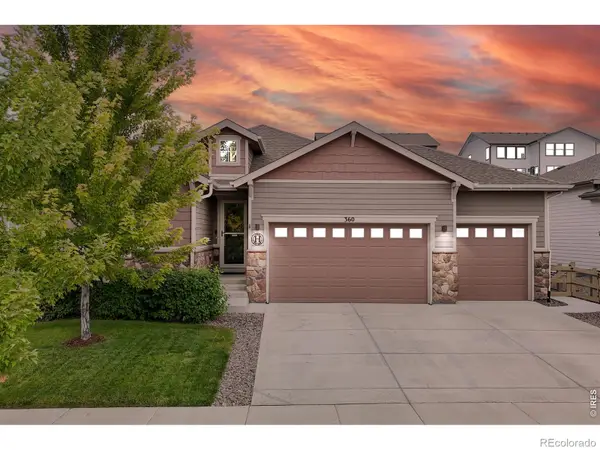 $659,900Active4 beds 3 baths3,306 sq. ft.
360 Capitol Reef Street, Berthoud, CO 80513
MLS# IR1068614Listed by: RE/MAX ALLIANCE-FTC SOUTH - New
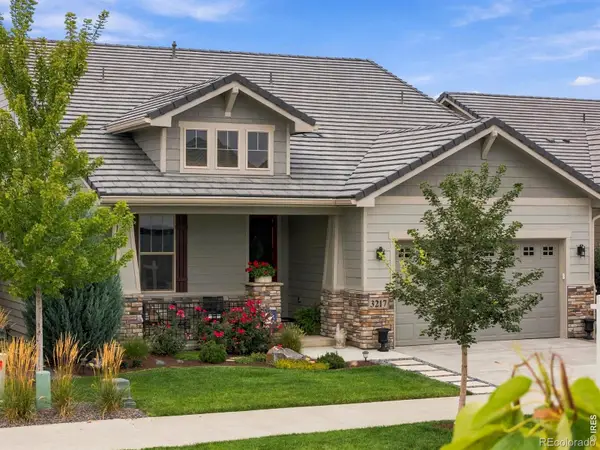 $1,485,000Active4 beds 6 baths4,662 sq. ft.
3217 Heron Lakes Parkway, Berthoud, CO 80513
MLS# IR1068608Listed by: LIV SOTHEBY'S INTL REALTY - New
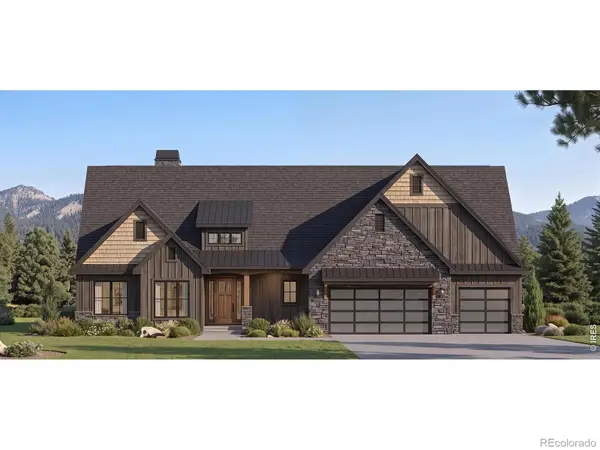 $1,599,000Active5 beds 3 baths3,887 sq. ft.
1270 Swan Peter Drive, Berthoud, CO 80513
MLS# IR1068598Listed by: RE/MAX ALLIANCE-LOVELAND - Open Fri, 11am to 2pmNew
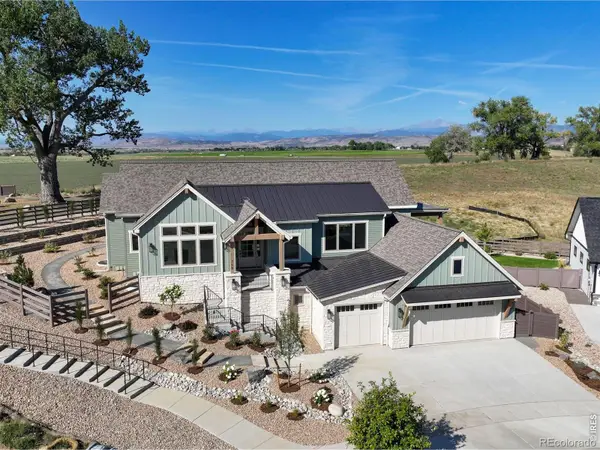 $1,625,000Active4 beds 4 baths4,461 sq. ft.
739 William Way, Berthoud, CO 80513
MLS# IR1068462Listed by: RE/MAX ALLIANCE-LOVELAND - New
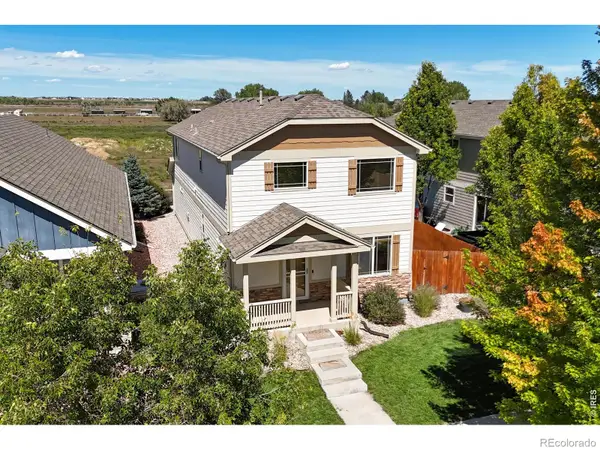 $510,000Active4 beds 3 baths2,304 sq. ft.
1306 Mount Meeker Avenue, Berthoud, CO 80513
MLS# IR1068395Listed by: GROUP MULBERRY


Protect your home and budget from life's surprises with an Assurant Home Warranty, backed by a partner that supports you through every step of homeownership. Explore Plans.
© 2026 Better Homes and Gardens Real Estate LLC. An Anywhere Real Estate company. All rights reserved. Better Homes and Gardens® Real Estate is a registered trademark owned by Meredith Operations Corporation, licensed to Better Homes and Gardens Real Estate LLC and used with permission. Better Homes and Gardens Real Estate LLC fully supports the principles of the Fair Housing Act and the Equal Opportunity Act. Listing information is deemed reliable but is not guaranteed accurate.
Each office is independently owned and operated.
Any services or products provided by third parties are not provided by, affiliated with or related to Better Homes and Gardens Real Estate LLC, or its affiliated companies.