
1336 Paramount Drive, Berthoud, CO 80513
Local realty services provided by:Better Homes and Gardens Real Estate Kenney & Company
Upcoming open houses
- Sun, May 2412:30 pm - 03:00 pm
Listed by: randy kessler
Office: re/max alliance-loveland
MLS#:IR1059378
Source:ML
Price summary
- Price:$1,475,000
- Price per sq. ft.:$348.37
- Monthly HOA dues:$137.5
About this home
Welcome to your personal sanctuary. Nestled in the coveted Legacy Heights development on 2 acres, this home offers the perfect balance of privacy and convenience and NO Metro Tax. Enjoy breathtaking views of Longs Peak, the Front Range, and rolling foothills while being just a golf cart ride away from TPC.Discover refined living in this beautifully appointed 3-bedroom, 3-bath home. Warm knotty white oak floors flow throughout the main level, hallway, and office, complemented by a gourmet kitchen featuring GE Cafe appliances and a spa-like primary suite.The charming covered front porch with tongue-and-groove ceiling invites you in, while the private fenced backyard oasis awaits. Stunning professional landscaping frames a spacious stamped concrete patio and a custom stone fire pit - ideal for unforgettable evenings under the stars.Inside, entertain with an impressive 120-inch theater, full custom bar, pool table, and a temperature-controlled 430-bottle wine cellar - perfect for hosting friends or enjoying everyday luxury.Sophisticated, comfortable, and move-in ready, this exceptional home blends Colorado charm with true upscale living....
Contact an agent
Home facts
- Year built:2016
- Listing ID #:IR1059378
Rooms and interior
- Bedrooms:3
- Total bathrooms:3
- Full bathrooms:2
- Flooring:Tile, Wood
- Kitchen Description:Dishwasher, Disposal, Kitchen Island, Microwave, Oven, Pantry, Refrigerator, Self Cleaning Oven
- Basement:Yes
- Living area:4,234 sq. ft.
Heating and cooling
- Cooling:Central Air
- Heating:Forced Air
- Central air:Yes
Structure and exterior
- Roof:Composition
- Year built:2016
- Building area:4,234 sq. ft.
- Lot area:2 Acres
- Lot Features:Corner, Level, Sprinklers In Front
- Architectural Style:Contemporary
- Construction Materials:Frame, Stone, Stucco
- Exterior Features:Patio
- Levels:1 Story
Schools
- High school:Berthoud
- Middle school:Turner
- Elementary school:Berthoud
Utilities
- Water:Public
- Sewer:Septic Tank
Finances and disclosures
- Price:$1,475,000
- Price per sq. ft.:$348.37
- Tax amount:$6,057 (2025)
Features and amenities
- Laundry features:In Unit
- Amenities:Double Pane Windows, Smoke Detector(s), Window Coverings
Parking
- Total parking spaces:3
- Garage:Yes
- Garage spaces:3
 Based on information submitted to the MLS GRID as of May 24, 2026 02:45 AM. All data is obtained from various sources and may not have been verified by broker or MLS GRID. Supplied Open House information is subject to change without notice. All information should be independently reviewed and verified for accuracy. Properties may or may not be listed by the office/agent presenting the information.
New listings near 1336 Paramount Drive
- Open Sat, 2 to 4pmNew
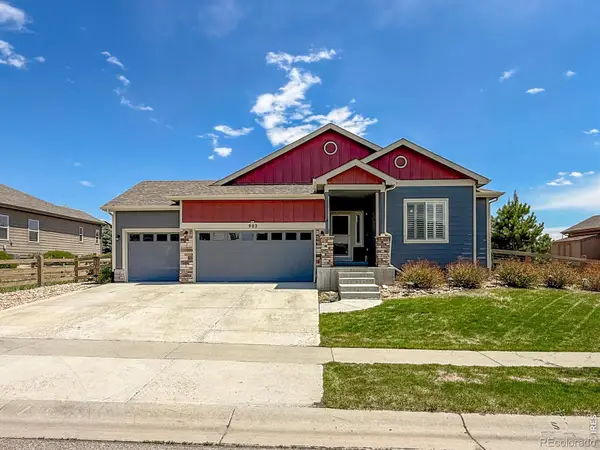 $645,000Active6 beds 3 baths3,108 sq. ft.
902 Canyonlands Street, Berthoud, CO 80513
MLS# IR1059912Listed by: EQUITY COLORADO-FRONT RANGE - Coming Soon
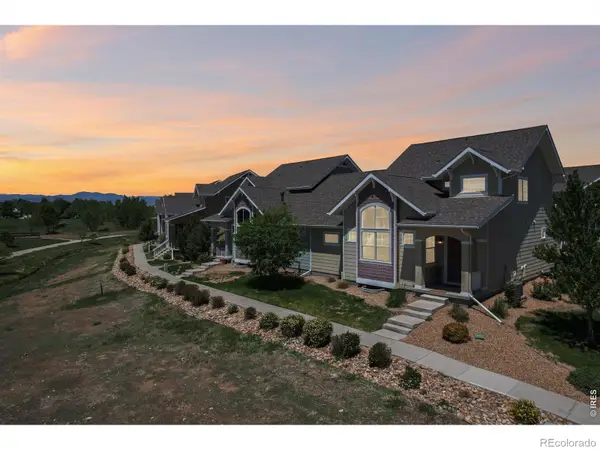 $450,000Coming Soon3 beds 3 baths
801 Evening Breeze Drive #40, Berthoud, CO 80513
MLS# IR1059843Listed by: REAL - New
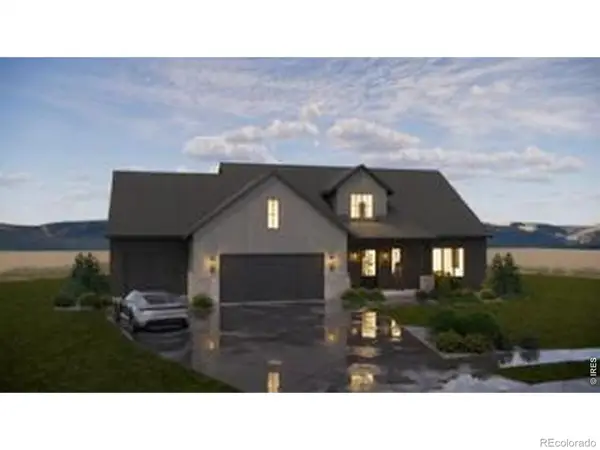 $2,395,000Active5 beds 6 baths6,037 sq. ft.
2657 Big Creek Court, Berthoud, CO 80513
MLS# IR1059850Listed by: LIV SOTHEBY'S INTL REALTY D - New
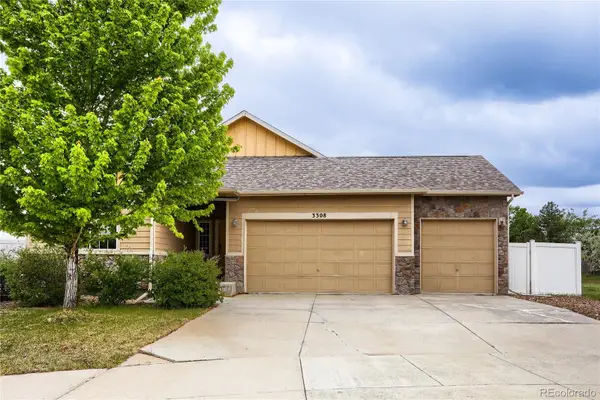 $550,000Active3 beds 2 baths2,986 sq. ft.
3308 Auklet Drive, Berthoud, CO 80513
MLS# 2257814Listed by: REDFIN CORPORATION - New
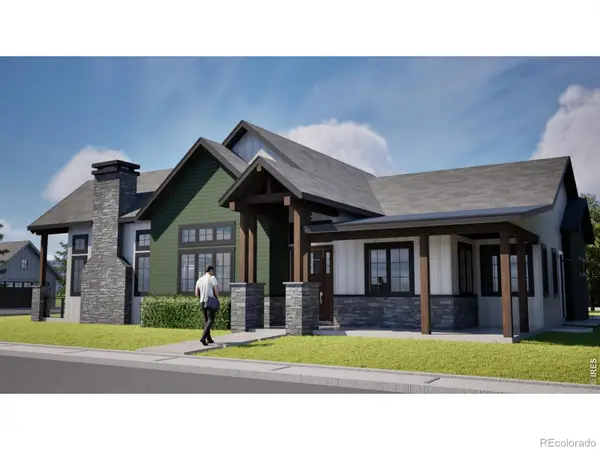 $1,630,000Active5 beds 5 baths6,514 sq. ft.
1310 Burt Avenue, Berthoud, CO 80513
MLS# IR1059773Listed by: REALTY ONE GROUP FOURPOINTS - New
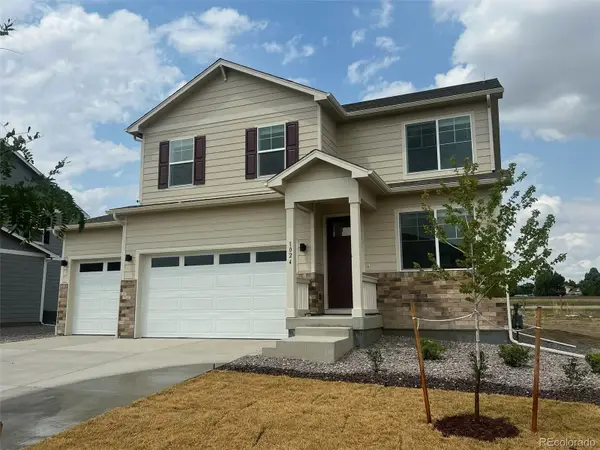 $639,900Active5 beds 4 baths2,981 sq. ft.
1404 Sunrise Hill Drive, Berthoud, CO 80513
MLS# 9631732Listed by: D.R. HORTON REALTY, LLC - New
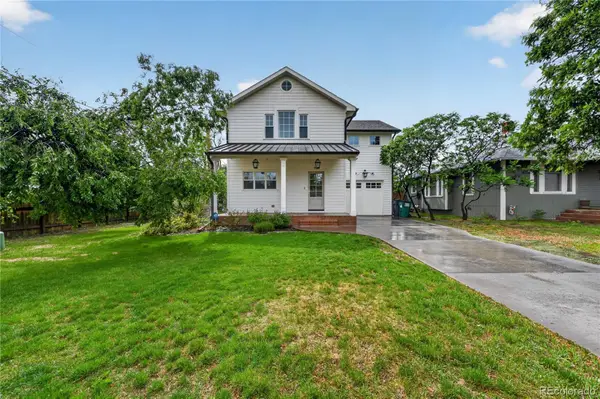 $599,000Active3 beds 3 baths1,728 sq. ft.
913 7th Street, Berthoud, CO 80513
MLS# 1796999Listed by: TRELORA REALTY, INC. - Open Sun, 1 to 3pmNew
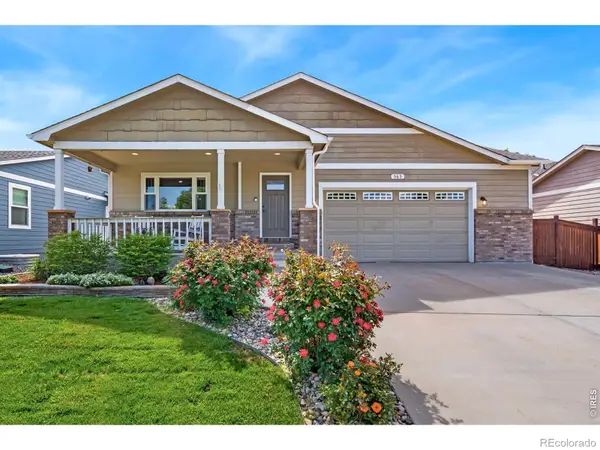 $580,000Active3 beds 2 baths2,846 sq. ft.
565 Pyramid Peak Street, Berthoud, CO 80513
MLS# IR1059644Listed by: ST VRAIN REALTY LLC - New
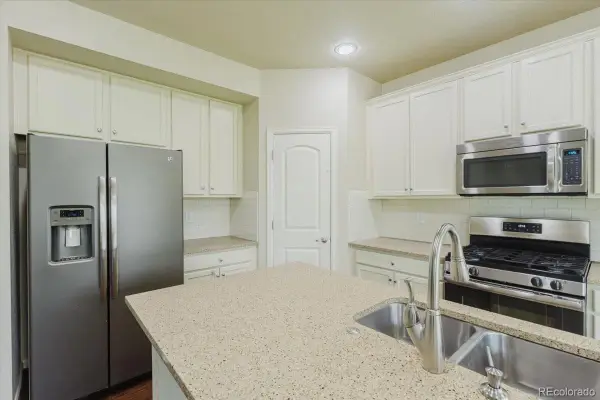 $568,000Active5 beds 4 baths2,847 sq. ft.
825 Wagon Bend Road, Berthoud, CO 80513
MLS# 4725156Listed by: BLUE PEBBLE HOMES - New
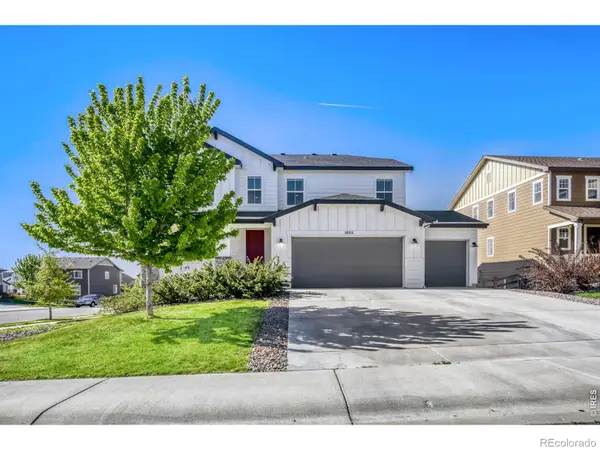 $775,000Active5 beds 4 baths3,693 sq. ft.
1055 Rubinette Lane, Berthoud, CO 80513
MLS# IR1059574Listed by: RESIDENT REALTY


Protect your home and budget from life's surprises with an Assurant Home Warranty, backed by a partner that supports you through every step of homeownership. Explore Plans.
© 2026 Better Homes and Gardens Real Estate LLC. An Anywhere Real Estate company. All rights reserved. Better Homes and Gardens® Real Estate is a registered trademark owned by Meredith Operations Corporation, licensed to Better Homes and Gardens Real Estate LLC and used with permission. Better Homes and Gardens Real Estate LLC fully supports the principles of the Fair Housing Act and the Equal Opportunity Act. Listing information is deemed reliable but is not guaranteed accurate.
Each office is independently owned and operated.
Any services or products provided by third parties are not provided by, affiliated with or related to Better Homes and Gardens Real Estate LLC, or its affiliated companies.