
1441 Shelby Drive, Berthoud, CO 80513
Local realty services provided by:Better Homes and Gardens Real Estate Kenney & Company
Listed by: janice ververs, ariel ververs
Office: re/max alliance-loveland
MLS#:IR1063719
Source:ML
Price summary
- Price:$1,385,000
- Price per sq. ft.:$261.72
- Monthly HOA dues:$41.67
About this home
Your own private Colorado resort! 2.89 Acres, Heated Pool mountain veiws and privacy! This Meticulously maintained and professionally updated home sits on one of the largest lots in Rainbow Lakes, beautifully landscaped backing to agricultural land with breathtaking mountain views and exceptional privacy. The backyard is an entertainer's dream with a heated in-ground pool, expansive patio with landscape lighting, hot tub, and a newly fenced yard with oversized vehicle access. 5292 SF, 6 bedrooms, including 5 upstairs and a main-floor bedroom with an attached full bath, ideal for guests, multi-generational living, or an additional private office. The elegant main level also features a beautiful double-sided gas fireplace shared between the office and dining room, creating warmth and character in both spaces. Upstairs, two bedrooms share a Jack-and-Jill bath with an adjoining flex space perfect for a playroom, craft room, homework area, or extra storage. Custom stone and woodwork add warmth throughout, while the finished basement features polished concrete floors, a large exercise room with premium 1-inch interlocking flooring, a unique reading or movie nook, and a custom stone wet bar complete with a kegerator and wine refrigerator, the perfect place to relax, enjoy, and entertain! Recent upgrades include new upstairs A/C, a complete Lennox HVAC system, new gas water heater, Pentair IntelliFlo variable-speed pool pump, KitchenAid dishwasher, Hardwood flooring in two upstairs bedrooms, a refinished Trex deck to maximize the mountain views, upgraded irrigation system, and extensive landscaping. Just minutes from Carter Lake, Pinewood Reservoir, and Flatiron Reservoir, this move-in-ready home offers luxury, privacy, and an incredible Colorado lifestyle with every improvement thoughtfully completed and meticulously cared for. More Space. More Privacy. More Colorado....
Contact an agent
Home facts
- Year built:2004
- Subdivision & Development:Rainbow Lake Estates
- Listing ID #:IR1063719
Rooms and interior
- Bedrooms:6
- Total bathrooms:5
- Full bathrooms:4
- Flooring:Tile, Wood
- Bathrooms Description:Jack & Jill Bathroom
- Kitchen Description:Bar Fridge, Dishwasher, Disposal, Double Oven, Eat-in Kitchen, Kitchen Island, Microwave, Oven, Pantry, Refrigerator
- Basement:Yes
- Basement Description:Full
- Living area:5,292 sq. ft.
Heating and cooling
- Cooling:Central Air
- Heating:Forced Air
- Central air:Yes
Structure and exterior
- Roof:Composition
- Year built:2004
- Building area:5,292 sq. ft.
- Lot area:2.9 Acres
- Lot Features:Corner, Level, Sprinklers In Front
- Architectural Style:Contemporary
- Construction Materials:Frame, Stone, Stucco
- Exterior Features:Deck, Patio, Spa/Hot Tub
- Levels:2 Story
Schools
- High school:Berthoud
- Middle school:Turner
- Elementary school:Berthoud
Utilities
- Water:Public
- Sewer:Septic Tank
Finances and disclosures
- Price:$1,385,000
- Price per sq. ft.:$261.72
- Tax amount:$9,121 (2025)
Features and amenities
- Laundry features:Dryer, In Unit, Washer
- Amenities:Bar Fridge, Fire Alarm, Smoke Detector(s), Window Coverings
- Pool features:Private
Parking
- Total parking spaces:3
- Garage:Yes
- Garage spaces:3
 Based on information submitted to the MLS GRID as of September 16, 2026 02:39 PM. All data is obtained from various sources and may not have been verified by broker or MLS GRID. Supplied Open House information is subject to change without notice. All information should be independently reviewed and verified for accuracy. Properties may or may not be listed by the office/agent presenting the information.
New listings near 1441 Shelby Drive
- Coming Soon
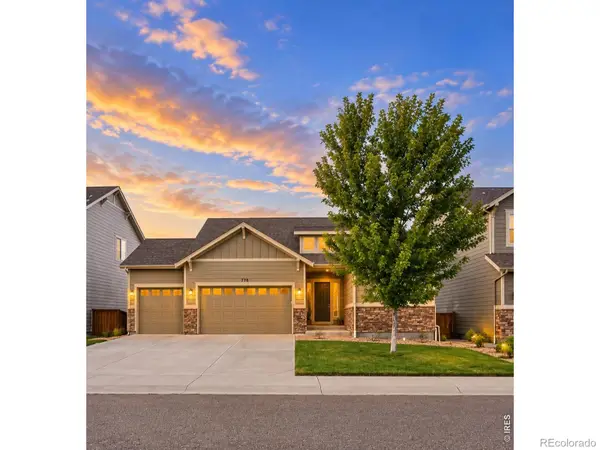 $575,000Coming Soon4 beds 3 baths2,567 sq. ft.
778 Wagon Bend Road, Berthoud, CO 80513
MLS# IR1068744Listed by: RESIDENT REALTY NORTH METRO - Coming SoonOpen Sat, 1 to 3pm
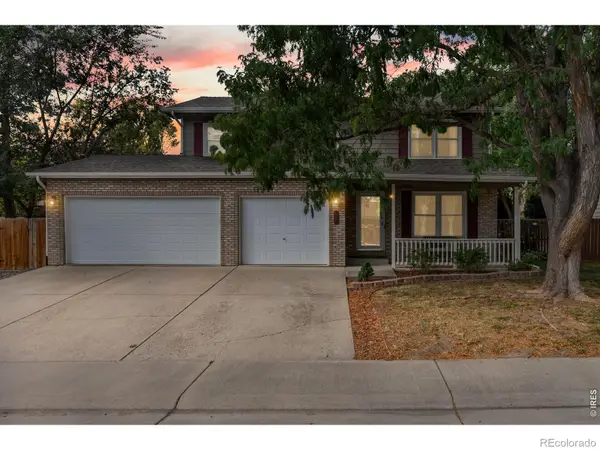 $550,000Coming Soon4 beds 4 baths2,577 sq. ft.
602 Bristlecone Court, Berthoud, CO 80513
MLS# 4481993Listed by: TALLENT CO. REAL ESTATE - New
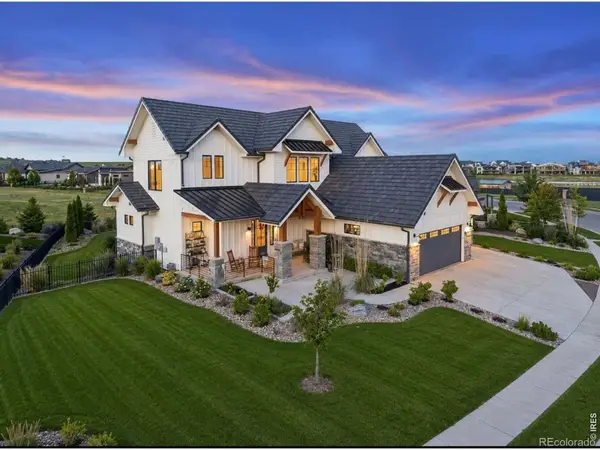 $2,020,000Active6 beds 7 baths5,967 sq. ft.
2782 Heron Lakes Parkway, Berthoud, CO 80513
MLS# IR1068706Listed by: LIV SOTHEBY'S INTL REALTY - New
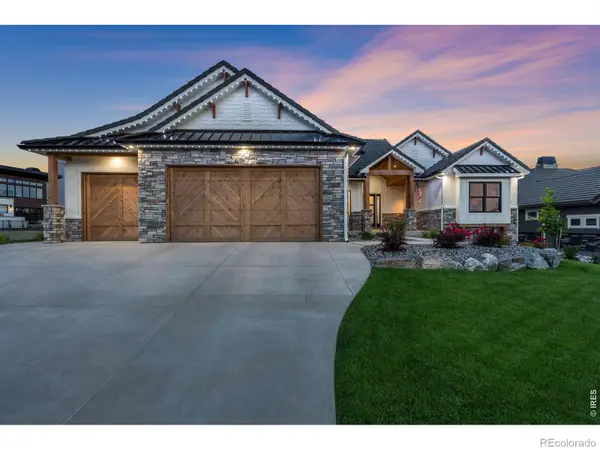 $1,765,000Active5 beds 4 baths4,888 sq. ft.
2355 Sugarloaf Road, Berthoud, CO 80513
MLS# IR1068700Listed by: LIV SOTHEBY'S INTL REALTY - New
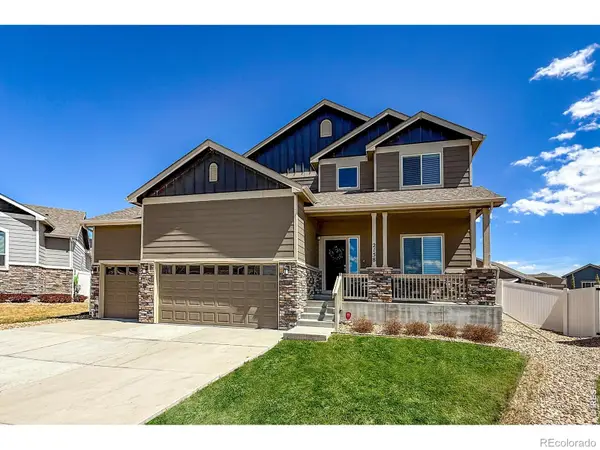 $549,000Active3 beds 3 baths2,740 sq. ft.
2158 Lamborn Court, Berthoud, CO 80513
MLS# IR1068696Listed by: EQUITY COLORADO-FRONT RANGE - New
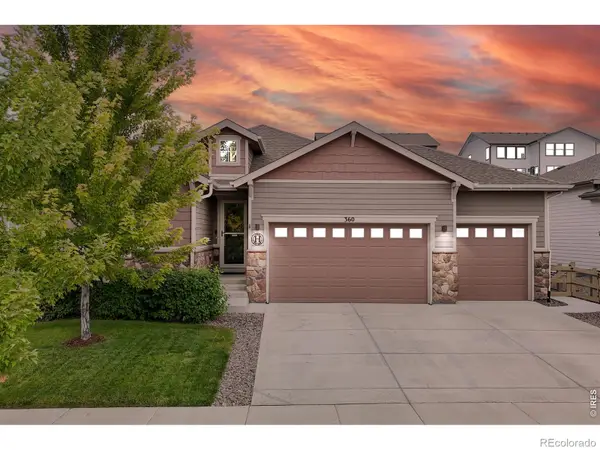 $659,900Active4 beds 3 baths3,306 sq. ft.
360 Capitol Reef Street, Berthoud, CO 80513
MLS# IR1068614Listed by: RE/MAX ALLIANCE-FTC SOUTH - New
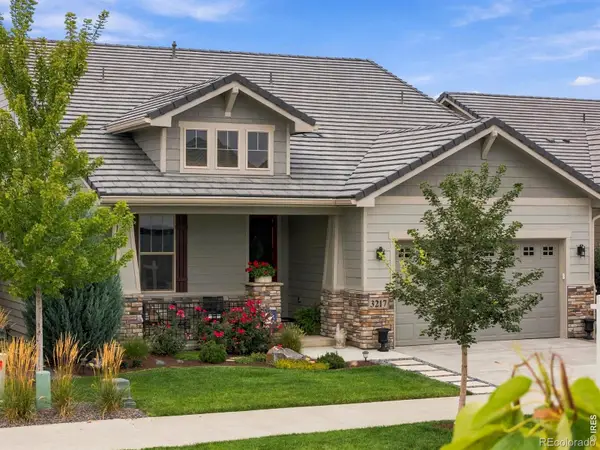 $1,485,000Active4 beds 6 baths4,662 sq. ft.
3217 Heron Lakes Parkway, Berthoud, CO 80513
MLS# IR1068608Listed by: LIV SOTHEBY'S INTL REALTY - New
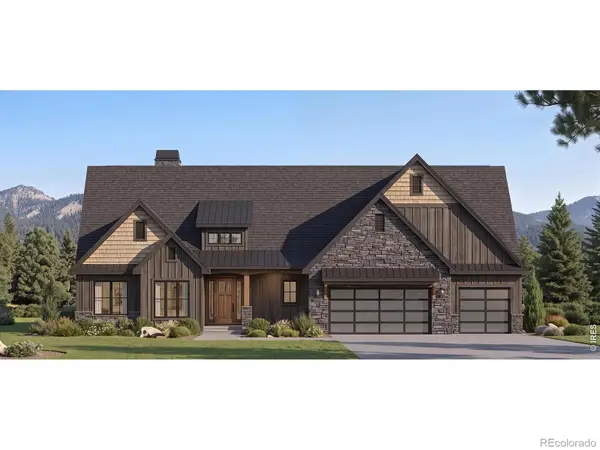 $1,599,000Active5 beds 3 baths3,887 sq. ft.
1270 Swan Peter Drive, Berthoud, CO 80513
MLS# IR1068598Listed by: RE/MAX ALLIANCE-LOVELAND - Open Fri, 11am to 2pmNew
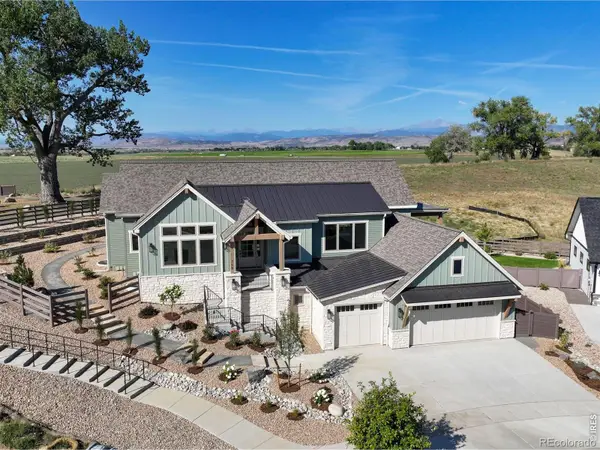 $1,625,000Active4 beds 4 baths4,461 sq. ft.
739 William Way, Berthoud, CO 80513
MLS# IR1068462Listed by: RE/MAX ALLIANCE-LOVELAND - New
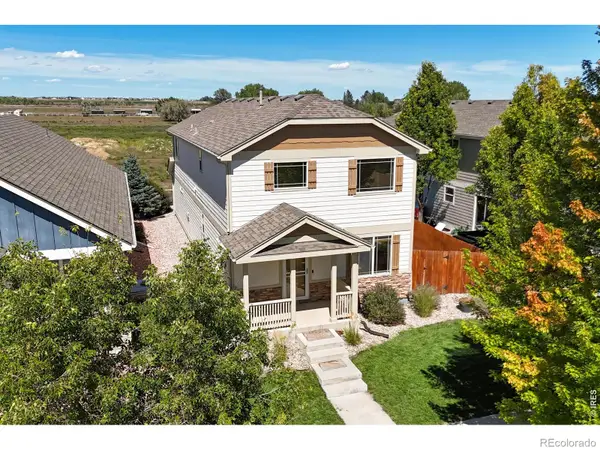 $510,000Active4 beds 3 baths2,304 sq. ft.
1306 Mount Meeker Avenue, Berthoud, CO 80513
MLS# IR1068395Listed by: GROUP MULBERRY


Protect your home and budget from life's surprises with an Assurant Home Warranty, backed by a partner that supports you through every step of homeownership. Explore Plans.
© 2026 Better Homes and Gardens Real Estate LLC. An Anywhere Real Estate company. All rights reserved. Better Homes and Gardens® Real Estate is a registered trademark owned by Meredith Operations Corporation, licensed to Better Homes and Gardens Real Estate LLC and used with permission. Better Homes and Gardens Real Estate LLC fully supports the principles of the Fair Housing Act and the Equal Opportunity Act. Listing information is deemed reliable but is not guaranteed accurate.
Each office is independently owned and operated.
Any services or products provided by third parties are not provided by, affiliated with or related to Better Homes and Gardens Real Estate LLC, or its affiliated companies.