
1521 Sun River Road, Berthoud, CO 80513
Local realty services provided by:Better Homes and Gardens Real Estate Kenney & Company
1521 Sun River Road,Berthoud, CO 80513
$598,000
- 4 Beds
- 3 Baths
- - sq. ft.
- Single family
- Sold
Listed by: jordon gutierrez
Office: xtreme realty llc.
MLS#:IR1062346
Source:ML
Sorry, we are unable to map this address
Price summary
- Price:$598,000
About this home
Unbeatable value in Vantage at Berthoud. This 4-bedroom, 3-bath, 3,522 sqft home delivers more square footage and finished upgrades than recent neighborhood sales under $600K, with $50K+ in upgrades already installed, fully landscaped, and no six-month build wait for new construction.Inside, the open floorplan runs from a kitchen with granite countertops, oversized pantry, and gas range through a spacious main living area with gas fireplace. Upstairs, a generous loft adds flex space alongside four bedrooms including a primary suite with full bath and walk-in closet. Second-floor laundry sits steps from the bedrooms. The 974 sqft unfinished basement is ready for finishing to unlock additional equity.Outside, the fully landscaped backyard features a large concrete patio framed for mountain sunset views and a fully fenced yard. The 3-car attached garage includes a 240V EV outlet. Energy-efficient upgrades include a Rinnai tankless water heater and smart-home wiring throughout.Vantage residents enjoy access to the community pool, splash pad, clubhouse, playground, and two dog parks, plus privileges at TPC Colorado's resort-style pool and fitness center. The Berthoud Recreation Center and Berthoud Reservoir add even more recreation just minutes away. Thompson School District R-2J: Berthoud Elementary, Turner Middle, Berthoud High.Showings open. Move-in ready with 30-day close possible. Schedule yours today....
Contact an agent
Home facts
- Year built:2022
- Subdivision & Development:Westhaven Sub
- Listing ID #:IR1062346
Rooms and interior
- Bedrooms:4
- Total bathrooms:3
- Full bathrooms:2
- Half bathrooms:1
- Kitchen Description:Dishwasher, Microwave, Oven, Refrigerator
- Basement:Yes
- Basement Description:Unfinished
Heating and cooling
- Cooling:Central Air
- Heating:Forced Air
- Central air:Yes
Structure and exterior
- Roof:Composition
- Year built:2022
- Construction Materials:Frame
- Levels:2 Story
Schools
- High school:Berthoud
- Middle school:Turner
- Elementary school:Berthoud
Utilities
- Water:Public
- Sewer:Public Sewer
Finances and disclosures
- Price:$598,000
- Tax amount:$6,116 (2025)
Features and amenities
- Smart home:Yes
Parking
- Total parking spaces:3
- Garage:Yes
- Garage spaces:3
 Based on information submitted to the MLS GRID as of September 13, 2026 07:29 AM. All data is obtained from various sources and may not have been verified by broker or MLS GRID. Supplied Open House information is subject to change without notice. All information should be independently reviewed and verified for accuracy. Properties may or may not be listed by the office/agent presenting the information.
New listings near 1521 Sun River Road
- New
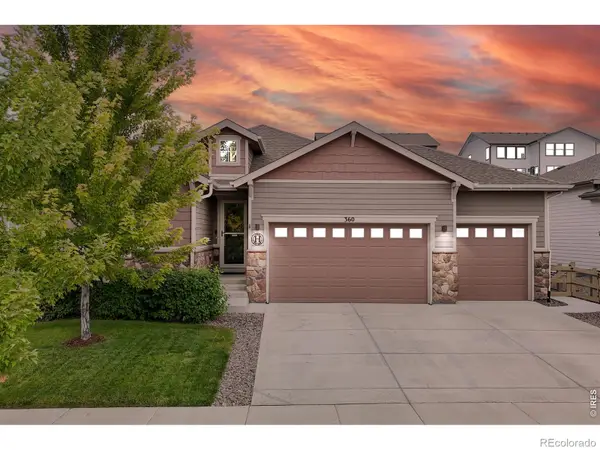 $659,900Active4 beds 3 baths3,306 sq. ft.
360 Capitol Reef Street, Berthoud, CO 80513
MLS# IR1068614Listed by: RE/MAX ALLIANCE-FTC SOUTH - Open Sun, 11am to 1pmNew
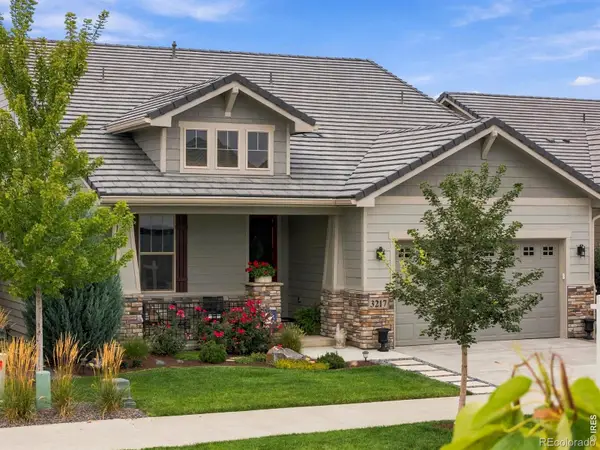 $1,485,000Active4 beds 6 baths4,458 sq. ft.
3217 Heron Lakes Parkway, Berthoud, CO 80513
MLS# IR1068608Listed by: LIV SOTHEBY'S INTL REALTY - New
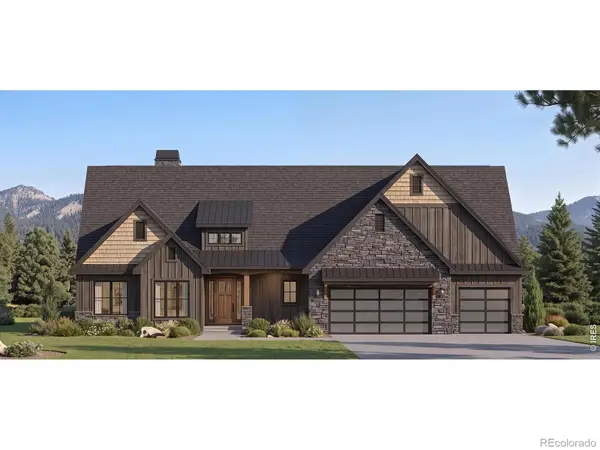 $1,599,000Active5 beds 3 baths3,887 sq. ft.
1270 Swan Peter Drive, Berthoud, CO 80513
MLS# IR1068598Listed by: RE/MAX ALLIANCE-LOVELAND - Open Sun, 11am to 2pmNew
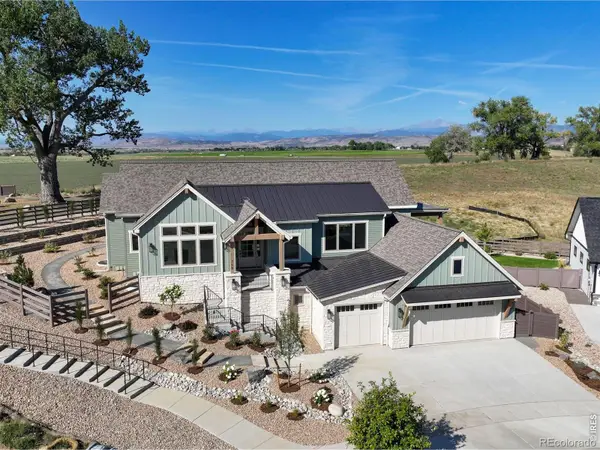 $1,625,000Active4 beds 4 baths4,461 sq. ft.
739 William Way, Berthoud, CO 80513
MLS# IR1068462Listed by: RE/MAX ALLIANCE-LOVELAND - New
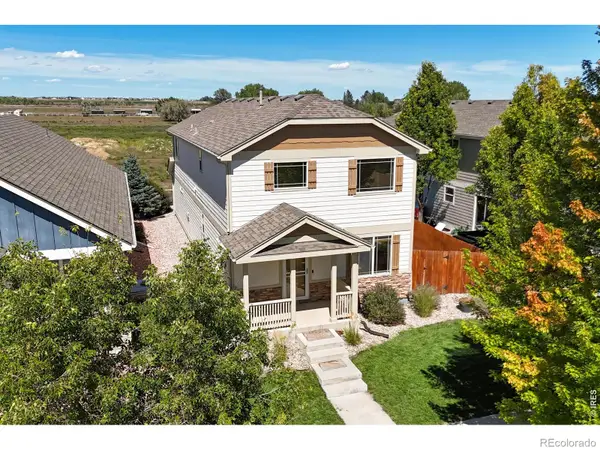 $510,000Active4 beds 3 baths2,304 sq. ft.
1306 Mount Meeker Avenue, Berthoud, CO 80513
MLS# IR1068395Listed by: GROUP MULBERRY - New
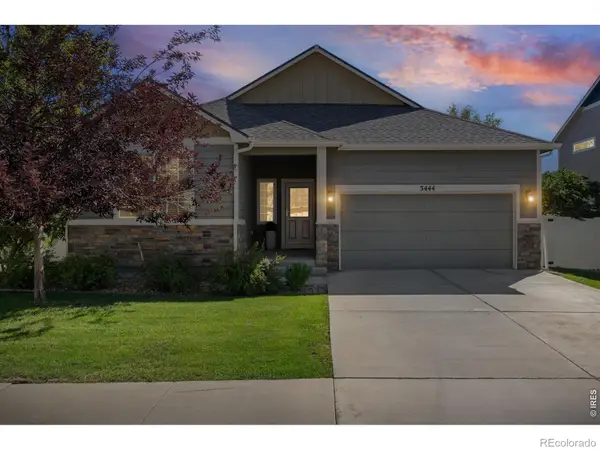 $505,000Active3 beds 2 baths2,986 sq. ft.
3444 Godwit Drive, Berthoud, CO 80513
MLS# IR1068400Listed by: C3 REAL ESTATE SOLUTIONS, LLC - New
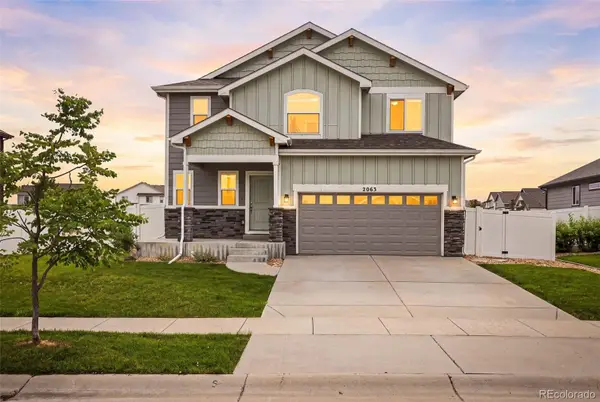 $500,000Active4 beds 3 baths2,340 sq. ft.
2063 Tabor Street, Berthoud, CO 80513
MLS# 3004822Listed by: COMPASS COLORADO, LLC - BOULDER - New
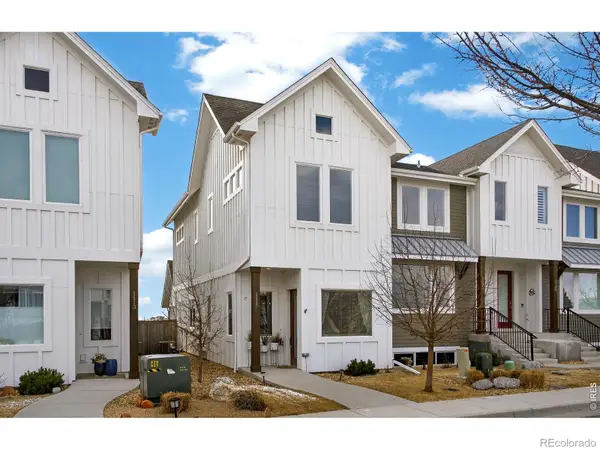 $378,900Active2 beds 3 baths1,339 sq. ft.
1117 Little Branch Lane, Berthoud, CO 80513
MLS# IR1068201Listed by: KEARNEY REALTY - New
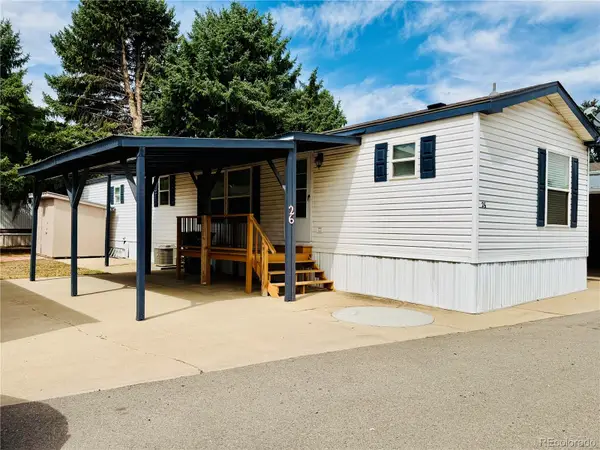 $59,995Active2 beds 2 baths1,120 sq. ft.
230 N 2nd St #26, Berthoud, CO 80513
MLS# 2398981Listed by: THE GROSSNICKLE GROUP - New
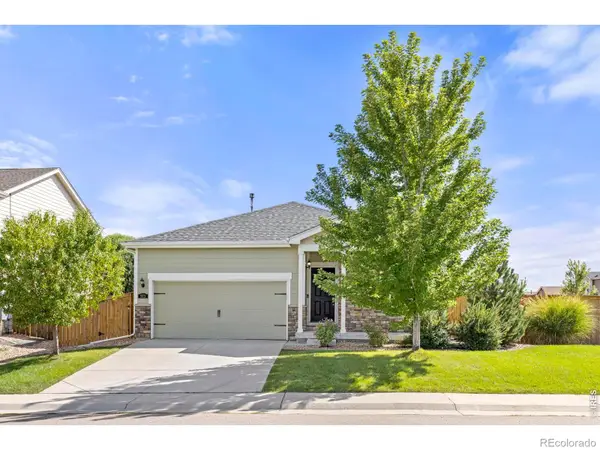 $475,000Active3 beds 2 baths1,444 sq. ft.
973 Ranchhand Drive, Berthoud, CO 80513
MLS# IR1068168Listed by: C3 REAL ESTATE SOLUTIONS, LLC


Protect your home and budget from life's surprises with an Assurant Home Warranty, backed by a partner that supports you through every step of homeownership. Explore Plans.
© 2026 Better Homes and Gardens Real Estate LLC. An Anywhere Real Estate company. All rights reserved. Better Homes and Gardens® Real Estate is a registered trademark owned by Meredith Operations Corporation, licensed to Better Homes and Gardens Real Estate LLC and used with permission. Better Homes and Gardens Real Estate LLC fully supports the principles of the Fair Housing Act and the Equal Opportunity Act. Listing information is deemed reliable but is not guaranteed accurate.
Each office is independently owned and operated.
Any services or products provided by third parties are not provided by, affiliated with or related to Better Homes and Gardens Real Estate LLC, or its affiliated companies.