
3217 Heron Lakes Parkway, Berthoud, CO 80513
Local realty services provided by:Better Homes and Gardens Real Estate Kenney & Company
Listed by: aimee j welch
Office: liv sotheby's intl realty
MLS#:IR1068608
Source:ML
Price summary
- Price:$1,485,000
- Price per sq. ft.:$318.53
- Monthly HOA dues:$125
About this home
Set on a premier homesite backing to open space, this impeccably maintained Heron Lakes residence pairs breathtaking Front Range and Longs Peak views with exceptional finishes, thoughtful upgrades, and effortless lock-and-leave living. Thoughtfully enhanced with significant upgrades after purchase, this beautifully finished home is truly move-in ready. Enjoy panoramic mountain views and spectacular Colorado sunsets.Gracious main-level living puts everything you need within easy reach. The spacious primary suite captures mountain views, while a private office with 8-foot Craftsman-style wood French doors provides a quiet workspace. The gourmet kitchen features an oversized quartz island and premium finishes. Dine beside the gas fireplace or step outside to the large covered deck overlooking the Front Range. An expanded laundry/mudroom adds convenience and storage.Upstairs, two bedrooms, two baths, and a cozy loft create a private guest retreat. The walkout lower level is designed for indoor-outdoor living and entertaining, with a beautifully appointed kitchen and bar, high-end appliances, generous gathering space, and striking stone gas fireplace. Bonelli stacking glass sliders open to an expansive stamped concrete patio and firepit. A private en-suite bedroom, powder room, and ample storage complete the level.Additional features include an extended finished two-car garage, built-in storage, and custom landscaping adjoining a large common area. HOA landscaping and snow removal enhance the lock-and-leave lifestyle. Enjoy Heron Lakes walking trails, resort-style pool, fitness center, restaurants, and TPC Colorado championship golf. Convenient to Boulder, Longmont, and DIA. TPC Colorado golf membership may be negotiable with the sale....
Contact an agent
Home facts
- Year built:2020
- Subdivision & Development:Heron Lakes
- Listing ID #:IR1068608
Rooms and interior
- Bedrooms:4
- Total bathrooms:6
- Full bathrooms:2
- Half bathrooms:2
- Flooring:Tile, Wood
- Bathrooms Description:Five Piece Bath
- Kitchen Description:Bar Fridge, Dishwasher, Eat-in Kitchen, Kitchen Island, Microwave, Oven, Pantry, Refrigerator
- Basement:Yes
- Basement Description:Daylight, Full, Sump Pump, Walk-Out Access
- Living area:4,662 sq. ft.
Heating and cooling
- Cooling:Ceiling Fan(s), Central Air
- Heating:Forced Air
- Central air:Yes
Structure and exterior
- Roof:Concrete
- Year built:2020
- Building area:4,662 sq. ft.
- Lot area:0.15 Acres
- Lot Features:Level, Sprinklers In Front
- Construction Materials:Concrete, Frame, Stone
- Exterior Features:Balcony, Deck, Patio
- Levels:2 Story
Schools
- High school:Thompson Valley
- Middle school:Other
- Elementary school:Carrie Martin
Utilities
- Water:Public
- Sewer:Public Sewer
Finances and disclosures
- Price:$1,485,000
- Price per sq. ft.:$318.53
- Tax amount:$10,680 (2025)
Features and amenities
- Laundry features:In Unit
- Amenities:Bar Fridge, Fire Alarm, Window Coverings
Parking
- Total parking spaces:2
- Parking description:Oversized
- Garage:Yes
- Garage spaces:2
 Based on information submitted to the MLS GRID as of September 16, 2026 02:39 PM. All data is obtained from various sources and may not have been verified by broker or MLS GRID. Supplied Open House information is subject to change without notice. All information should be independently reviewed and verified for accuracy. Properties may or may not be listed by the office/agent presenting the information.
New listings near 3217 Heron Lakes Parkway
- Coming Soon
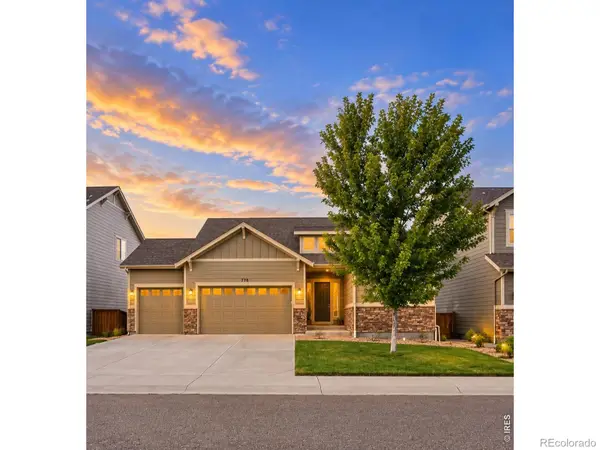 $575,000Coming Soon4 beds 3 baths2,567 sq. ft.
778 Wagon Bend Road, Berthoud, CO 80513
MLS# IR1068744Listed by: RESIDENT REALTY NORTH METRO - Coming SoonOpen Sat, 1 to 3pm
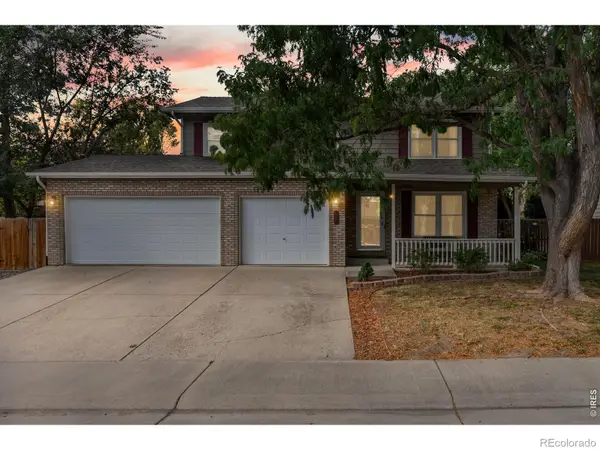 $550,000Coming Soon4 beds 4 baths2,577 sq. ft.
602 Bristlecone Court, Berthoud, CO 80513
MLS# 4481993Listed by: TALLENT CO. REAL ESTATE - New
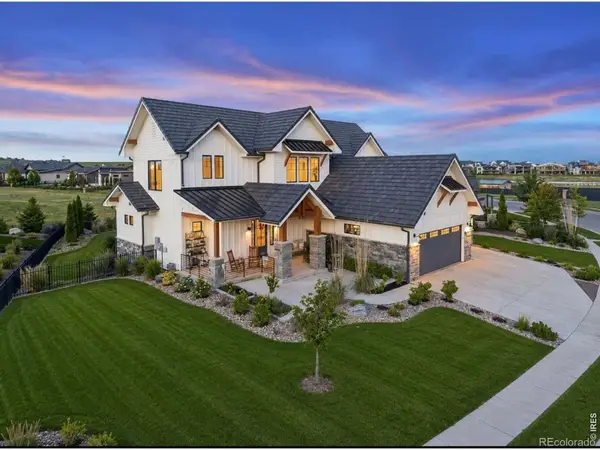 $2,020,000Active6 beds 7 baths5,967 sq. ft.
2782 Heron Lakes Parkway, Berthoud, CO 80513
MLS# IR1068706Listed by: LIV SOTHEBY'S INTL REALTY - New
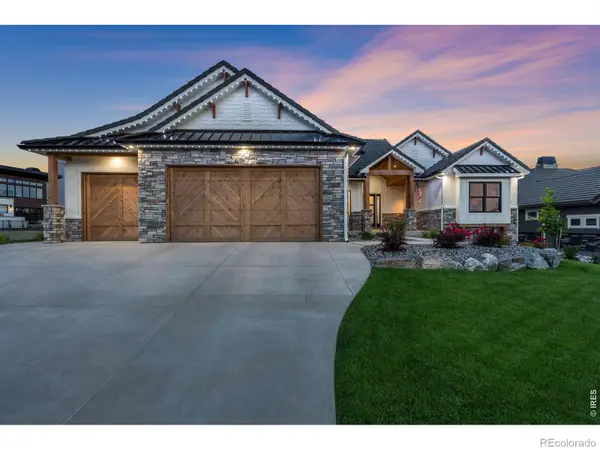 $1,765,000Active5 beds 4 baths4,888 sq. ft.
2355 Sugarloaf Road, Berthoud, CO 80513
MLS# IR1068700Listed by: LIV SOTHEBY'S INTL REALTY - New
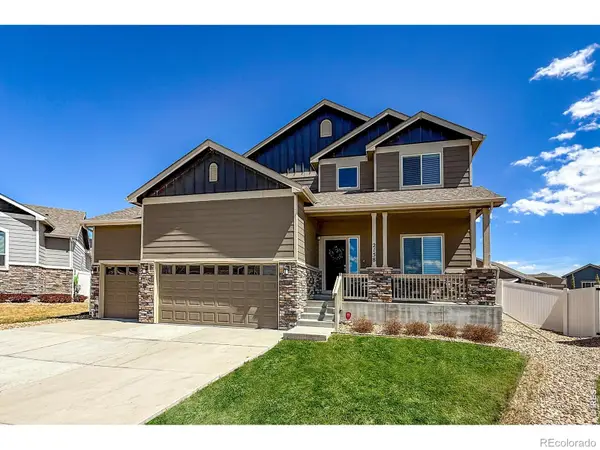 $549,000Active3 beds 3 baths2,740 sq. ft.
2158 Lamborn Court, Berthoud, CO 80513
MLS# IR1068696Listed by: EQUITY COLORADO-FRONT RANGE - New
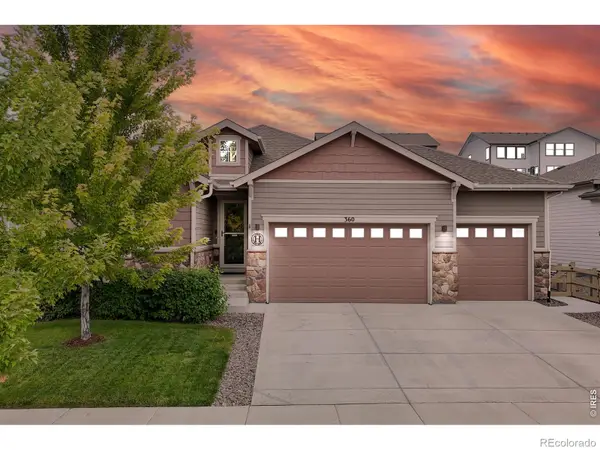 $659,900Active4 beds 3 baths3,306 sq. ft.
360 Capitol Reef Street, Berthoud, CO 80513
MLS# IR1068614Listed by: RE/MAX ALLIANCE-FTC SOUTH - New
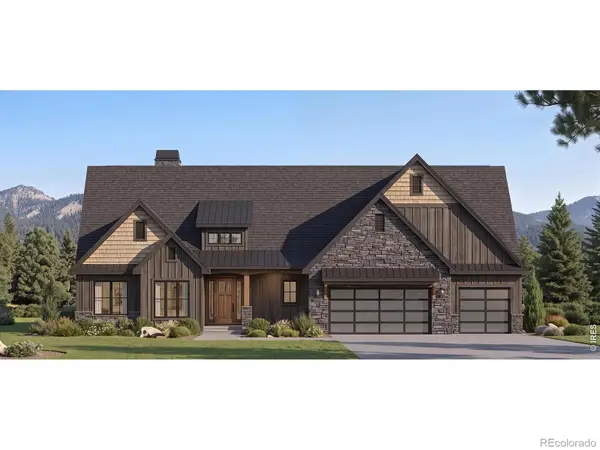 $1,599,000Active5 beds 3 baths3,887 sq. ft.
1270 Swan Peter Drive, Berthoud, CO 80513
MLS# IR1068598Listed by: RE/MAX ALLIANCE-LOVELAND - Open Fri, 11am to 2pmNew
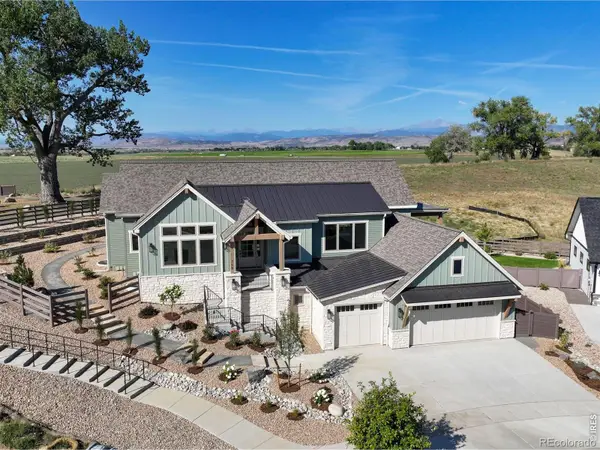 $1,625,000Active4 beds 4 baths4,461 sq. ft.
739 William Way, Berthoud, CO 80513
MLS# IR1068462Listed by: RE/MAX ALLIANCE-LOVELAND - New
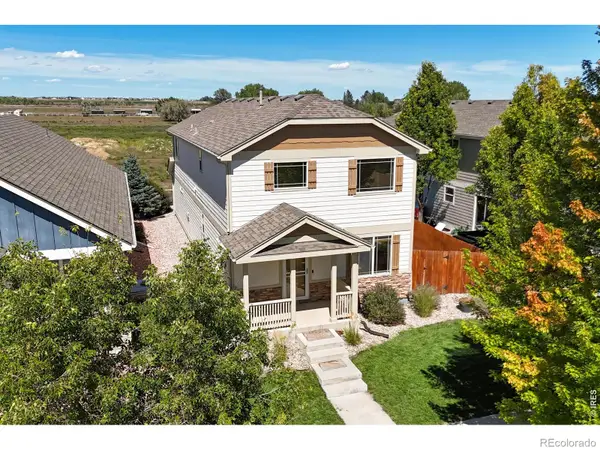 $510,000Active4 beds 3 baths2,304 sq. ft.
1306 Mount Meeker Avenue, Berthoud, CO 80513
MLS# IR1068395Listed by: GROUP MULBERRY


Protect your home and budget from life's surprises with an Assurant Home Warranty, backed by a partner that supports you through every step of homeownership. Explore Plans.
© 2026 Better Homes and Gardens Real Estate LLC. An Anywhere Real Estate company. All rights reserved. Better Homes and Gardens® Real Estate is a registered trademark owned by Meredith Operations Corporation, licensed to Better Homes and Gardens Real Estate LLC and used with permission. Better Homes and Gardens Real Estate LLC fully supports the principles of the Fair Housing Act and the Equal Opportunity Act. Listing information is deemed reliable but is not guaranteed accurate.
Each office is independently owned and operated.
Any services or products provided by third parties are not provided by, affiliated with or related to Better Homes and Gardens Real Estate LLC, or its affiliated companies.